
1313 Lucinda Lane, Stockton, MO 65785
Local realty services provided by:Better Homes and Gardens Real Estate Southwest Group
Listed by: patrick j ferraccio, elizabeth c moreau
Office: english creek realty, llc.
MLS#:60333948
Source:MO_GSBOR
1313 Lucinda Lane,Stockton, MO 65785
$179,000
- 3 Beds
- 2 Baths
- 1,344 sq. ft.
- Mobile / Manufactured
- Active
Price summary
- Price:$179,000
- Price per sq. ft.:$133.18
About this home
Nestled in a peaceful established Stockton neighborhood, this charming 3-bedroom 2-bath home offers the perfect balance of quiet neighborhood living and instant access to outdoor activities located just minutes from the pristine shores of Stockton Lake. Whether you are looking for a full-time family residence or the ultimate weekend lake home this property is designed for both relaxation and lively entertainment
Contact an agent
Home facts
- Year built:1978
- Subdivision & Development:Cedar-Not in List
- Listing ID #:60333948
- Added:4 day(s) ago
- Updated:September 20, 2026 at 02:57 PM
Rooms and interior
- Bedrooms:3
- Total bathrooms:2
- Full bathrooms:2
- Flooring:Carpet, Vinyl
- Bathrooms Description:Jetted Tub
- Kitchen Description:Dishwasher, Disposal, Exhaust Fan, Microwave, Refrigerator
- Living area:1,344 sq. ft.
Heating and cooling
- Cooling:Ceiling Fan(s), Central Air
- Heating:Central
- Central air:Yes
Structure and exterior
- Year built:1978
- Building area:1,344 sq. ft.
- Lot area:0.16 Acres
- Lot Features:Paved Frontage
- Architectural Style:Ranch
- Construction Materials:Vinyl Siding
- Exterior Features:Gas Grill
- Foundation Description:Crawl Space
Schools
- High school:Stockton
- Middle school:Stockton
- Elementary school:Stockton
Finances and disclosures
- Price:$179,000
- Price per sq. ft.:$133.18
- Tax amount:$487 (2022)
Features and amenities
- Laundry features:Dryer, W/D Hookup, Washer
- Amenities:High Speed Internet
Parking
- Parking description:Storage
- Garage:Yes
- Garage spaces:2
New listings near 1313 Lucinda Lane
- New
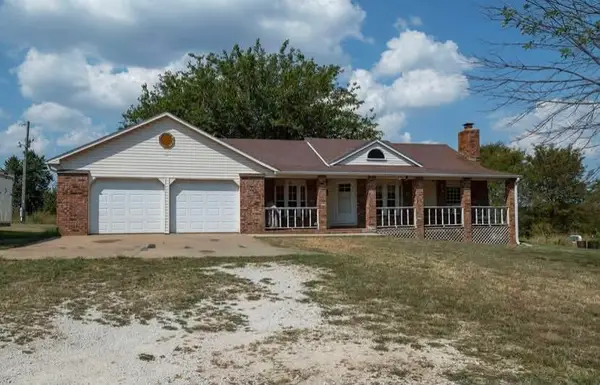 $285,000Active2 beds 2 baths1,208 sq. ft.
18355 State Highway 32, Stockton, MO 65785
MLS# 60334363Listed by: UNITED COUNTRY FARM & HOME SALES - New
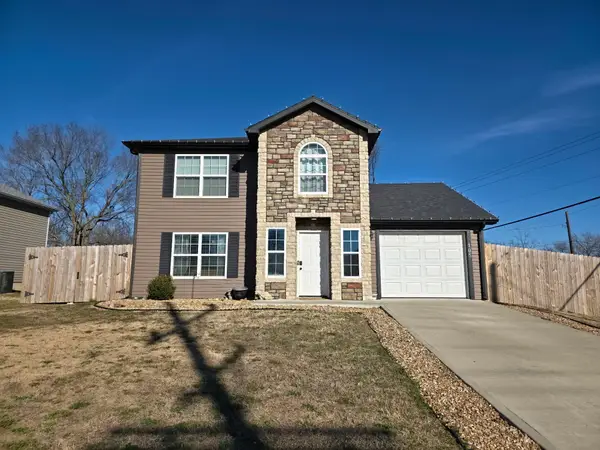 $252,000Active3 beds 2 baths1,488 sq. ft.
105 W Craig Street, Stockton, MO 65785
MLS# 60334319Listed by: EPIQUE REALTY - New
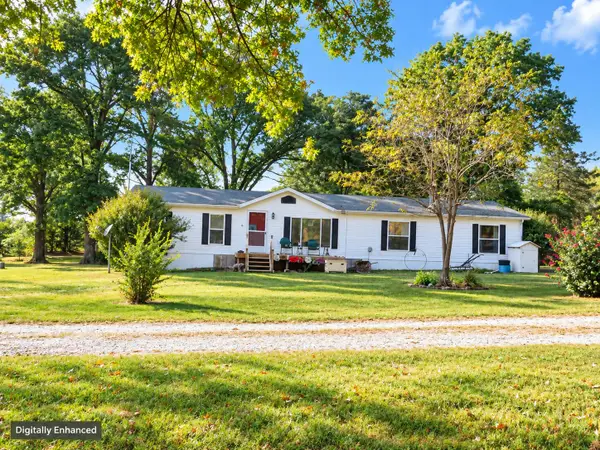 $399,900Active3 beds 2 baths1,782 sq. ft.
14415 E 500 Road, Stockton, MO 65785
MLS# 60334027Listed by: INTEGRITY HOME TEAM - New
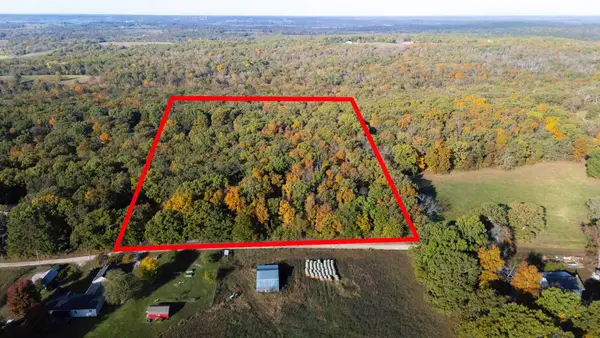 $115,000Active16.5 Acres
000 S 2125 Road, Stockton, MO 65785
MLS# 60333939Listed by: ENGLISH CREEK REALTY, LLC - New
 $999,000Active4 beds 2 baths2,500 sq. ft.
401 SE Highway W, Stockton, MO 65785
MLS# 60333757Listed by: SOUTHERN MISSOURI HOMES AND FARMS LLC - New
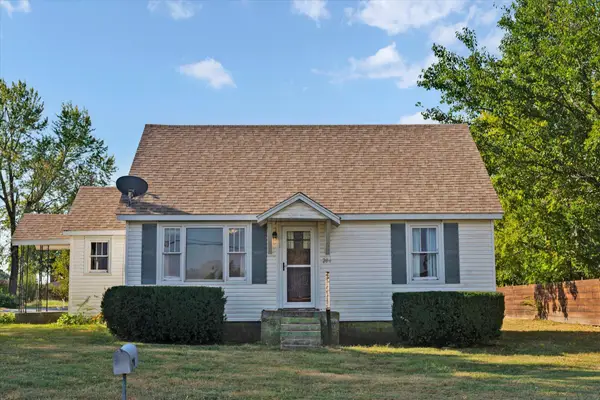 $140,000Active3 beds 1 baths1,266 sq. ft.
204 E Oak Street, Stockton, MO 65785
MLS# 60333543Listed by: BILLY BRUCE REALTY - New
 $137,000Active20 Acres
12455 E 1050, Stockton, MO 65785
MLS# 60333525Listed by: BILLY BRUCE REALTY  $750,000Active5 beds 6 baths4,728 sq. ft.
16073 Equestrian Way, Stockton, MO 65785
MLS# 60333340Listed by: BILLY BRUCE REALTY $70,000Active4.9 Acres
000 S 1481 Road, Stockton, MO 65785
MLS# 60333268Listed by: JENNI CULLY & ASSOCIATES, LLC


Protect your home and budget from life's surprises with an Assurant Home Warranty, backed by a partner that supports you through every step of homeownership. Explore Plans.
© 2026 Better Homes and Gardens Real Estate LLC. An Anywhere Real Estate company. All rights reserved. Better Homes and Gardens® Real Estate is a registered trademark owned by Meredith Operations Corporation, licensed to Better Homes and Gardens Real Estate LLC and used with permission. Better Homes and Gardens Real Estate LLC fully supports the principles of the Fair Housing Act and the Equal Opportunity Act. Listing information is deemed reliable but is not guaranteed accurate.
Each office is independently owned and operated.
Any services or products provided by third parties are not provided by, affiliated with or related to Better Homes and Gardens Real Estate LLC, or its affiliated companies.