
32031 Aurora Road, Stover, MO 65078
Local realty services provided by:Better Homes and Gardens Real Estate Lake Realty
Listed by: barbara ann weber
Office: keller williams l.o. realty
MLS#:3589302
Source:MO_LOBR
Price summary
- Price:$350,000
- Price per sq. ft.:$396.83
About this home
32031 Aurora Road, Stover is the kind of Lake of the Ozarks retreat that feels like an escape the moment you arrive. Tucked among the trees at the 56 MM, this furnished A-frame pairs classic lake-cabin character with 140 feet of shoreline and a covered 2-well dock. Inside, warm wood finishes, soaring vaulted ceilings, a wood-burning stove and large windows create a cozy gathering space with views that keep the lake and surrounding woods close. The main level offers one conforming bedroom and full bath, while the open loft creates additional non-conforming sleeping space. Downstairs, the walkout lower level adds a second full bath, laundry and a flexible great room currently used as another non-conforming sleeping area. Multiple decks invite slow mornings, shaded afternoons and evenings overlooking the water. Down at the shoreline, the dock includes two 10x24 slips, two boat hoists and a PWC slip/lift. With rentals allowed, this property offers the flexibility to enjoy it as a personal lake getaway, investment opportunity or both....
Contact an agent
Home facts
- Subdivision & Development:Broken Circle
- Listing ID #:3589302
- Added:47 day(s) ago
- Updated:September 29, 2026 at 03:01 PM
Rooms and interior
- Bedrooms:1
- Total bathrooms:2
- Full bathrooms:2
- Flooring:Laminate
- Kitchen Description:Microwave, Range, Refrigerator, Stove
- Basement:Yes
- Basement Description:Full, Walk Out Access
- Living area:882 sq. ft.
Heating and cooling
- Cooling:Central Air
- Heating:Electric, Forced Air, Wood Stove
- Central air:Yes
Structure and exterior
- Roof:Architectural, Shingle
- Building area:882 sq. ft.
- Lot Features:Acreage, Lake Front, Outside City Limits, Wooded
- Architectural Style:AFrame
- Construction Materials:Wood Siding
- Exterior Features:Deck
Utilities
- Water:Private, Private Well
- Sewer:Septic Tank
Finances and disclosures
- Price:$350,000
- Price per sq. ft.:$396.83
- Tax amount:$1,849 (2025)
Features and amenities
- Appliances:Dryer, Microwave, Range, Refrigerator, Stove, Washer
- Laundry features:Dryer, Washer
Parking
- Parking description:Gravel Driveway, Open, Parking Available
New listings near 32031 Aurora Road
- New
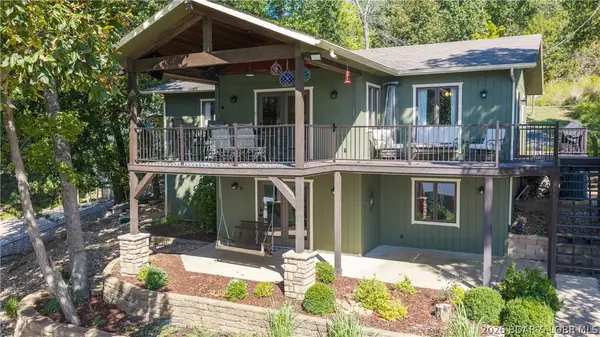 $799,000Active3 beds 2 baths2,486 sq. ft.
31293 Beal Road Road, Stover, MO 65078
MLS# 3590354Listed by: KELLER WILLIAMS L O REALTY/WEST - New
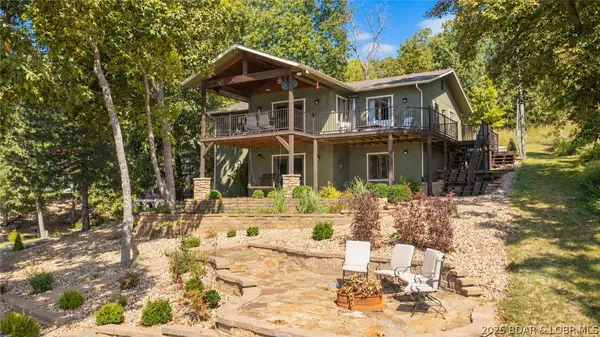 $905,000Active3 beds 2 baths2,486 sq. ft.
31293 Beal Road, Stover, MO 65078
MLS# 3590353Listed by: KELLER WILLIAMS L O REALTY/WEST - New
 $25,000Active5 Acres
28131 Hwy Ww, Stover, MO 65078
MLS# 3590291Listed by: RE/MAX LAKE OF THE OZARKS - New
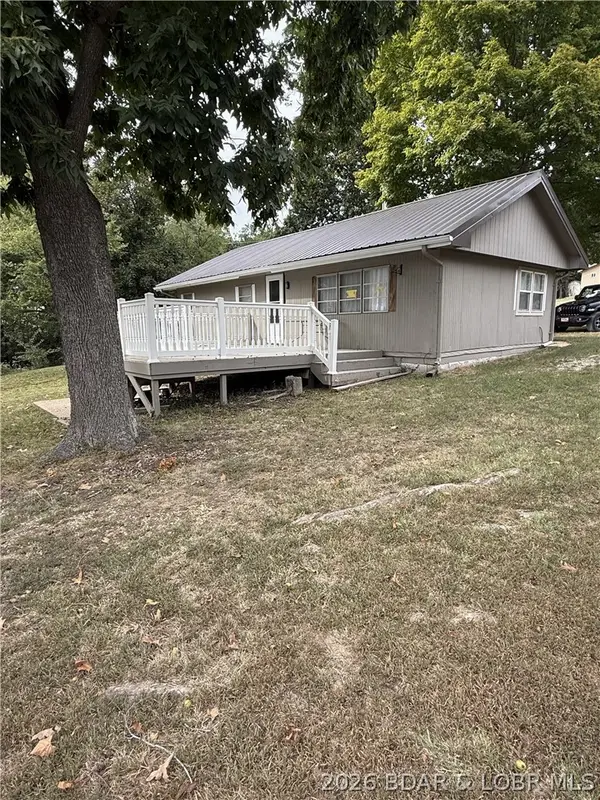 $229,000Active3 beds 1 baths856 sq. ft.
33766 Ivy Bend Road, Stover, MO 65078
MLS# 3590321Listed by: REECENICHOLS OF THE LAKE LLC 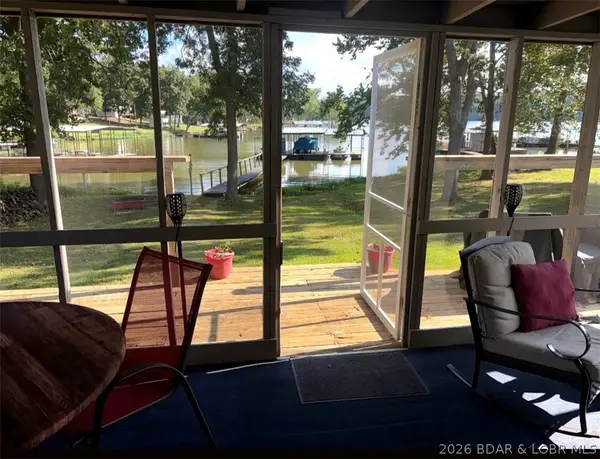 $222,000Active3 beds 1 baths800 sq. ft.
3386 Dogwood Dr, Stover, MO 65078
MLS# 3590099Listed by: RE/MAX LIFESTYLES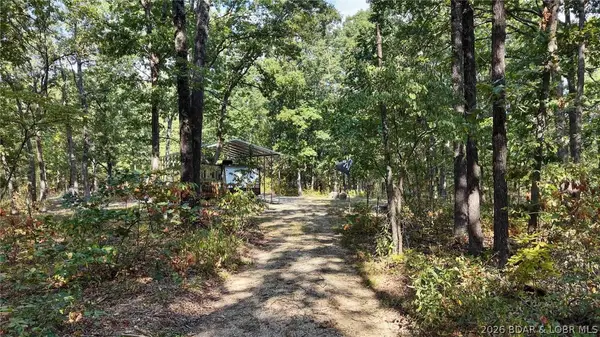 Listed by BHGRE$115,000Active1 beds 1 baths300 sq. ft.
26680 T Highway, Stover, MO 65078
MLS# 3590090Listed by: BETTER HOMES AND GARDENS REAL ESTATE LAKE REALTY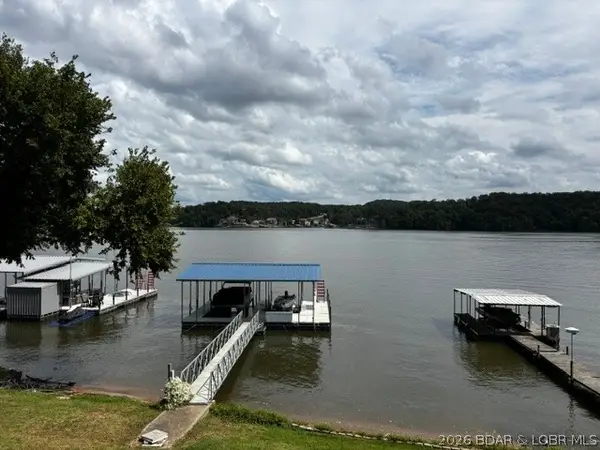 $400,000Active3 beds 2 baths1,400 sq. ft.
32447 Stein Drive, Stover, MO 65078
MLS# 3590086Listed by: LOTO HOMES REALTY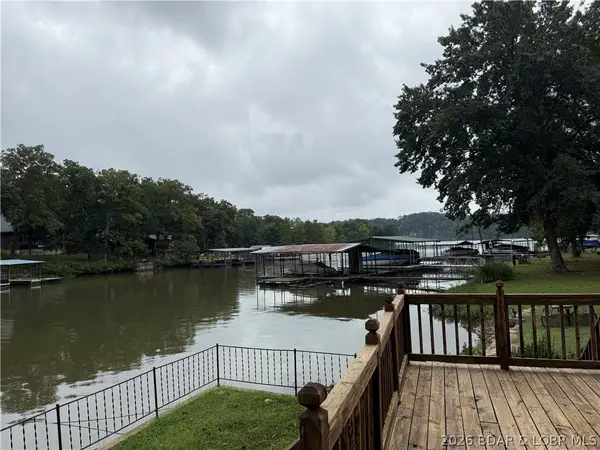 $425,000Active3 beds 3 baths1,400 sq. ft.
32168 Venture Rd. Road, Stover, MO 65078
MLS# 3590003Listed by: NETTWORK GLOBAL, LLC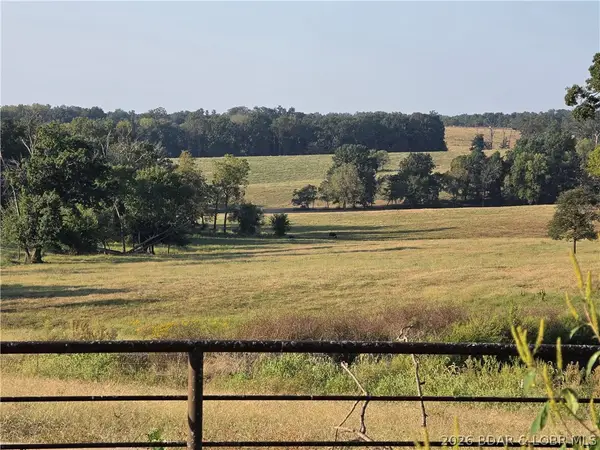 $254,200Active41.9 Acres
23209 State Hwy T, Stover, MO 65078
MLS# 3590037Listed by: RE/MAX LIFESTYLES $95,000Active1 beds 1 baths417 sq. ft.
34329 Ivy Bend Road, Stover, MO 65078
MLS# 3589173Listed by: KELLER WILLIAMS L.O. REALTY


Protect your home and budget from life's surprises with an Assurant Home Warranty, backed by a partner that supports you through every step of homeownership. Explore Plans.
© 2026 Better Homes and Gardens Real Estate LLC. An Anywhere Real Estate company. All rights reserved. Better Homes and Gardens® Real Estate is a registered trademark owned by Meredith Operations Corporation, licensed to Better Homes and Gardens Real Estate LLC and used with permission. Better Homes and Gardens Real Estate LLC fully supports the principles of the Fair Housing Act and the Equal Opportunity Act. Listing information is deemed reliable but is not guaranteed accurate.
Each office is independently owned and operated.
Any services or products provided by third parties are not provided by, affiliated with or related to Better Homes and Gardens Real Estate LLC, or its affiliated companies.