
4571 Jerry Lees Way, Stover, MO 65078
Local realty services provided by:Better Homes and Gardens Real Estate Lake Realty
4571 Jerry Lees Way,Stover, MO 65078
$369,900
- 3 Beds
- 2 Baths
- 1,095 sq. ft.
- Single family
- Active
Listed by: cherylin johnson, rob ellerman team
Office: reecenichols real estate
MLS#:3590872
Source:MO_LOBR
Price summary
- Price:$369,900
- Price per sq. ft.:$337.81
About this home
Lakefront A-frame retreat in the Ivy Bend area at Lake of the Ozarks! Extensively remodeled with a new metal roof and siding, windows, doors, HVAC, electrical updates, spray foam insulation, and stylish finishes throughout. Inside, enjoy vaulted ceilings, shiplap accents, LVP, bamboo and tile flooring, granite countertops, new cabinetry and appliances, plus a finished walkout lower level and cozy loft. Step onto the spacious 30 x 12 deck for beautiful lake views, or relax on the covered patio below. Follow the wooded hillside stairway to your covered dock with a 10 x 28 boat slip and attached swim platform. City water, private septic, owned water softener and whole-house filtration add convenience. Located near the 58-mile marker, with waterfront dining and boating stops by water including Surfside, The Wet Spot, Sleepy Bill's and Patriot Point. A charming getaway ready for lake memories!
Contact an agent
Home facts
- Year built:1978
- Subdivision & Development:Ivy Bend
- Listing ID #:3590872
- Added:3 day(s) ago
- Updated:October 25, 2026 at 03:23 PM
Rooms and interior
- Bedrooms:3
- Total bathrooms:2
- Full bathrooms:2
- Flooring:Bamboo, Tile
- Kitchen Description:Dishwasher, Microwave, Range, Refrigerator, Stove
- Basement:Yes
- Basement Description:Finished, Full, Walk Out Access
- Living area:1,095 sq. ft.
Heating and cooling
- Cooling:Central Air
- Heating:Electric, Forced Air
- Central air:Yes
Structure and exterior
- Roof:Metal
- Year built:1978
- Building area:1,095 sq. ft.
- Lot Features:Easement, Lake Front, Steep Slope
- Architectural Style:AFrame
- Construction Materials:Metal Siding
- Exterior Features:Covered Patio, Deck, Patio, Storage
Utilities
- Water:Public Water
- Sewer:Septic Tank
Finances and disclosures
- Price:$369,900
- Price per sq. ft.:$337.81
- Tax amount:$1,475 (2026)
Features and amenities
- Appliances:Dishwasher, Disposal, Microwave, Range, Refrigerator, Stove, Water Softener Owned
- Amenities:Window Treatments
Parking
- Parking description:Gravel Driveway
New listings near 4571 Jerry Lees Way
- New
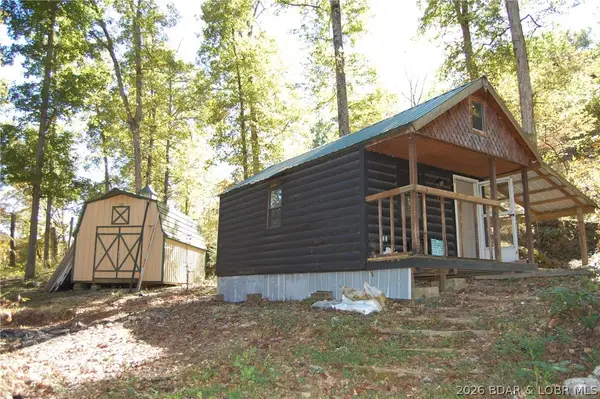 $119,999Active9.06 Acres
28729 Canyon Road, Stover, MO 65078
MLS# 3590968Listed by: CENTURY 21 COMMUNITY - New
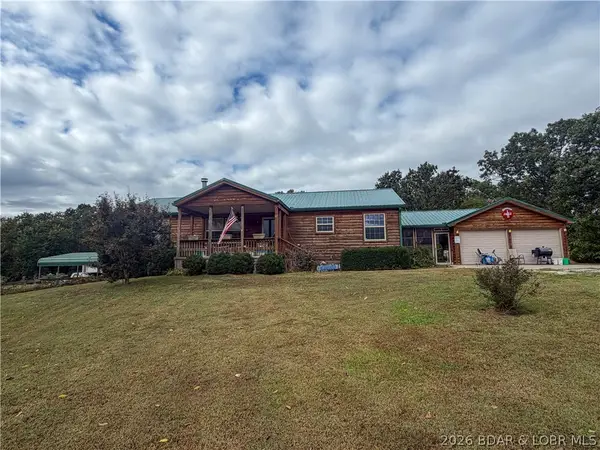 $479,900Active5 beds 3 baths3,600 sq. ft.
23630 Hwy 135, Stover, MO 65078
MLS# 3590809Listed by: RE/MAX LIFESTYLES - New
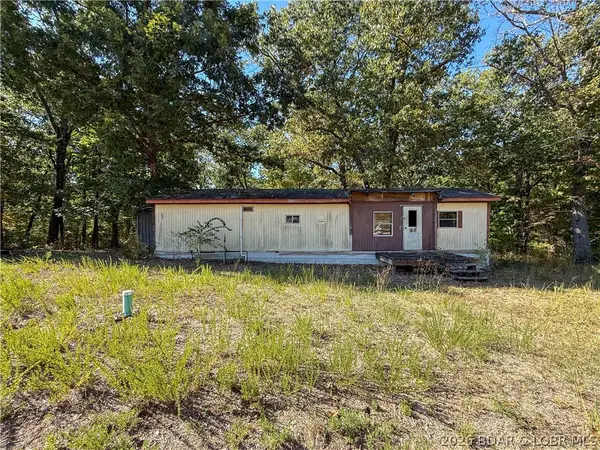 $15,000Active0 Acres
33646 Indian Hills Rd, Stover, MO 65078
MLS# 3590750Listed by: RE/MAX LIFESTYLES - New
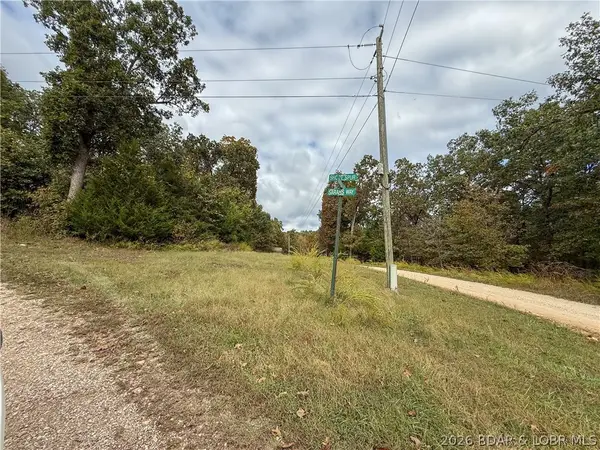 $23,500Active5.11 Acres
Lot 20 Oak Ridge, Stover, MO 65078
MLS# 3590781Listed by: RE/MAX LIFESTYLES - New
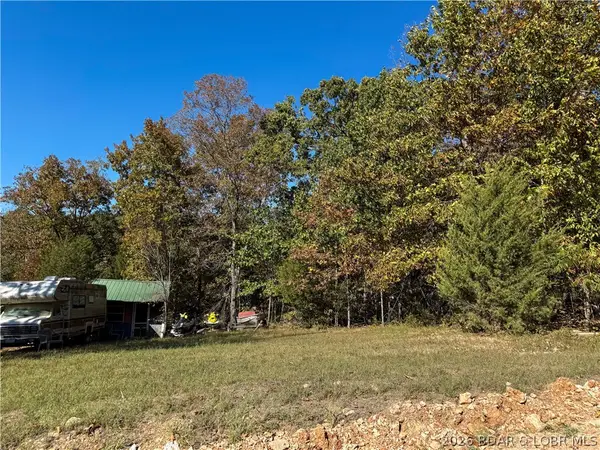 $7,500Active0 Acres
Lot 39 Wilderness Way, Stover, MO 65078
MLS# 3590783Listed by: RE/MAX LIFESTYLES - New
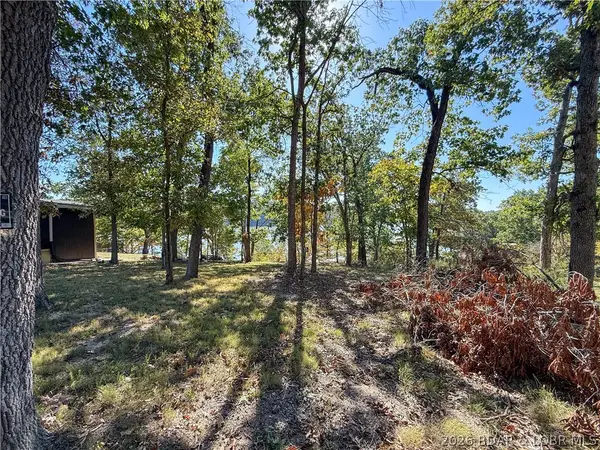 $125,000Active0 Acres
34506 Ivy Bend Rd, Stover, MO 65078
MLS# 3590749Listed by: RE/MAX LIFESTYLES - New
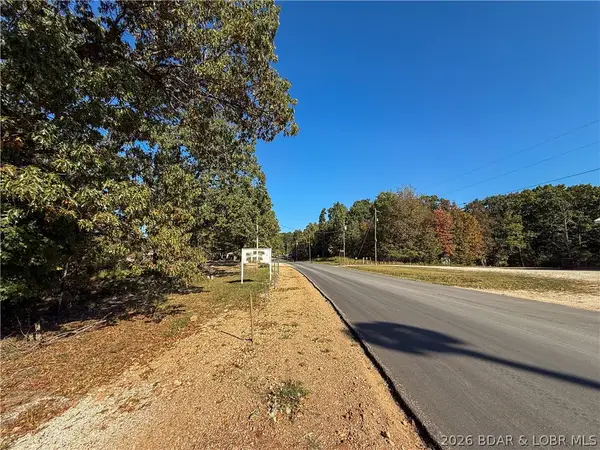 $20,000Active1.35 Acres
33512 Ivy Bend Rd, Stover, MO 65078
MLS# 3590799Listed by: RE/MAX LIFESTYLES  $95,900Active3 beds 1 baths1,764 sq. ft.
208 Main, Stover, MO 65078
MLS# 3589855Listed by: CENTURY 21 LANDMARK REALTY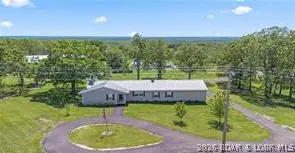 $489,000Active4 beds 2 baths2,060 sq. ft.
25020 Highway 135, Stover, MO 65078
MLS# 3590652Listed by: SPOUSES SELLING HOUSES REALTY


Protect your home and budget from life's surprises with an Assurant Home Warranty, backed by a partner that supports you through every step of homeownership. Explore Plans.
© 2026 Better Homes and Gardens Real Estate LLC. An Anywhere Real Estate company. All rights reserved. Better Homes and Gardens® Real Estate is a registered trademark owned by Meredith Operations Corporation, licensed to Better Homes and Gardens Real Estate LLC and used with permission. Better Homes and Gardens Real Estate LLC fully supports the principles of the Fair Housing Act and the Equal Opportunity Act. Listing information is deemed reliable but is not guaranteed accurate.
Each office is independently owned and operated.
Any services or products provided by third parties are not provided by, affiliated with or related to Better Homes and Gardens Real Estate LLC, or its affiliated companies.