
602 Fourth Street, Stover, MO 65078
Local realty services provided by:Better Homes and Gardens Real Estate Lake Realty
Listed by: baylie stevenson, dustin lehman
Office: lehman realty group, llc.
MLS#:3589196
Source:MO_LOBR
Price summary
- Price:$275,000
- Price per sq. ft.:$196.43
About this home
BACK ON THE MARKET — AT NO FAULT OF THE SELLER! Experience refined living in this stunning new construction home, thoughtfully crafted with upscale finishes and a modern open-concept design ideal for everyday living and entertaining. The spacious living area flows seamlessly into the beautifully appointed kitchen featuring quartz countertops, under-cabinet lighting, stainless steel appliances, a large island, and space for a full dining table. Sliding glass doors open to the backyard, creating the perfect setting for indoor-outdoor gatherings. The private primary suite offers a relaxing retreat with a walk-in closet featuring custom shoe shelving and an elegant ensuite bath with an onyx walk-in shower. Conveniently located nearby, the laundry room provides direct access to the oversized 513-square-foot attached garage, creating a functional mudroom-style entry. On the opposite side of the home, two spacious guest bedrooms with generous closets share a stylish full bath, offering comfort and privacy. Combining quality craftsmanship, thoughtful design, and contemporary style, this home is ready to impress. Lot next to home available to purchase for $40,000....
Contact an agent
Home facts
- Year built:2026
- Subdivision & Development:None
- Listing ID #:3589196
- Added:45 day(s) ago
- Updated:September 19, 2026 at 03:07 PM
Rooms and interior
- Bedrooms:3
- Total bathrooms:2
- Full bathrooms:2
- Kitchen Description:Dishwasher, Range, Refrigerator, Stove
- Basement:Yes
- Living area:1,400 sq. ft.
Heating and cooling
- Cooling:Central Air
- Heating:Electric, Heat Pump
- Central air:Yes
Structure and exterior
- Year built:2026
- Building area:1,400 sq. ft.
- Lot Features:City Lot
- Architectural Style:OneStory
- Construction Materials:Vinyl Siding
- Foundation Description:Slab
- Levels:1 Story
Utilities
- Water:Public Water
Finances and disclosures
- Price:$275,000
- Price per sq. ft.:$196.43
- Tax amount:$68 (2025)
Features and amenities
- Appliances:Dishwasher, Range, Refrigerator, Stove
Parking
- Parking description:Attached, Concrete Driveway, Driveway, Garage, Garage Door Opener, Heated Garage, Insulated Garage, Parking Available, Parking Pad
- Garage:Yes
- Garage spaces:2
New listings near 602 Fourth Street
- New
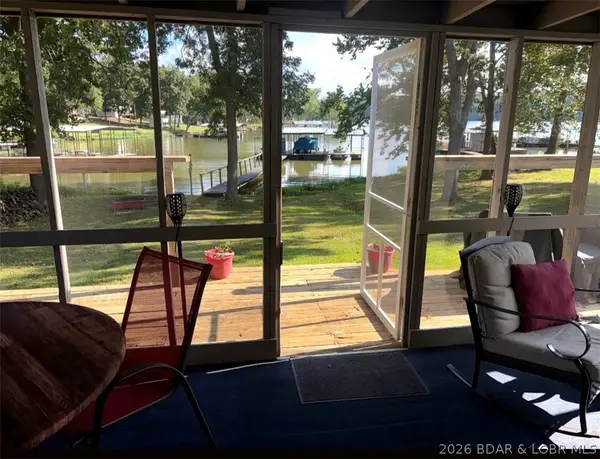 $255,000Active3 beds 1 baths800 sq. ft.
3386 Dogwood Dr, Stover, MO 65078
MLS# 3590099Listed by: RE/MAX LIFESTYLES - New
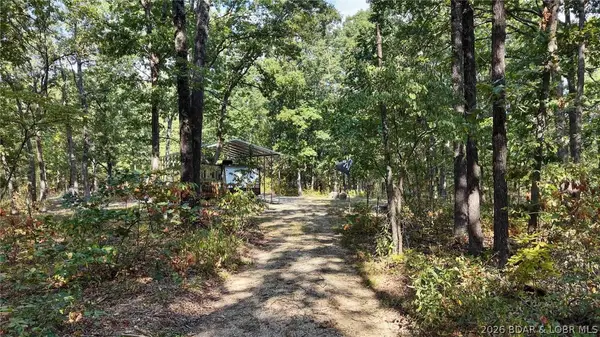 Listed by BHGRE$115,000Active1 beds 1 baths300 sq. ft.
26680 T Highway, Stover, MO 65078
MLS# 3590090Listed by: BETTER HOMES AND GARDENS REAL ESTATE LAKE REALTY - New
 $400,000Active3 beds 2 baths1,400 sq. ft.
32447 Stein Drive, Stover, MO 65078
MLS# 3590086Listed by: LOTO HOMES REALTY - New
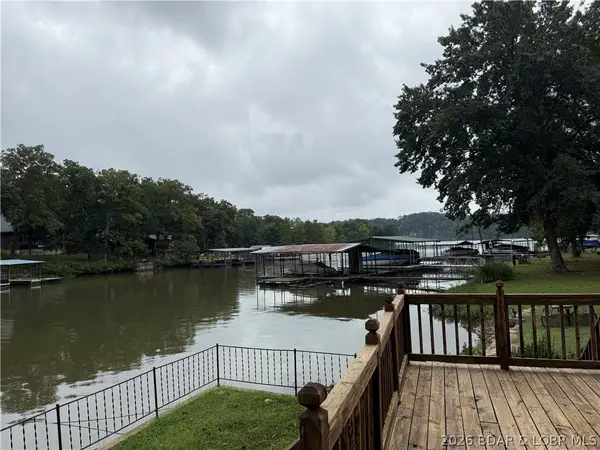 $425,000Active3 beds 3 baths1,400 sq. ft.
32168 Venture Rd. Road, Stover, MO 65078
MLS# 3590003Listed by: NETTWORK GLOBAL, LLC - New
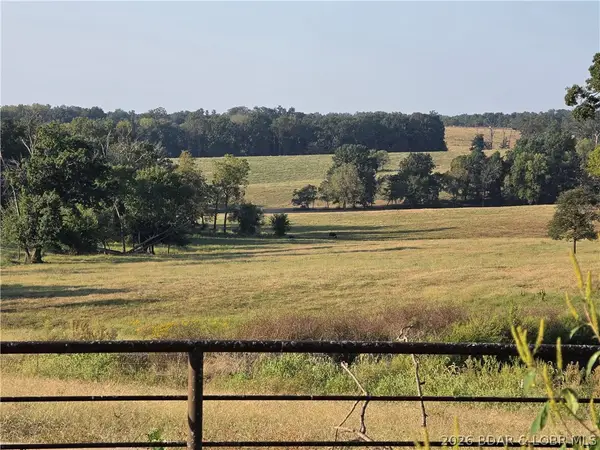 $254,200Active41.9 Acres
23209 State Hwy T, Stover, MO 65078
MLS# 3590037Listed by: RE/MAX LIFESTYLES  $95,000Active1 beds 1 baths417 sq. ft.
34329 Ivy Bend Road, Stover, MO 65078
MLS# 3589173Listed by: KELLER WILLIAMS L.O. REALTY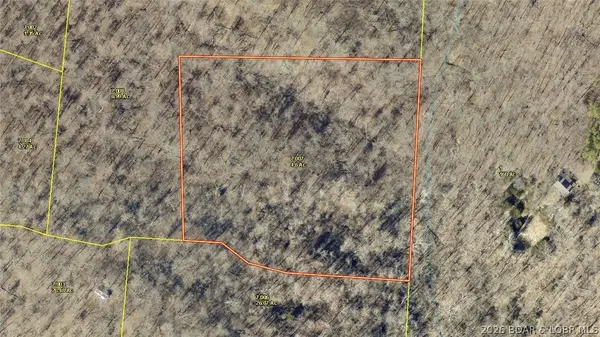 $35,000Active4.6 Acres
4.6 Acres Possum Trot Rd, Stover, MO 65078
MLS# 3589871Listed by: RE/MAX LIFESTYLES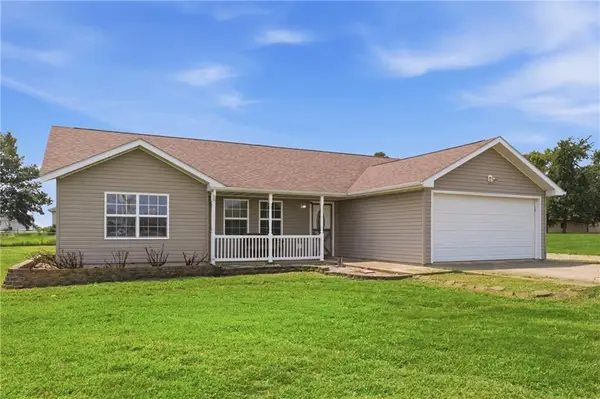 $259,000Active3 beds 3 baths1,300 sq. ft.
612 E 4th Street, Stover, MO 65078
MLS# 2640602Listed by: KELLER WILLIAMS KC NORTH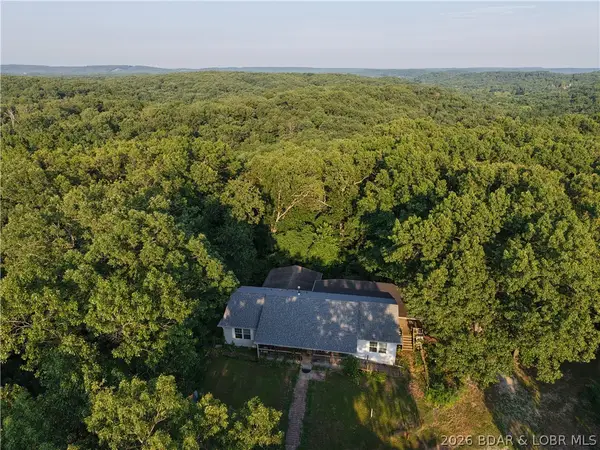 $425,000Active3 beds 3 baths3,584 sq. ft.
29685 Ivy Bend Road, Stover, MO 65078
MLS# 3589851Listed by: LEHMAN REALTY GROUP, LLC $350,000Active3 beds 3 baths2,576 sq. ft.
32737 N Ivy Bend Rd, Stover, MO 65078
MLS# 3589923Listed by: RE/MAX LIFESTYLES


Protect your home and budget from life's surprises with an Assurant Home Warranty, backed by a partner that supports you through every step of homeownership. Explore Plans.
© 2026 Better Homes and Gardens Real Estate LLC. An Anywhere Real Estate company. All rights reserved. Better Homes and Gardens® Real Estate is a registered trademark owned by Meredith Operations Corporation, licensed to Better Homes and Gardens Real Estate LLC and used with permission. Better Homes and Gardens Real Estate LLC fully supports the principles of the Fair Housing Act and the Equal Opportunity Act. Listing information is deemed reliable but is not guaranteed accurate.
Each office is independently owned and operated.
Any services or products provided by third parties are not provided by, affiliated with or related to Better Homes and Gardens Real Estate LLC, or its affiliated companies.