
1804 N Hearthstone Lane, Strafford, MO 65757
Local realty services provided by:Better Homes and Gardens Real Estate Southwest Group
Listed by: patrick j murney
Office: murney associates - primrose
MLS#:60335302
Source:MO_GSBOR
1804 N Hearthstone Lane,Strafford, MO 65757
$950,000
- 4 Beds
- 4 Baths
- 4,070 sq. ft.
- Single family
- Active
Price summary
- Price:$950,000
- Price per sq. ft.:$217.39
- Monthly HOA dues:$29.17
About this home
1804 N. Hearthstone Ln., Strafford, MO. - Designed with quality craftsmanship and timeless appeal, the approximately 4,000 square-foot home features 4 bedrooms, 4 full baths, spacious living areas, and a walk-out basement. Beautiful natural light, classic details, and a comfortable floor plan create a space that feels welcoming from the moment you arrive. Step outside and experience the very best of country living. Enjoy summer afternoons around the in-ground pool, unwind in the hot tub, or simply take in the peaceful views and privacy that surrounds you. The 40x60 shop provides exceptional space for hobbies, projects, equipment, or storage. It's special to have room to enjoy the outdoors while still being close to town and its conveniences. This is more than a home-it is a private country setting designed for everyday living, relaxing, entertaining, and creating lasting memories. Quality, comfort, privacy and an incredible sense of place make this a truly special property.
Contact an agent
Home facts
- Year built:2002
- Subdivision & Development:Greene-Not in List
- Listing ID #:60335302
- Added:5 day(s) ago
- Updated:October 07, 2026 at 03:21 PM
Rooms and interior
- Bedrooms:4
- Total bathrooms:4
- Full bathrooms:4
- Flooring:Carpet, Hardwood, Tile
- Bathrooms Description:Jetted Tub
- Kitchen Description:Dishwasher, Disposal, Microwave, Refrigerator
- Basement:Yes
- Basement Description:Full
- Living area:4,070 sq. ft.
Heating and cooling
- Cooling:Ceiling Fan(s), Central Air
- Heating:Forced Air
- Central air:Yes
Structure and exterior
- Year built:2002
- Building area:4,070 sq. ft.
- Lot area:10.09 Acres
- Lot Features:Acreage, Landscaping, Wooded/Cleared Combo
- Architectural Style:French Provincial, Traditional
- Construction Materials:Stone, Stucco
Schools
- High school:Strafford
- Middle school:Strafford
- Elementary school:Strafford
Utilities
- Sewer:Septic Tank
Finances and disclosures
- Price:$950,000
- Price per sq. ft.:$217.39
- Tax amount:$4,533 (2025)
Features and amenities
- Laundry features:W/D Hookup
- Amenities:High Speed Internet, Wet Bar
Parking
- Garage:Yes
- Garage spaces:6
New listings near 1804 N Hearthstone Lane
- New
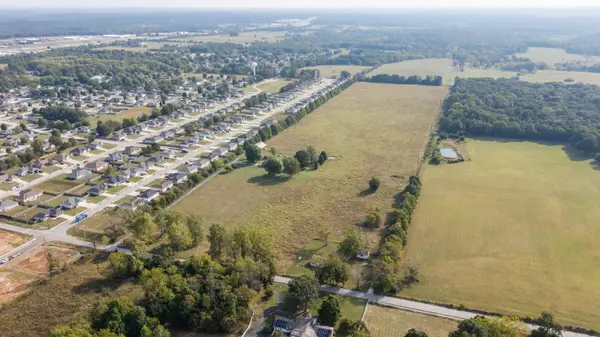 $2,300,000Active64 Acres
892 S Madison Street, Strafford, MO 65757
MLS# 60335638Listed by: ESTES STANCER COMMERCIAL GROUP - New
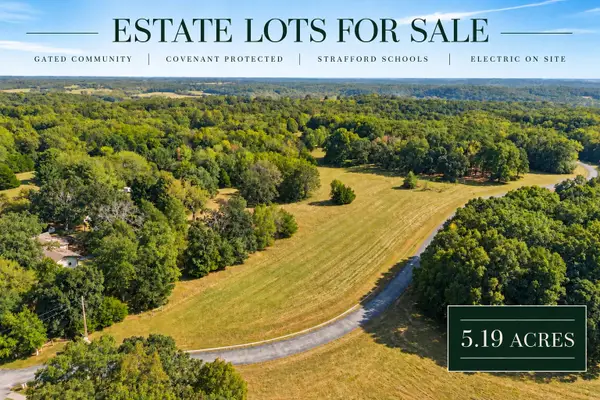 $250,000Active5.19 Acres
Tract 8b N Farm Road 245, Strafford, MO 65757
MLS# 60335569Listed by: KELLER WILLIAMS LOCAL - New
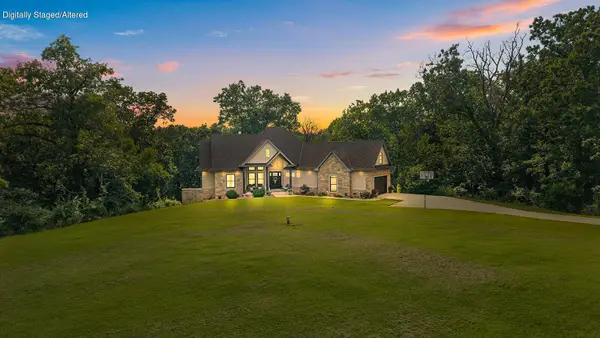 $799,900Active6 beds 5 baths4,255 sq. ft.
300 Buena Vista Parkway, Strafford, MO 65757
MLS# 60335353Listed by: MURNEY ASSOCIATES - PRIMROSE - New
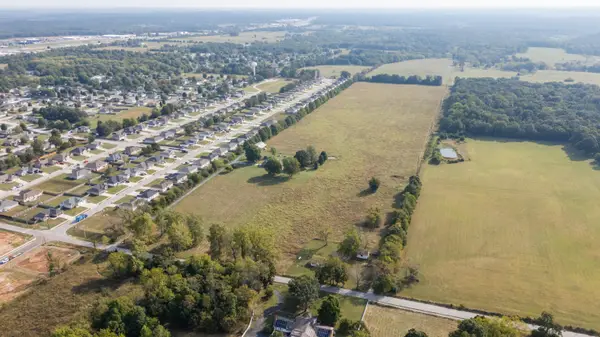 $1,595,000Active38.24 Acres
892 S Madison Street, Strafford, MO 65757
MLS# 60335295Listed by: ESTES STANCER COMMERCIAL GROUP - New
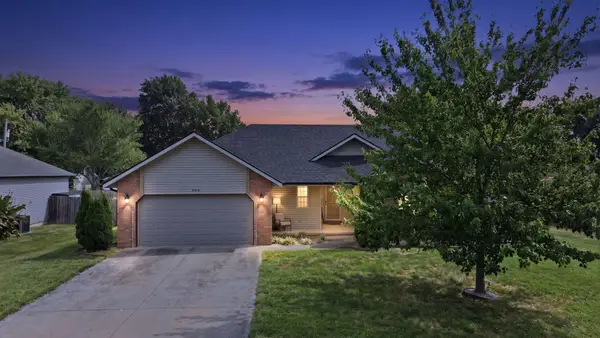 $269,500Active3 beds 2 baths1,532 sq. ft.
506 S Birchwood Street, Strafford, MO 65757
MLS# 60335230Listed by: MURNEY ASSOCIATES - PRIMROSE - New
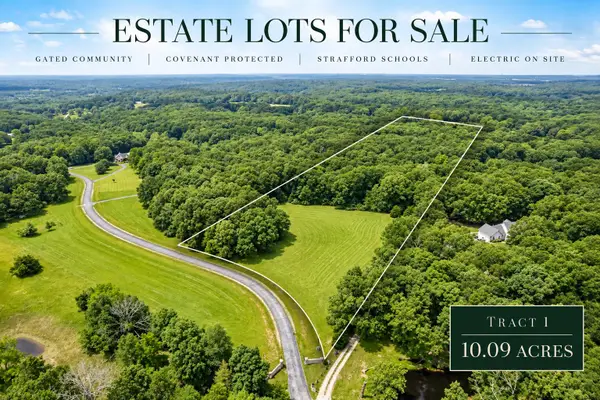 $250,000Active10.09 Acres
Tract 1 N Farm Road 245, Strafford, MO 65757
MLS# 60335195Listed by: KELLER WILLIAMS LOCAL - New
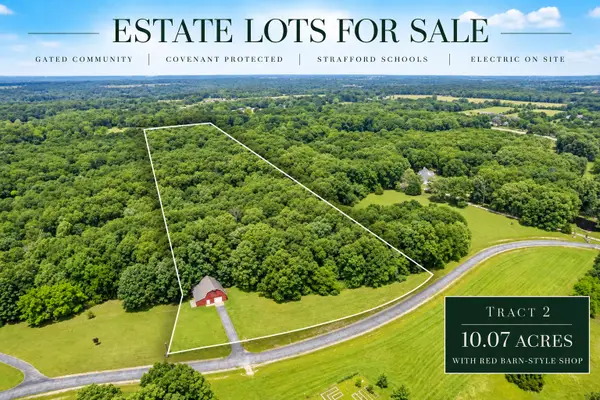 $250,000Active10.07 Acres
Tract 2 N Farm Road 245, Strafford, MO 65757
MLS# 60335197Listed by: KELLER WILLIAMS LOCAL - New
 $1,599,900Active5 beds 5 baths6,402 sq. ft.
9386 E Maple Ridge Lane, Strafford, MO 65757
MLS# 60335629Listed by: ALPHA REALTY MO, LLC  $515,000Active4 beds 4 baths2,860 sq. ft.
7291 Robin Ridge Lane, Strafford, MO 65757
MLS# 60334824Listed by: EXP REALTY LLC


Protect your home and budget from life's surprises with an Assurant Home Warranty, backed by a partner that supports you through every step of homeownership. Explore Plans.
© 2026 Better Homes and Gardens Real Estate LLC. An Anywhere Real Estate company. All rights reserved. Better Homes and Gardens® Real Estate is a registered trademark owned by Meredith Operations Corporation, licensed to Better Homes and Gardens Real Estate LLC and used with permission. Better Homes and Gardens Real Estate LLC fully supports the principles of the Fair Housing Act and the Equal Opportunity Act. Listing information is deemed reliable but is not guaranteed accurate.
Each office is independently owned and operated.
Any services or products provided by third parties are not provided by, affiliated with or related to Better Homes and Gardens Real Estate LLC, or its affiliated companies.