
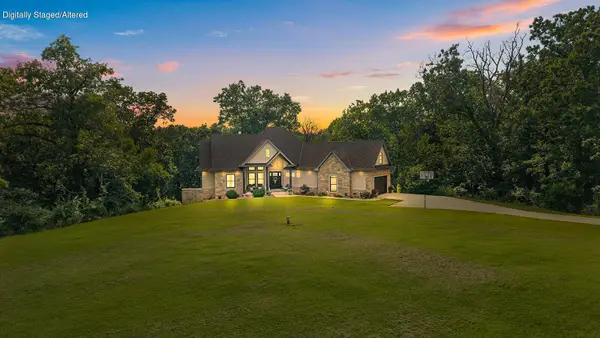
2094 N Farm Road 241, Strafford, MO 65757
Local realty services provided by:Better Homes and Gardens Real Estate Southwest Group
Listed by: ashley drury
Office: drury real estate & management
MLS#:60328111
Source:MO_GSBOR
2094 N Farm Road 241,Strafford, MO 65757
$609,000
- 3 Beds
- 3 Baths
- 2,275 sq. ft.
- Single family
- Active
Price summary
- Price:$609,000
- Price per sq. ft.:$267.69
About this home
Brand New custom build with all the extras, Strafford Schools & less than 15 minutes to Hwy 65! Beautiful entry, open floor plan, split bedroom, covered front porch, and the largest back deck to have all the friends and family over, or simply sit and enjoy the peaceful woods surrounding you. Builders meticulously thought out every inch of this home, all for you to enjoy! Take a look!
Contact an agent
Home facts
- Year built:2026
- Subdivision & Development:N/A
- Listing ID #:60328111
- Added:95 day(s) ago
- Updated:October 09, 2026 at 03:08 PM
Rooms and interior
- Bedrooms:3
- Total bathrooms:3
- Full bathrooms:2
- Half bathrooms:1
- Flooring:Engineered Hardwood, Tile
- Kitchen Description:Dishwasher, Disposal, Microwave
- Living area:2,275 sq. ft.
Heating and cooling
- Cooling:Ceiling Fan(s), Central Air
- Heating:Central, Fireplace(s), Forced Air
- Central air:Yes
Structure and exterior
- Year built:2026
- Building area:2,275 sq. ft.
- Lot area:3.5 Acres
- Lot Features:Wooded/Cleared Combo
- Architectural Style:Craftsman, Ranch
- Construction Materials:Aluminum Siding, Stone
- Foundation Description:Crawl Space, Vapor Barrier
Schools
- High school:Strafford
- Middle school:Strafford
- Elementary school:Strafford
Utilities
- Sewer:Septic Tank
Finances and disclosures
- Price:$609,000
- Price per sq. ft.:$267.69
- Tax amount:$1,063 (2025)
Features and amenities
- Laundry features:W/D Hookup
Parking
- Garage:Yes
- Garage spaces:2
New listings near 2094 N Farm Road 241
- New
 $255,000Active3 beds 2 baths1,394 sq. ft.
603 S Sunmeadow Drive, Strafford, MO 65757
MLS# 60335820Listed by: KELLER WILLIAMS LOCAL - New
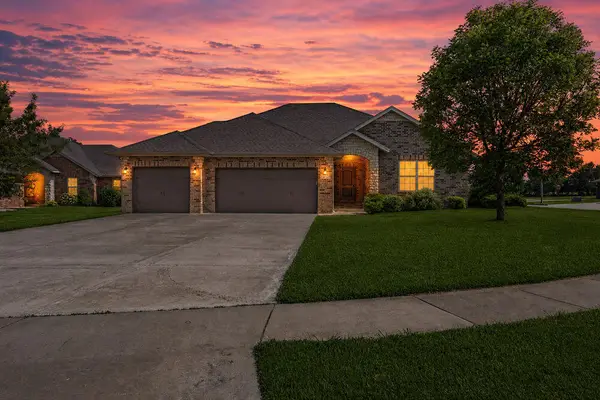 $309,900Active4 beds 2 baths1,536 sq. ft.
1935 N Pavilion Place, Strafford, MO 65757
MLS# 60335748Listed by: KELLER WILLIAMS LOCAL - New
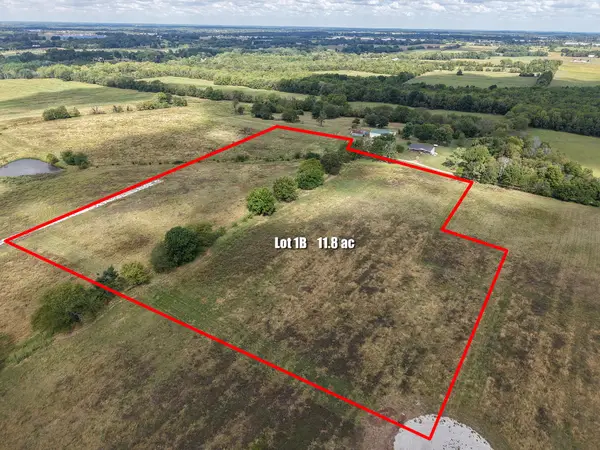 $354,000Active11.8 Acres
1-B N State Highway 125, Strafford, MO 65757
MLS# 60335701Listed by: KELLER WILLIAMS LOCAL - New
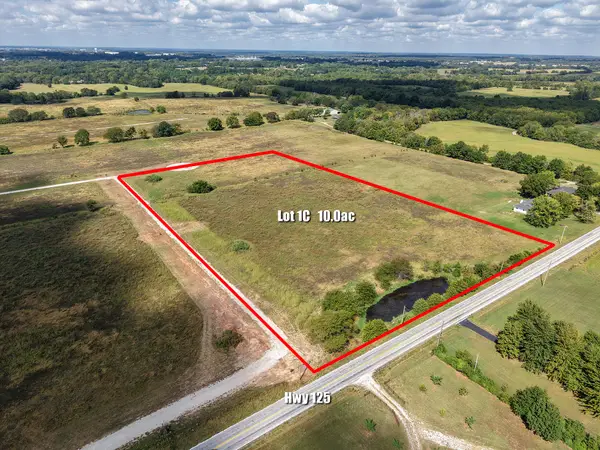 $300,000Active10 Acres
1-C N State Highway 125, Strafford, MO 65757
MLS# 60335702Listed by: KELLER WILLIAMS LOCAL - New
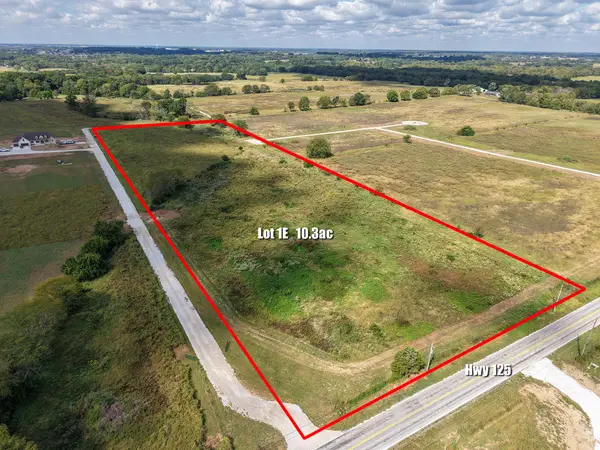 $309,000Active10.3 Acres
1-E N State Highway 125, Strafford, MO 65757
MLS# 60335704Listed by: KELLER WILLIAMS LOCAL - New
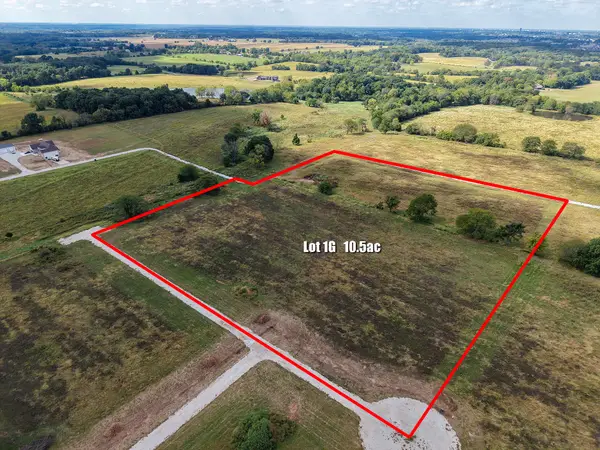 $315,000Active10.5 Acres
1-G N State Highway 125, Strafford, MO 65757
MLS# 60335705Listed by: KELLER WILLIAMS LOCAL - New
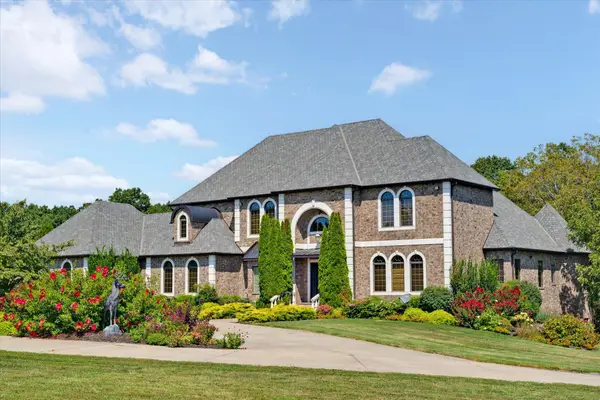 $2,749,000Active6 beds 6 baths8,045 sq. ft.
6279 N Farm Road 215, Strafford, MO 65757
MLS# 60335708Listed by: MURNEY ASSOCIATES - PRIMROSE - New
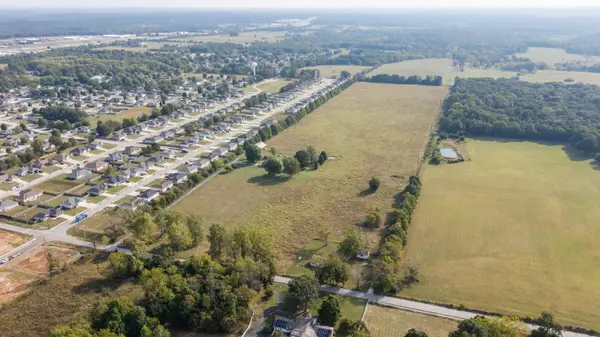 $2,300,000Active64 Acres
892 S Madison Street, Strafford, MO 65757
MLS# 60335638Listed by: ESTES STANCER COMMERCIAL GROUP - New
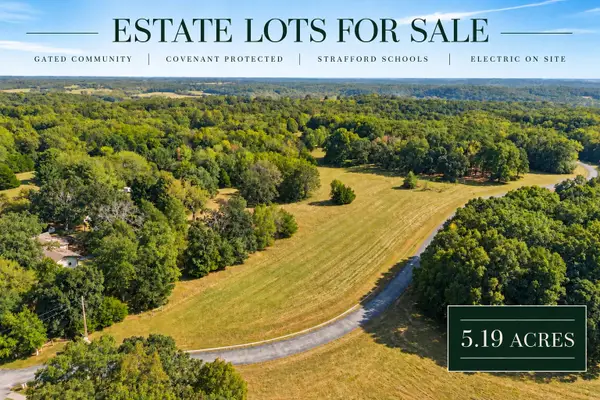 $250,000Active5.19 Acres
Tract 8b N Farm Road 245, Strafford, MO 65757
MLS# 60335569Listed by: KELLER WILLIAMS LOCAL - New
 $799,900Active6 beds 5 baths4,255 sq. ft.
300 Buena Vista Parkway, Strafford, MO 65757
MLS# 60335353Listed by: MURNEY ASSOCIATES - PRIMROSE


Protect your home and budget from life's surprises with an Assurant Home Warranty, backed by a partner that supports you through every step of homeownership. Explore Plans.
© 2026 Better Homes and Gardens Real Estate LLC. An Anywhere Real Estate company. All rights reserved. Better Homes and Gardens® Real Estate is a registered trademark owned by Meredith Operations Corporation, licensed to Better Homes and Gardens Real Estate LLC and used with permission. Better Homes and Gardens Real Estate LLC fully supports the principles of the Fair Housing Act and the Equal Opportunity Act. Listing information is deemed reliable but is not guaranteed accurate.
Each office is independently owned and operated.
Any services or products provided by third parties are not provided by, affiliated with or related to Better Homes and Gardens Real Estate LLC, or its affiliated companies.