
400 E Whippoorwill Drive, Strafford, MO 65757
Local realty services provided by:Better Homes and Gardens Real Estate Southwest Group
Listed by: kelsey r. smoot
Office: complete realty sales & mgmt
MLS#:60331619
Source:MO_GSBOR
400 E Whippoorwill Drive,Strafford, MO 65757
$259,900
- 3 Beds
- 2 Baths
- 1,537 sq. ft.
- Single family
- Active
Price summary
- Price:$259,900
- Price per sq. ft.:$169.1
About this home
Welcome home to this beautiful Strafford property, situated on a large corner lot! Step inside to an inviting open floor plan featuring gorgeous hardwood floors that flow through the kitchen and add warmth and character to the space. The large primary suite offers plenty of room to unwind, complete with a double sink vanity, a relaxing jetted tub and a large walk in closet. Outside, you'll love the fully privacy fenced back yard, providing tons of space for entertaining, pets, play, or simply enjoying your own private retreat. With its spacious layout, beautiful finishes, and oversized lot, this home has so much to offer!
Contact an agent
Home facts
- Year built:2004
- Subdivision & Development:Sunrise
- Listing ID #:60331619
- Added:6 day(s) ago
- Updated:August 23, 2026 at 02:52 PM
Rooms and interior
- Bedrooms:3
- Total bathrooms:2
- Full bathrooms:2
- Flooring:Carpet, Hardwood, Tile
- Bathrooms Description:Jetted Tub
- Kitchen Description:Dishwasher, Disposal, Exhaust Fan, Microwave
- Living area:1,537 sq. ft.
Heating and cooling
- Cooling:Ceiling Fan(s), Central Air
- Heating:Central
- Central air:Yes
Structure and exterior
- Year built:2004
- Building area:1,537 sq. ft.
- Lot area:0.34 Acres
- Construction Materials:Vinyl Siding
- Foundation Description:Crawl Space
Schools
- High school:Strafford
- Middle school:Strafford
- Elementary school:Strafford
Finances and disclosures
- Price:$259,900
- Price per sq. ft.:$169.1
- Tax amount:$1,897 (2025)
Features and amenities
- Laundry features:W/D Hookup
Parking
- Garage:Yes
- Garage spaces:2
New listings near 400 E Whippoorwill Drive
- New
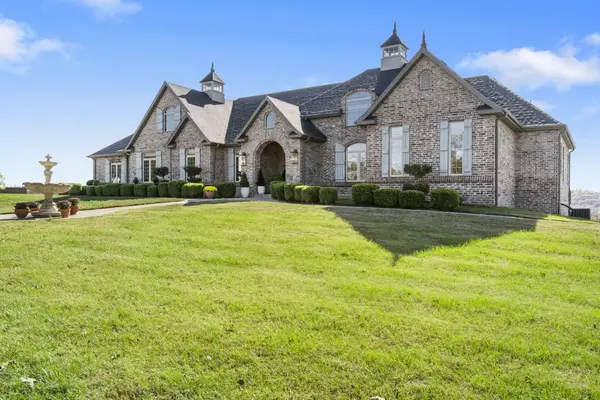 $1,679,000Active5 beds 5 baths6,402 sq. ft.
9386 E Maple Ridge Lane, Strafford, MO 65757
MLS# 60332071Listed by: REECENICHOLS - SPRINGFIELD - New
 $459,900Active3 beds 2 baths2,918 sq. ft.
441 Indian Hills Lane, Strafford, MO 65757
MLS# 60331750Listed by: MURNEY ASSOCIATES - PRIMROSE - New
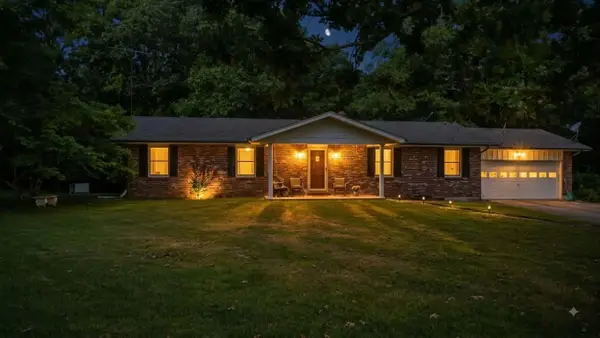 $530,000Active3 beds 3 baths3,048 sq. ft.
503 Cedar Ridge Road, Strafford, MO 65757
MLS# 60331307Listed by: THE REALTY.GROUP, LLC - New
 $699,900Active4 beds 4 baths3,002 sq. ft.
9318 E Farm Rd 112, Strafford, MO 65757
MLS# 60331313Listed by: AMAX REAL ESTATE  $650,000Pending28.69 Acres
000 E Division East Street, Strafford, MO 65757
MLS# 60331249Listed by: THE AGENCY REAL ESTATE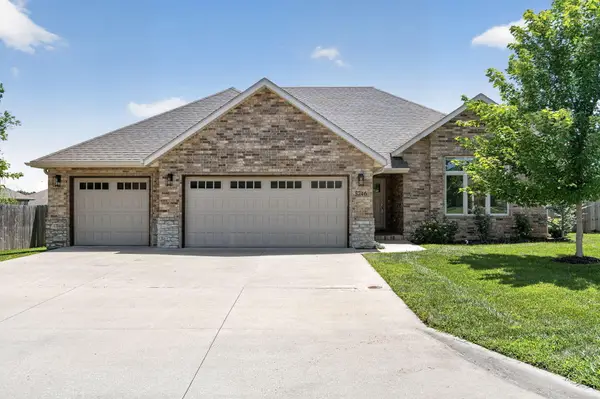 $359,900Active3 beds 2 baths1,695 sq. ft.
5746 E Park Place, Strafford, MO 65757
MLS# 60331136Listed by: ALPHA REALTY MO, LLC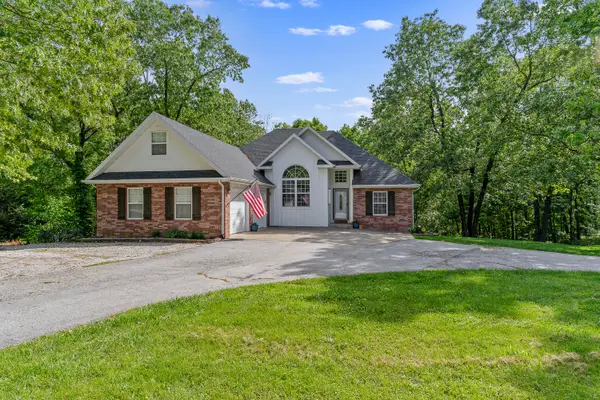 $514,900Active5 beds 3 baths4,357 sq. ft.
45 Stone Ridge Court, Strafford, MO 65757
MLS# 60331132Listed by: AMAX REAL ESTATE $330,000Active2 beds 2 baths1,380 sq. ft.
9079 E Division Street, Strafford, MO 65757
MLS# 60330712Listed by: EXP REALTY LLC $341,005Pending3 beds 2 baths2,000 sq. ft.
304 W Seminole Street, Strafford, MO 65757
MLS# 60330674Listed by: KELLER WILLIAMS REALTY ELEVATE


Protect your home and budget from life's surprises with an Assurant Home Warranty, backed by a partner that supports you through every step of homeownership. Explore Plans.
© 2026 Better Homes and Gardens Real Estate LLC. An Anywhere Real Estate company. All rights reserved. Better Homes and Gardens® Real Estate is a registered trademark owned by Meredith Operations Corporation, licensed to Better Homes and Gardens Real Estate LLC and used with permission. Better Homes and Gardens Real Estate LLC fully supports the principles of the Fair Housing Act and the Equal Opportunity Act. Listing information is deemed reliable but is not guaranteed accurate.
Each office is independently owned and operated.
Any services or products provided by third parties are not provided by, affiliated with or related to Better Homes and Gardens Real Estate LLC, or its affiliated companies.