
5646 E Park Place, Strafford, MO 65757
Local realty services provided by:Better Homes and Gardens Real Estate Southwest Group
Listed by: george h schwandt
Office: re/max house of brokers
MLS#:60337703
Source:MO_GSBOR
5646 E Park Place,Strafford, MO 65757
$374,900
- 4 Beds
- 2 Baths
- 1,964 sq. ft.
- Single family
- Active
Price summary
- Price:$374,900
- Price per sq. ft.:$190.89
- Monthly HOA dues:$24
About this home
Located next to Wild Horse Subdivision (Strafford mailing address) this one owner like- new home features an open floor plan. Kitchen island with granite countertops and gas range. Split bedroom plan. Engineered hardwood flooring in living/dining/entry and hallways. Carpet in bedrooms. (4th Bedroom ideal for home office which has been its current use.) Exposed beams in living area. Fireplace with shiplap surround. Light contemporary colors throughout. Covered patio, privacy fence, irrigation system.
Contact an agent
Home facts
- Year built:2020
- Subdivision & Development:Pearson Park
- Listing ID #:60337703
- Added:3 day(s) ago
- Updated:November 08, 2026 at 03:46 PM
Rooms and interior
- Bedrooms:4
- Total bathrooms:2
- Full bathrooms:2
- Flooring:Carpet, Engineered Hardwood, Tile
- Bathrooms Description:Jetted Tub
- Kitchen Description:Dishwasher, Disposal, Microwave
- Living area:1,964 sq. ft.
Heating and cooling
- Cooling:Ceiling Fan(s), Central Air
- Heating:Central, Forced Air
- Central air:Yes
Structure and exterior
- Year built:2020
- Building area:1,964 sq. ft.
- Lot area:0.24 Acres
- Lot Features:Landscaping, Level
- Architectural Style:Traditional
- Construction Materials:Brick, Vinyl Siding
- Foundation Description:Permanent
Schools
- High school:SGF-Glendale
- Middle school:SGF-Hickory Hills
- Elementary school:SGF-Hickory Hills
Finances and disclosures
- Price:$374,900
- Price per sq. ft.:$190.89
- Tax amount:$3,277 (2025)
Parking
- Garage:Yes
- Garage spaces:3
New listings near 5646 E Park Place
- New
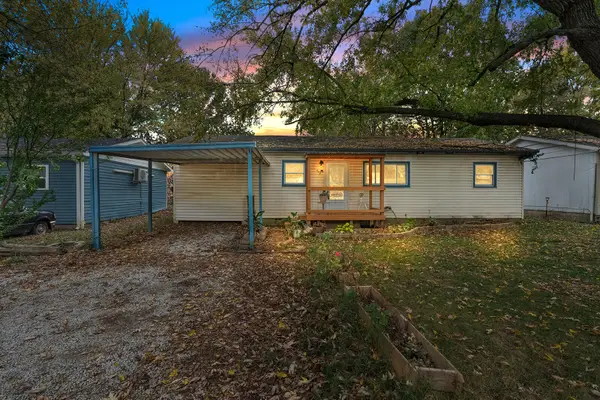 $175,000Active3 beds 1 baths1,248 sq. ft.
413 S Dell Street, Strafford, MO 65757
MLS# 60337999Listed by: MURNEY ASSOCIATES - PRIMROSE - New
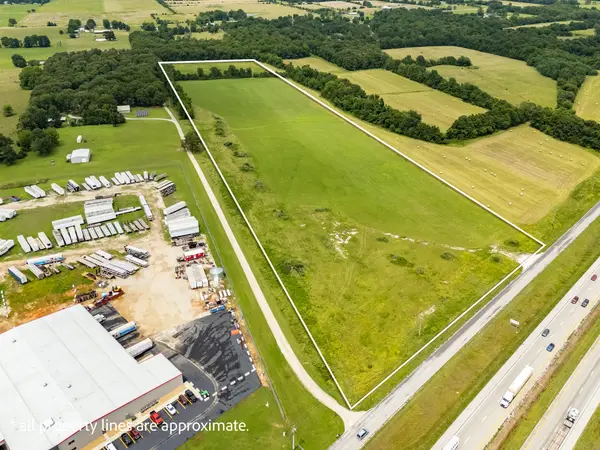 $849,750Active27.55 Acres
000 E Farm Road 104, Strafford, MO 65757
MLS# 60337854Listed by: THE STELLING GROUP - New
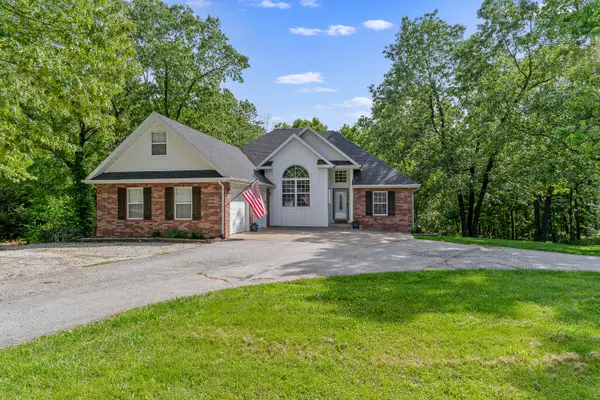 $499,900Active5 beds 3 baths4,357 sq. ft.
45 Stone Ridge Court, Strafford, MO 65757
MLS# 60337553Listed by: AMAX REAL ESTATE - New
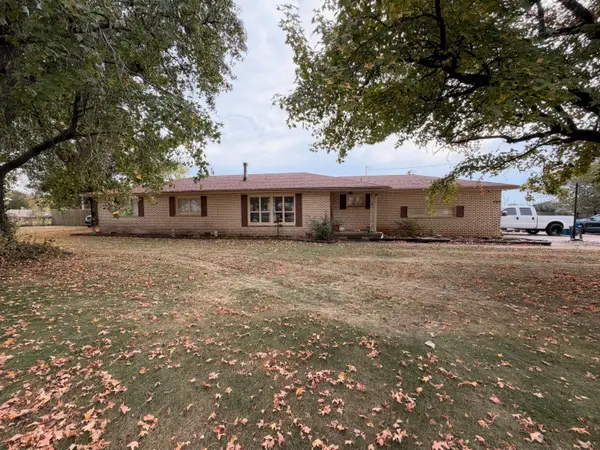 $217,500Active3 beds 2 baths1,651 sq. ft.
708 W Bluegrass Road, Strafford, MO 65757
MLS# 60337504Listed by: MURNEY ASSOCIATES - PRIMROSE - New
 $430,000Active4 beds 2 baths2,169 sq. ft.
61 Klemme Drive, Strafford, MO 65757
MLS# 60337464Listed by: THE REAL ESTATE BROKER - New
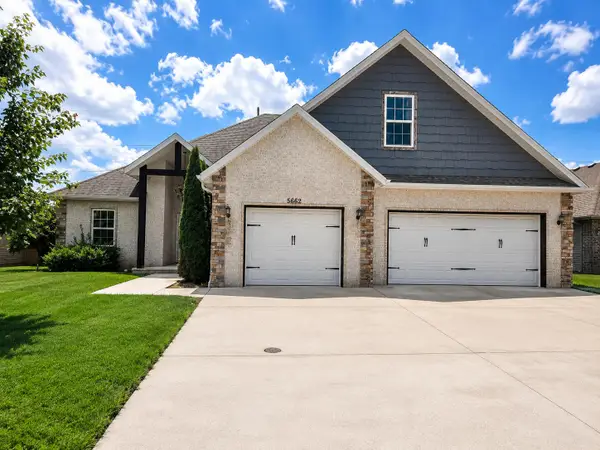 $375,000Active4 beds 3 baths2,238 sq. ft.
5662 E Gatehouse Drive, Strafford, MO 65757
MLS# 60337235Listed by: KELLER WILLIAMS LOCAL 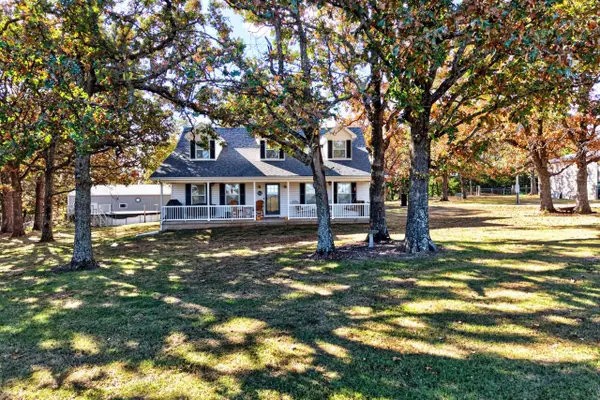 $599,900Pending3 beds 3 baths2,445 sq. ft.
7950 E Farm Road 50, Strafford, MO 65757
MLS# 60336668Listed by: GAULT & CO. REALTY, LLC $3,800,000Pending5 beds 7 baths7,612 sq. ft.
9397 E Maple Ridge Lane, Strafford, MO 65757
MLS# 60336580Listed by: ALPHA REALTY MO, LLC $475,000Active5 beds 3 baths3,171 sq. ft.
5618 E Pearson Parkway, Strafford, MO 65757
MLS# 60336485Listed by: ALPHA REALTY MO, LLC


Protect your home and budget from life's surprises with an Assurant Home Warranty, backed by a partner that supports you through every step of homeownership. Explore Plans.
© 2026 Better Homes and Gardens Real Estate LLC. An Anywhere Real Estate company. All rights reserved. Better Homes and Gardens® Real Estate is a registered trademark owned by Meredith Operations Corporation, licensed to Better Homes and Gardens Real Estate LLC and used with permission. Better Homes and Gardens Real Estate LLC fully supports the principles of the Fair Housing Act and the Equal Opportunity Act. Listing information is deemed reliable but is not guaranteed accurate.
Each office is independently owned and operated.
Any services or products provided by third parties are not provided by, affiliated with or related to Better Homes and Gardens Real Estate LLC, or its affiliated companies.