
167 Cinnamon Ridge Drive, Sunrise Beach, MO 65079
Local realty services provided by:Better Homes and Gardens Real Estate Lake Realty
Listed by: bruce & kelly team jessica bruce, bruce & kelly team jessica bruce
Office: re/max lake of the ozarks
MLS#:3588756
Source:MO_LOBR
Price summary
- Price:$350,000
- Price per sq. ft.:$168.59
- Monthly HOA dues:$10
About this home
Escape to Lake of the Ozarks in this peaceful country setting. Located on a beautiful, flat, double lot with over an acre of land. The home features 4 bedrooms, 2 full bath, ranch style and a fenced in back yard. Surrounded by mature trees and a quiet setting, you'll enjoy the feeling of being tucked away while just minutes from all the fun the Lake has to offer. Stepping inside you're welcomed with vaulted ceilings, natural light, stone fireplace and an open kitchen. The primary bedroom suite offers a walk in closet, spacious bathroom and tucked away on the far side of the home. The three additional bedrooms are ample in size, perfect for a growing family, guests, home office, gym or as far as your imagination provides. Stepping outside to the fenced backyard the options are endless: growing garden, kids or pets roam, gather around a fire pit or simply enjoy the peaceful countryside setting. To complete this package a 10x28 boat slip is included to spend days on the water at the 26 Mile Marker here at Lake of the Ozarks. If you've been dreaming of a place where you can enjoy quiet country surroundings with Lake access, this is the One....
Contact an agent
Home facts
- Year built:1998
- Subdivision & Development:Cinnamon Hollow
- Listing ID #:3588756
- Added:74 day(s) ago
- Updated:September 28, 2026 at 03:00 PM
Rooms and interior
- Bedrooms:4
- Total bathrooms:2
- Full bathrooms:2
- Flooring:Tile
- Kitchen Description:Dishwasher, Microwave, Range, Refrigerator, Stove
- Basement:Yes
- Living area:2,076 sq. ft.
Heating and cooling
- Cooling:Central Air
- Heating:Electric, Fireplaces, Forced Air, Wood
- Central air:Yes
Structure and exterior
- Roof:Architectural, Shingle
- Year built:1998
- Building area:2,076 sq. ft.
- Lot area:1.04 Acres
- Lot Features:Acreage, Gentle Sloping, Open Lot, Outside City Limits, Wooded
- Architectural Style:OneStory
- Construction Materials:Vinyl Siding
- Exterior Features:Fence
- Foundation Description:Poured
- Levels:1 Story
Utilities
- Water:Community Coop
- Sewer:Community Coop Sewer
Finances and disclosures
- Price:$350,000
- Price per sq. ft.:$168.59
- Tax amount:$1,212 (2025)
Features and amenities
- Appliances:Dishwasher, Microwave, Range, Refrigerator, Stove
Parking
- Parking description:Attached, Garage, Gravel Driveway
- Garage:Yes
- Garage spaces:2
New listings near 167 Cinnamon Ridge Drive
- New
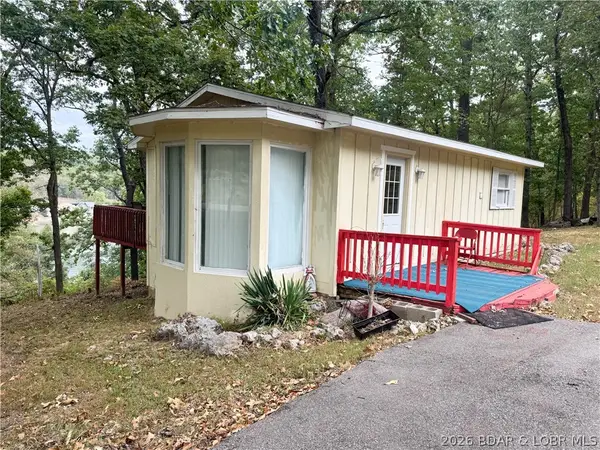 $199,000Active2 beds 1 baths648 sq. ft.
1545 Spring Cove Road, Sunrise Beach, MO 65079
MLS# 3590357Listed by: LEGACY REAL ESTATE GROUP - New
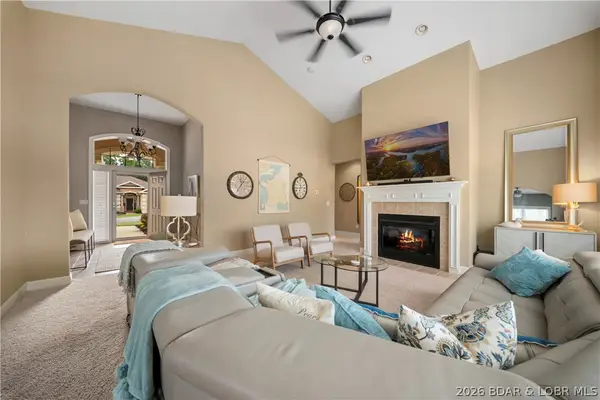 $415,000Active3 beds 3 baths1,733 sq. ft.
67 Via Da Contro Drive, Sunrise Beach, MO 65079
MLS# 3590411Listed by: EXP REALTY, LLC - New
 $2,895,000Active5 beds 6 baths4,906 sq. ft.
1777 Via Appia Drive, Sunrise Beach, MO 65079
MLS# 3590105Listed by: RE/MAX LAKE OF THE OZARKS - New
 $2,650,000Active4 beds 6 baths4,029 sq. ft.
Address Withheld By Seller, Sunrise Beach, MO 65079
MLS# 3589643Listed by: J.P PROPERTIES, INC - New
 $1,100,000Active4 beds 3 baths3,150 sq. ft.
1521 Via Appia Drive, Sunrise Beach, MO 65079
MLS# 3590293Listed by: RE/MAX LAKE OF THE OZARKS - New
 $2,700,000Active6 beds 7 baths6,000 sq. ft.
489 Forestridge Lane, Sunrise Beach, MO 65079
MLS# 3590317Listed by: EXP REALTY, LLC - New
 $30,000Active0 Acres
Lot 4 Chimney Point, Sunrise Beach, MO 65079
MLS# 3590170Listed by: KELLER WILLIAMS L.O. REALTY - New
 $30,000Active0 Acres
Lot 5 Chimney Point, Sunrise Beach, MO 65079
MLS# 3590171Listed by: KELLER WILLIAMS L.O. REALTY - New
 $30,000Active0 Acres
Lot 6 Chimney Point, Sunrise Beach, MO 65079
MLS# 3590173Listed by: KELLER WILLIAMS L.O. REALTY - New
 $30,000Active0 Acres
Lot 12 Chimney Point, Sunrise Beach, MO 65079
MLS# 3590174Listed by: KELLER WILLIAMS L.O. REALTY


Protect your home and budget from life's surprises with an Assurant Home Warranty, backed by a partner that supports you through every step of homeownership. Explore Plans.
© 2026 Better Homes and Gardens Real Estate LLC. An Anywhere Real Estate company. All rights reserved. Better Homes and Gardens® Real Estate is a registered trademark owned by Meredith Operations Corporation, licensed to Better Homes and Gardens Real Estate LLC and used with permission. Better Homes and Gardens Real Estate LLC fully supports the principles of the Fair Housing Act and the Equal Opportunity Act. Listing information is deemed reliable but is not guaranteed accurate.
Each office is independently owned and operated.
Any services or products provided by third parties are not provided by, affiliated with or related to Better Homes and Gardens Real Estate LLC, or its affiliated companies.