
242 Turn Bridge Lane, Sunrise Beach, MO 65079
Local realty services provided by:Better Homes and Gardens Real Estate Lake Realty
Listed by: michael james swift, michael james swift
Office: exp realty, llc.
MLS#:3590196
Source:MO_LOBR
Price summary
- Price:$735,000
- Price per sq. ft.:$309.6
- Monthly HOA dues:$82.58
About this home
Luxury reimagined in the highly sought-after Porto Cima community. Designed with a refined modern aesthetic, this 4-bedroom, 3-bath home pairs high-end custom finishes with effortless, stair-free living. The open-concept interior is finished with LVP flooring and a clean, sophisticated design that carries throughout, creating a home that feels elevated yet comfortable. At the heart of the home, the spacious kitchen offers exceptional functionality with an oversized walk-in pantry and an easy connection to the main living and entertaining spaces. The primary suite is a retreat of its own, featuring a massive walk-in closet and an impressive spa-inspired bath with an oversized tiled walk-in shower. Step outside to the covered back porch overlooking generous, flat yard space—a rare find and the perfect setting for outdoor living, entertaining, or future enhancements. An oversized 3-car garage and spacious flat driveway provide plenty of room for vehicles, lake toys, and guests. Modern luxury, thoughtful design, and true one-level living come together in one of Lake of the Ozarks' most desirable communities....
Contact an agent
Home facts
- Year built:2026
- Subdivision & Development:Grand Point
- Listing ID #:3590196
- Added:1 day(s) ago
- Updated:September 19, 2026 at 03:07 PM
Rooms and interior
- Bedrooms:4
- Total bathrooms:3
- Full bathrooms:3
- Flooring:Tile
- Kitchen Description:Dishwasher, Microwave, Range, Refrigerator, Stove
- Basement:Yes
- Living area:2,374 sq. ft.
Heating and cooling
- Cooling:Central Air
- Heating:Electric, Forced Air
- Central air:Yes
Structure and exterior
- Year built:2026
- Building area:2,374 sq. ft.
- Lot Features:City Lot, Gentle Sloping, Level
- Architectural Style:OneStory
- Construction Materials:Stone, Stucco
- Exterior Features:Covered Patio, Patio, Patio Porch
- Foundation Description:Slab
- Levels:1 Story
Utilities
- Water:Community Coop
- Sewer:Community Coop Sewer
Finances and disclosures
- Price:$735,000
- Price per sq. ft.:$309.6
- Tax amount:$35 (2025)
Features and amenities
- Appliances:Dishwasher, Disposal, Microwave, Range, Refrigerator, Stove
Parking
- Parking description:Attached, Concrete Driveway, Garage
- Garage:Yes
- Garage spaces:3
New listings near 242 Turn Bridge Lane
- New
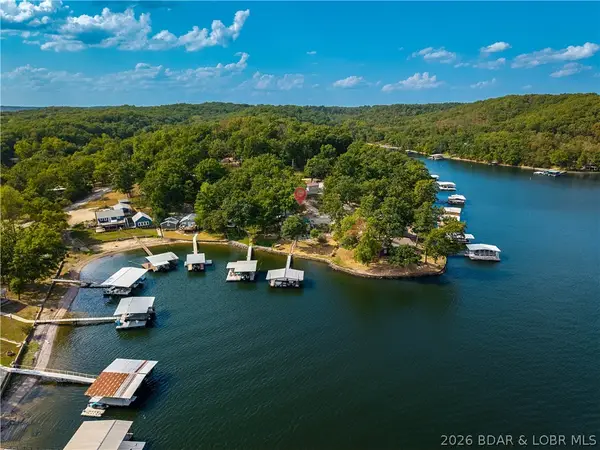 $549,900Active4 beds 2 baths2,080 sq. ft.
60 Poseidon Court, Sunrise Beach, MO 65079
MLS# 3590242Listed by: RE/MAX AT THE LAKE - New
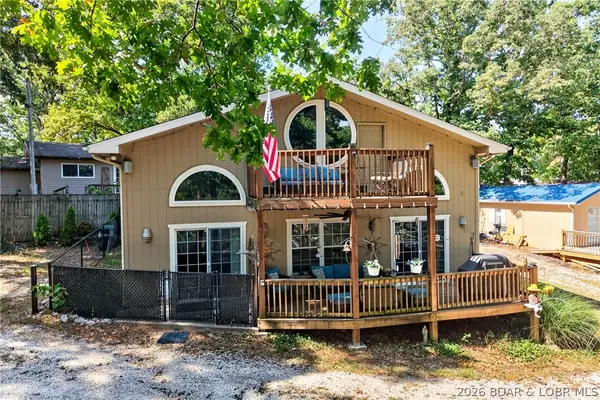 $427,500Active1 beds 3 baths1,582 sq. ft.
45 Baltic Avenue, Sunrise Beach, MO 65079
MLS# 3589991Listed by: LAKE HOMES REALTY, LLC - New
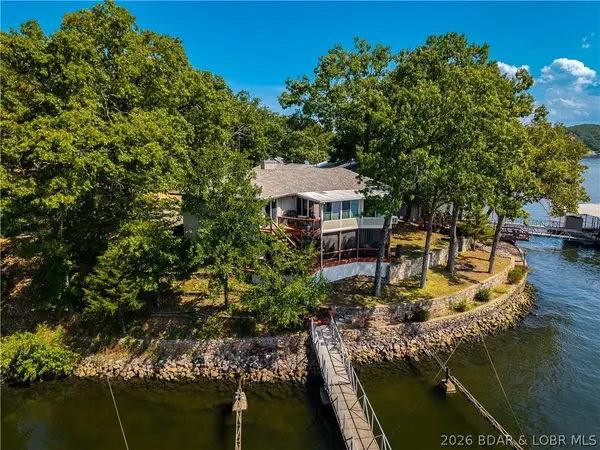 $879,900Active4 beds 3 baths2,734 sq. ft.
1040 Four Waters Drive, Sunrise Beach, MO 65079
MLS# 3590160Listed by: RE/MAX LAKE OF THE OZARKS - New
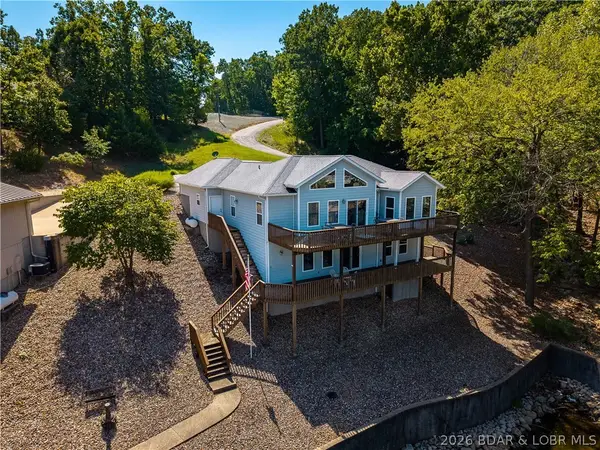 $828,900Active4 beds 3 baths2,405 sq. ft.
465 Ledgestone Estates Lane, Sunrise Beach, MO 65079
MLS# 3590193Listed by: RE/MAX LAKE OF THE OZARKS - New
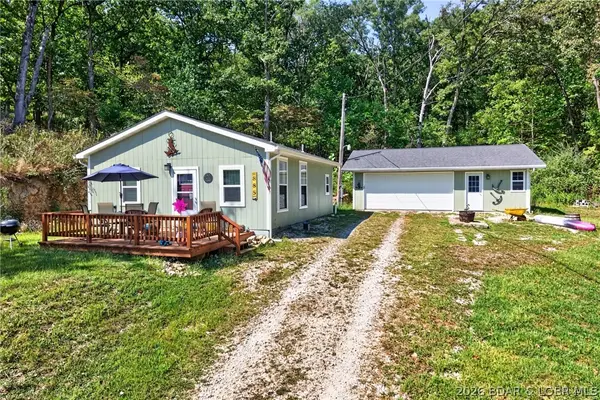 $225,000Active2 beds 1 baths720 sq. ft.
885 Spring Cove Road, Sunrise Beach, MO 65079
MLS# 3590030Listed by: RE/MAX LAKE OF THE OZARKS - New
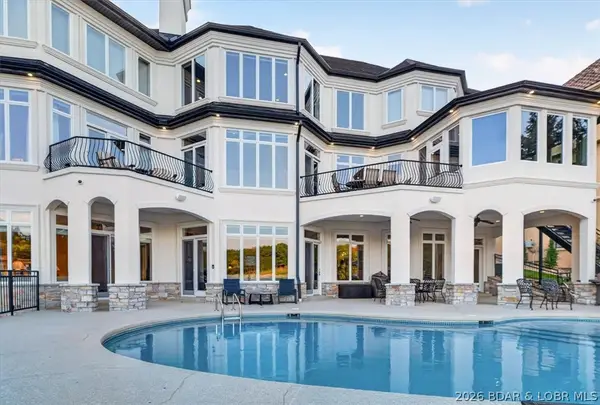 $4,985,000Active7 beds 10 baths10,135 sq. ft.
769 Muirfield Drive, Sunrise Beach, MO 65079
MLS# 3589776Listed by: RE/MAX LAKE OF THE OZARKS - New
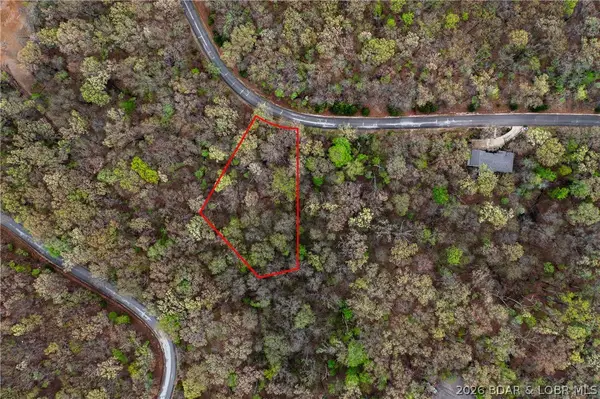 $19,500Active1 Acres
697 Muirfield Drive, Sunrise Beach, MO 65079
MLS# 3590169Listed by: NETTWORK GLOBAL, LLC - Open Sat, 10am to 12pmNew
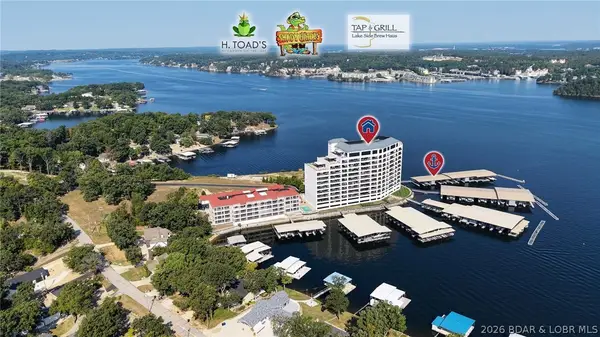 $1,295,000Active4 beds 5 baths2,913 sq. ft.
166 Captiva Drive #3E, Sunrise Beach, MO 65079
MLS# 3589946Listed by: RE/MAX LAKE OF THE OZARKS - Open Sat, 10am to 1pmNew
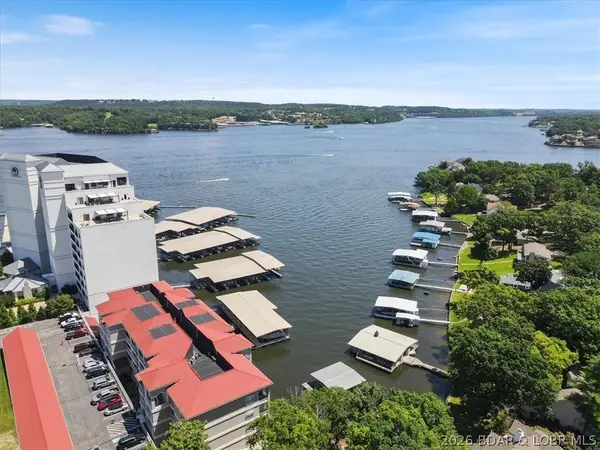 $449,000Active3 beds 3 baths1,531 sq. ft.
144 Majestic Point Drive #1D, Sunrise Beach, MO 65079
MLS# 3590157Listed by: KELLER WILLIAMS L.O. REALTY


Protect your home and budget from life's surprises with an Assurant Home Warranty, backed by a partner that supports you through every step of homeownership. Explore Plans.
© 2026 Better Homes and Gardens Real Estate LLC. An Anywhere Real Estate company. All rights reserved. Better Homes and Gardens® Real Estate is a registered trademark owned by Meredith Operations Corporation, licensed to Better Homes and Gardens Real Estate LLC and used with permission. Better Homes and Gardens Real Estate LLC fully supports the principles of the Fair Housing Act and the Equal Opportunity Act. Listing information is deemed reliable but is not guaranteed accurate.
Each office is independently owned and operated.
Any services or products provided by third parties are not provided by, affiliated with or related to Better Homes and Gardens Real Estate LLC, or its affiliated companies.