
42 Bear Trace, Sunrise Beach, MO 65079
Local realty services provided by:Better Homes and Gardens Real Estate Lake Realty
Listed by: kevin green
Office: berkshire hathaway homeservices all-pro
MLS#:3590895
Source:MO_LOBR
Price summary
- Price:$1,599,900
- Price per sq. ft.:$368.3
- Monthly HOA dues:$70.83
About this home
Perched high over Porto Cima's Golf hole #14 this striking new build Modern Farmhouse build commands breathtaking golf & lake views from every room! This popular model offers over 4300SF, 6 beds/5 bath doubles up as the perfect everyday living lifestyle & plenty of space for the busy lake summers w/family. Beautiful kitchen-dining areas w/beam vaulted ceiling & luxurious quartz kitchen-island tops/backsplash, and supersize pantry-prep area to prepare behind the scenes for any big gathering. Spacious primary suite w/full wall slider to a private deck to view the wow evening setting. Elegant master bath connecting into the roomy detailed closet w/quick connect access to laundry & mudroom. Main floor secondary bedroom/office is large and always popular. Finished LL w/4 beds/3 baths and rec room w/ mini bar. 3 car garage w/suspended garage below perfect for all the man toys, beautiful full landscape w/circle driveway to make WOW first glance impression! Quick access to all optional Porto Cima Club Amenities (golf, club, pool, marina) & general services. The finishes/quality you feel and expect w/ a Kevin Green Home! Expected Completion Date Late December 2026....
Contact an agent
Home facts
- Year built:2026
- Subdivision & Development:Heritage Isle
- Listing ID #:3590895
- Added:4 day(s) ago
- Updated:October 25, 2026 at 03:23 PM
Rooms and interior
- Bedrooms:6
- Total bathrooms:5
- Full bathrooms:5
- Flooring:Hardwood, Tile
- Kitchen Description:Dishwasher, Microwave, Range, Refrigerator, Stove
- Basement:Yes
- Basement Description:Finished, Full, Walk Out Access
- Living area:4,344 sq. ft.
Heating and cooling
- Cooling:Central Air
- Heating:Forced Air, Forced Air Gas
- Central air:Yes
Structure and exterior
- Roof:Composition
- Year built:2026
- Building area:4,344 sq. ft.
- Lot Features:Near Golf Course, On Golf Course
- Construction Materials:Stone, Stucco
- Exterior Features:Patio
- Foundation Description:Poured
Utilities
- Water:Public Water
- Sewer:Public Sewer
Finances and disclosures
- Price:$1,599,900
- Price per sq. ft.:$368.3
- Tax amount:$44 (2025)
Features and amenities
- Appliances:Dishwasher, Disposal, Microwave, Range, Refrigerator, Stove
Parking
- Parking description:Attached, Concrete Driveway, Garage, Garage Door Opener, Insulated Garage
- Garage:Yes
- Garage spaces:3
New listings near 42 Bear Trace
- New
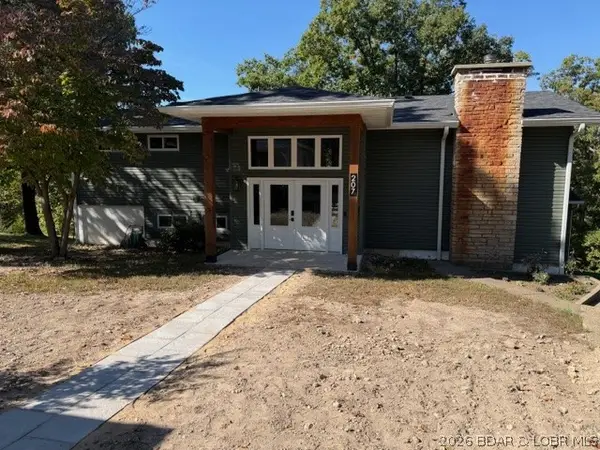 $425,000Active4 beds 3 baths2,320 sq. ft.
207 Sunset Cove, Sunrise Beach, MO 65079
MLS# 3590999Listed by: SPOUSES SELLING HOUSES REALTY - New
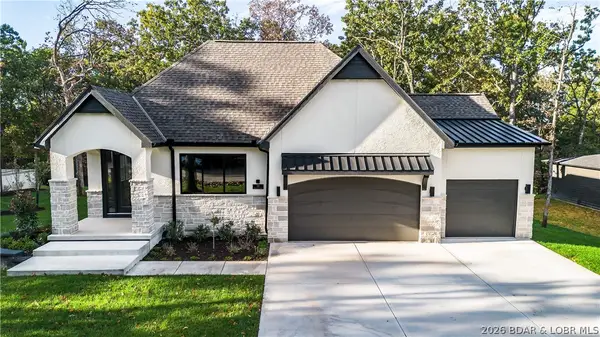 $924,900Active4 beds 5 baths3,167 sq. ft.
757 Grand Point Boulevard, Sunrise Beach, MO 65079
MLS# 3590876Listed by: BHHS LAKE OZARK REALTY - New
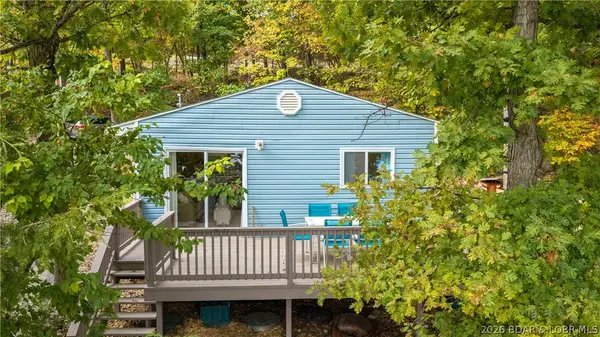 $335,000Active3 beds 1 baths720 sq. ft.
144 Chicago Avenue, Sunrise Beach, MO 65079
MLS# 3590937Listed by: KELLER WILLIAMS L O REALTY/WEST - New
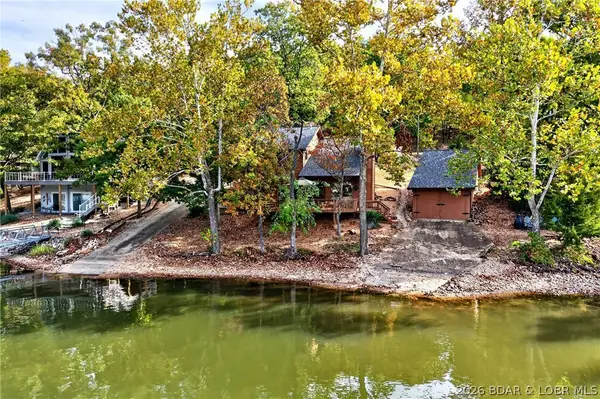 Listed by BHGRE$650,000Active3 beds 2 baths1,624 sq. ft.
141 Fallen Oak Circle, Sunrise Beach, MO 65079
MLS# 3590970Listed by: BETTER HOMES AND GARDENS KANSAS CITY HOMES - New
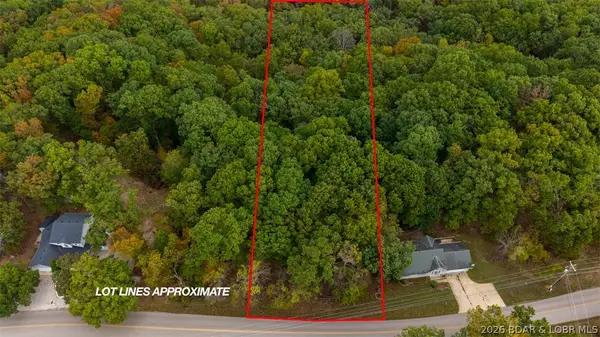 $10,000Active1.01 Acres
Lot 7A Oak Bend, Sunrise Beach, MO 65079
MLS# 3590985Listed by: NETTWORK GLOBAL, LLC - New
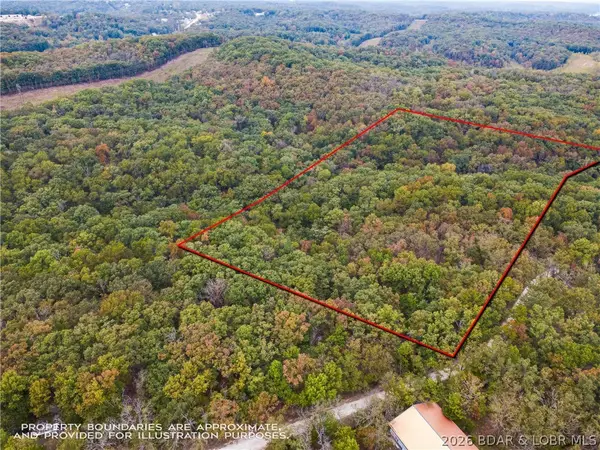 $110,000Active13.2 Acres
Tbd Buckskin Drive, Sunrise Beach, MO 65079
MLS# 3590922Listed by: COLDWELL BANKER LAKE COUNTRY - New
 $2,000,000Active5 beds 5 baths4,126 sq. ft.
193 Beachnut Drive, Sunrise Beach, MO 65079
MLS# 3590945Listed by: RE/MAX LAKE OF THE OZARKS - New
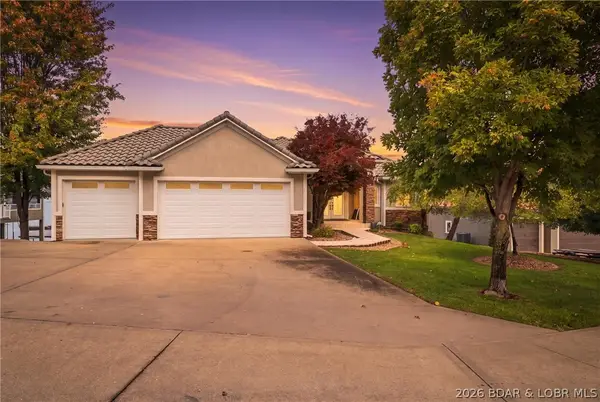 $1,375,000Active4 beds 5 baths3,354 sq. ft.
63 Pebble Beach Drive, Sunrise Beach, MO 65079
MLS# 3590874Listed by: RE/MAX LAKE OF THE OZARKS - New
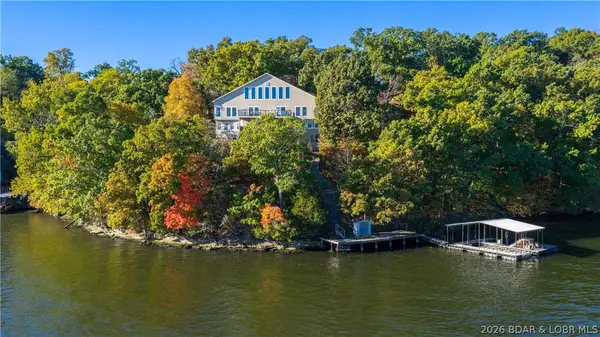 $1,099,999Active5 beds 5 baths4,302 sq. ft.
94 Kansas City Way, Sunrise Beach, MO 65079
MLS# 3590884Listed by: RE/MAX LAKE OF THE OZARKS


Protect your home and budget from life's surprises with an Assurant Home Warranty, backed by a partner that supports you through every step of homeownership. Explore Plans.
© 2026 Better Homes and Gardens Real Estate LLC. An Anywhere Real Estate company. All rights reserved. Better Homes and Gardens® Real Estate is a registered trademark owned by Meredith Operations Corporation, licensed to Better Homes and Gardens Real Estate LLC and used with permission. Better Homes and Gardens Real Estate LLC fully supports the principles of the Fair Housing Act and the Equal Opportunity Act. Listing information is deemed reliable but is not guaranteed accurate.
Each office is independently owned and operated.
Any services or products provided by third parties are not provided by, affiliated with or related to Better Homes and Gardens Real Estate LLC, or its affiliated companies.