
465 Ledgestone Estates Lane, Sunrise Beach, MO 65079
Local realty services provided by:Better Homes and Gardens Real Estate Lake Realty
Listed by: bruce & kelly team jessica bruce, denise maher
Office: re/max lake of the ozarks
MLS#:3590193
Source:MO_LOBR
Price summary
- Price:$828,900
- Price per sq. ft.:$344.66
- Monthly HOA dues:$50
About this home
Enjoy the ultimate Lake of the Ozarks lifestyle in this updated 4BR, 3BA, 2,400 sq. ft. home in the sought-after Calvert development. Perfectly situated at the 26-mile marker you are just minutes from premier golfing, dining, shopping, yet tucked away in a deep, protected cove with serene water views. The main level showcases a bright, open floor plan styled with durable luxury vinyl flooring throughout. The modern kitchen features quartz countertops, bar seating, stainless steel appliances, a pantry and seamlessly flowing into the living & dining spaces. Step out onto the expansive upper deck—the ideal spot for morning coffee or evening entertaining. Designed for hosting guests the walkout lower level is complete with a living area, wet bar with refrigerator, two bedrooms, and a full bath. Lakeside has a gentle double lot and smooth access to your own private 2-well concrete dock—fully outfitted with 12,000 lb poly lift, double PWC hoist, dock locker, swim platform & wet steps. Finished with an attached 2-car garage with California closet cabinets & abundant extra parking on a cul-de-sac. This move-in-ready property delivers effortless lakeside luxury. Call today to see this gem!...
Contact an agent
Home facts
- Year built:2004
- Subdivision & Development:Ledge Stone Estates
- Listing ID #:3590193
- Added:50 day(s) ago
- Updated:November 08, 2026 at 04:20 PM
Rooms and interior
- Bedrooms:4
- Total bathrooms:3
- Full bathrooms:3
- Kitchen Description:Dishwasher, Microwave, Range, Refrigerator, Stove
- Basement:Yes
- Basement Description:Full, Walk Out Access
- Living area:2,405 sq. ft.
Heating and cooling
- Cooling:Central Air
- Heating:Electric, Forced Air
- Central air:Yes
Structure and exterior
- Roof:Architectural, Shingle
- Year built:2004
- Building area:2,405 sq. ft.
- Lot Features:Cul De Sac, Gentle Sloping, Lake Front, Level, Sloped
- Architectural Style:TwoStory
- Construction Materials:Fiber Cement, Synthetic Stucco
- Exterior Features:Deck
- Foundation Description:Poured
- Levels:2 Story
Utilities
- Water:Community Coop
- Sewer:Community Coop Sewer
Finances and disclosures
- Price:$828,900
- Price per sq. ft.:$344.66
- Tax amount:$2,626 (2025)
Features and amenities
- Appliances:Dishwasher, Dryer, Microwave, Range, Refrigerator, Stove, Washer, Water Softener Owned
- Laundry features:Dryer, Washer
- Amenities:Window Treatments
Parking
- Parking description:Attached, Concrete Driveway, Driveway, Garage, Garage Door Opener, Insulated Garage
- Garage:Yes
- Garage spaces:2
New listings near 465 Ledgestone Estates Lane
- New
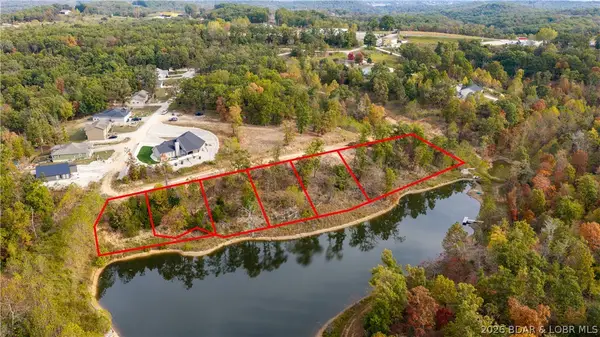 $149,900Active7.48 Acres
TBD Hawk Lake Sub Drive, Sunrise Beach, MO 65079
MLS# 3591267Listed by: RE/MAX LAKE OF THE OZARKS - New
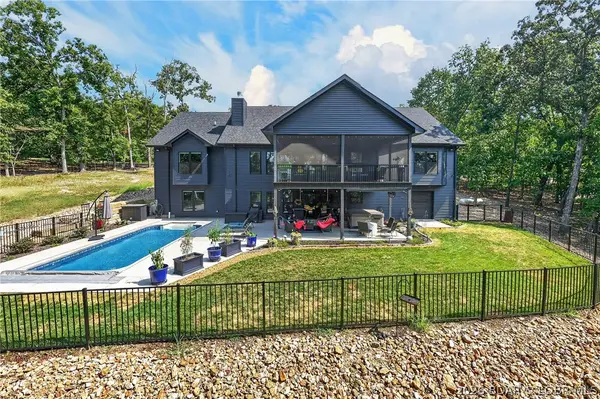 $1,500,000Active5 beds 5 baths5,412 sq. ft.
231 Via Appia Drive, Sunrise Beach, MO 65079
MLS# 3591164Listed by: NEXTHOME LAKE LIVING - New
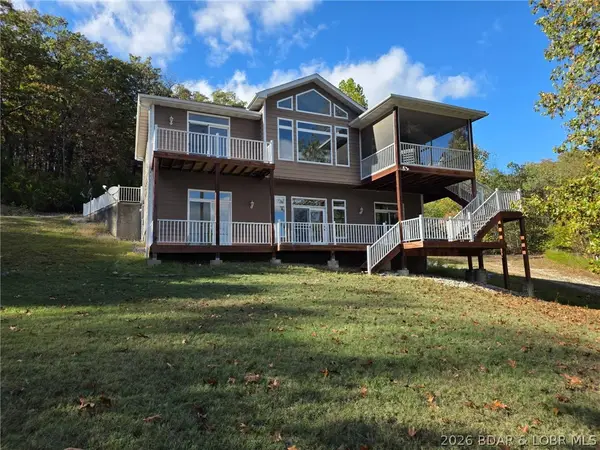 $625,000Active4 beds 4 baths2,232 sq. ft.
307 Ledgestone Estates Lane, Sunrise Beach, MO 65079
MLS# 3591284Listed by: C. MICHAEL ELLIOTT & ASSOCIATES  $24,500Active0 Acres
Lot 1278 Champion Ct, Sunrise Beach, MO 65079
MLS# 3590299Listed by: GATEWAY REAL ESTATE (LOBR)- New
 $1,390,000Active4 beds 5 baths2,913 sq. ft.
166 Captiva Drive #4E, Sunrise Beach, MO 65079
MLS# 3591042Listed by: REAL ESTATE AT THE LAKE - New
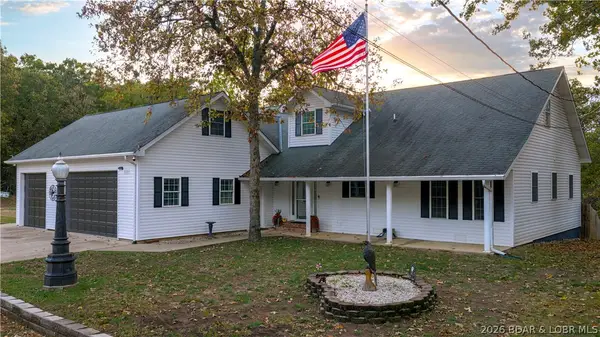 $350,000Active3 beds 3 baths3,312 sq. ft.
230 Clary Lane, Sunrise Beach, MO 65079
MLS# 3591147Listed by: NETTWORK GLOBAL, LLC - New
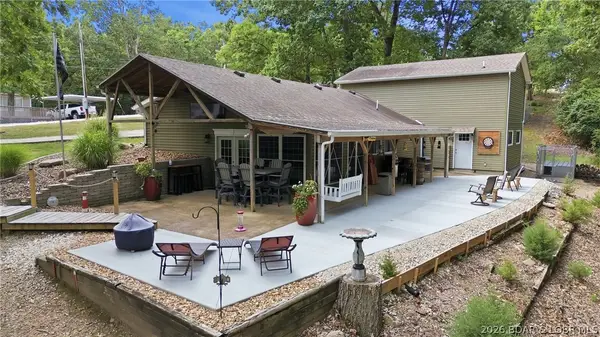 $335,000Active4 beds 2 baths1,900 sq. ft.
65 Niangua Road, Sunrise Beach, MO 65079
MLS# 3591240Listed by: STRATEGIC REAL ESTATE AND DEVELOPMENT SERVICES - New
 $579,000Active3 beds 3 baths2,398 sq. ft.
39 Bello Point Lane, Sunrise Beach, MO 65079
MLS# 3591178Listed by: RE/MAX LAKE OF THE OZARKS - New
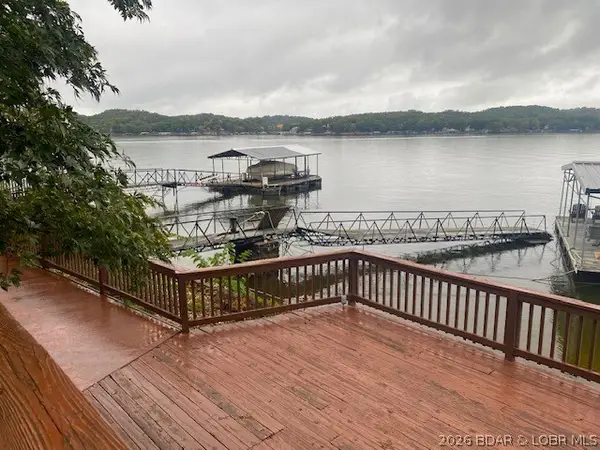 $429,000Active3 beds 3 baths2,192 sq. ft.
155 Lucky Strike Drive, Sunrise Beach, MO 65079
MLS# 3591212Listed by: UNITED COUNTRY LAKE AREA PROPERTIES & AUCTION, LLC - New
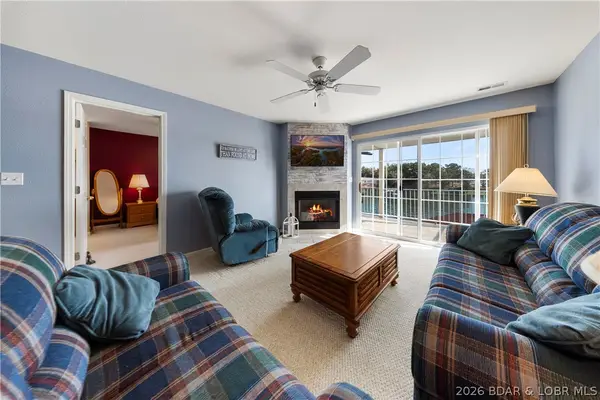 $315,000Active3 beds 2 baths1,068 sq. ft.
182 Sac Road #304C, Sunrise Beach, MO 65079
MLS# 3591121Listed by: EXP REALTY, LLC


Protect your home and budget from life's surprises with an Assurant Home Warranty, backed by a partner that supports you through every step of homeownership. Explore Plans.
© 2026 Better Homes and Gardens Real Estate LLC. An Anywhere Real Estate company. All rights reserved. Better Homes and Gardens® Real Estate is a registered trademark owned by Meredith Operations Corporation, licensed to Better Homes and Gardens Real Estate LLC and used with permission. Better Homes and Gardens Real Estate LLC fully supports the principles of the Fair Housing Act and the Equal Opportunity Act. Listing information is deemed reliable but is not guaranteed accurate.
Each office is independently owned and operated.
Any services or products provided by third parties are not provided by, affiliated with or related to Better Homes and Gardens Real Estate LLC, or its affiliated companies.