
60 Poseidon Court, Sunrise Beach, MO 65079
Local realty services provided by:Better Homes and Gardens Real Estate Lake Realty
Listed by: helen riggins, stephanie schnelle
Office: re/max at the lake
MLS#:3590242
Source:MO_LOBR
Price summary
- Price:$549,900
- Price per sq. ft.:$264.38
About this home
LOCATION, LOCATION, LOCATION! Enjoy lakefront living and spectacular main-channel views from this spacious 4-bedroom, 2-bath home with a 2-car detached garage and private dock featuring 2 slips. Full of character and well cared for, this home offers a wonderful opportunity to enjoy it as-is while adding your own personal touches over time. With two fireplaces and beautiful lake views from numerous windows throughout, the setting is hard to beat.
The main level features a kitchen and dining area, living room, 2 bedrooms, and a full bath. The lower level provides even more living space with an additional bar/kitchen area, family room with fireplace, 2 bedrooms, full bath, laundry/utility room, and a convenient lake storage room.
Step outside from the walkout lower level to the patio and take in the incredible views overlooking the main channel of the Lake of the Ozarks. With a private dock, generous living space, garage, and a fantastic lakefront setting, this home is ready and waiting for you to make unforgettable memories with family and friends for years to come. Bring your vision, add your personal style, and make this special lakefront property your own!...
Contact an agent
Home facts
- Subdivision & Development:Kinderhook 4 Waters
- Listing ID #:3590242
- Added:1 day(s) ago
- Updated:September 19, 2026 at 03:07 PM
Rooms and interior
- Bedrooms:4
- Total bathrooms:2
- Full bathrooms:2
- Flooring:Tile
- Kitchen Description:Range, Refrigerator, Stove
- Basement:Yes
- Basement Description:Finished, Walk Out Access
- Living area:2,080 sq. ft.
Heating and cooling
- Cooling:Central Air
- Heating:Fireplaces, Forced Air, Forced Air Gas, Propane, Wood
- Central air:Yes
Structure and exterior
- Roof:Architectural, Shingle
- Building area:2,080 sq. ft.
- Lot Features:Lake Front, Sloped
- Architectural Style:TwoStory
- Construction Materials:Wood Siding
- Exterior Features:Covered Patio, Deck, Patio, Storage
- Levels:2 Story
Utilities
- Water:Private, Private Well
- Sewer:Septic Tank
Finances and disclosures
- Price:$549,900
- Price per sq. ft.:$264.38
- Tax amount:$1,106 (2025)
Features and amenities
- Appliances:Dryer, Range, Refrigerator, Stove
- Laundry features:Dryer
Parking
- Parking description:Detached, Garage, Gravel Driveway
- Garage:Yes
- Garage spaces:2
New listings near 60 Poseidon Court
- New
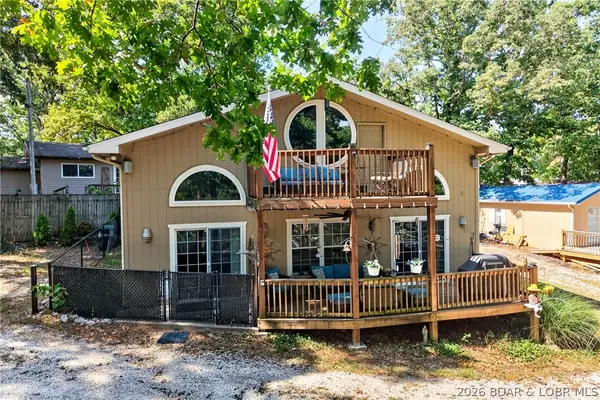 $427,500Active1 beds 3 baths1,582 sq. ft.
45 Baltic Avenue, Sunrise Beach, MO 65079
MLS# 3589991Listed by: LAKE HOMES REALTY, LLC - New
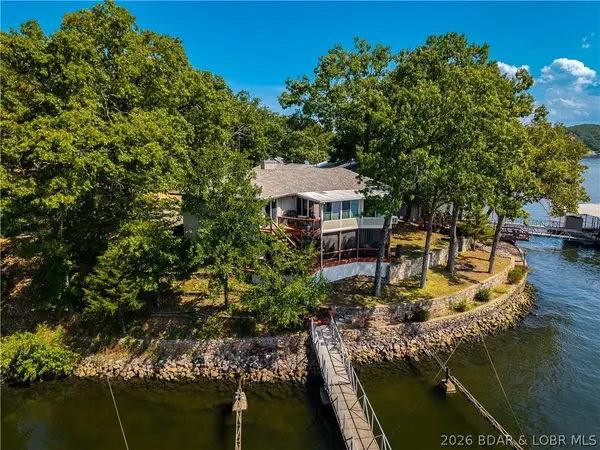 $879,900Active4 beds 3 baths2,734 sq. ft.
1040 Four Waters Drive, Sunrise Beach, MO 65079
MLS# 3590160Listed by: RE/MAX LAKE OF THE OZARKS - New
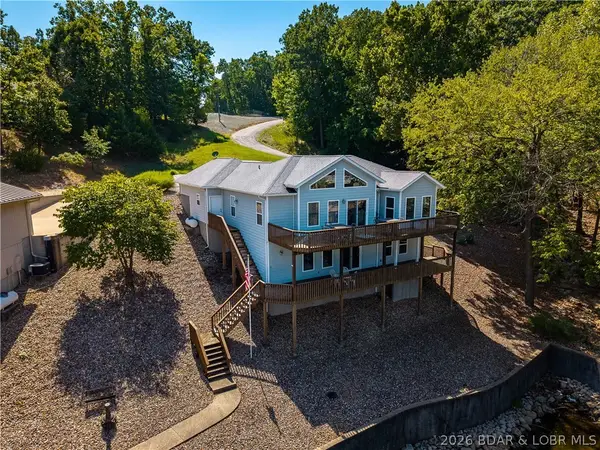 $828,900Active4 beds 3 baths2,405 sq. ft.
465 Ledgestone Estates Lane, Sunrise Beach, MO 65079
MLS# 3590193Listed by: RE/MAX LAKE OF THE OZARKS - New
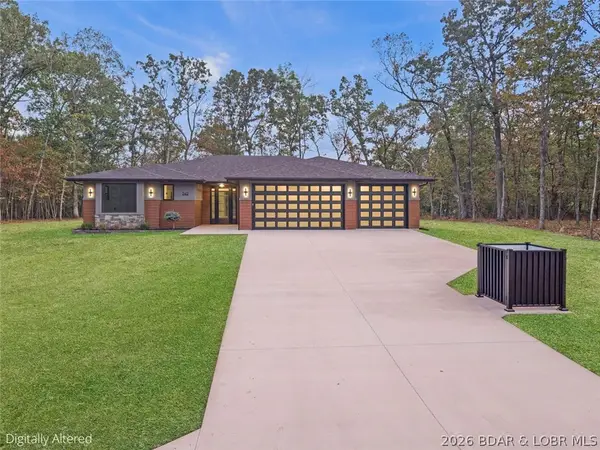 $735,000Active4 beds 3 baths2,374 sq. ft.
242 Turn Bridge Lane, Porto Cima, MO 65079
MLS# 3590196Listed by: EXP REALTY, LLC - New
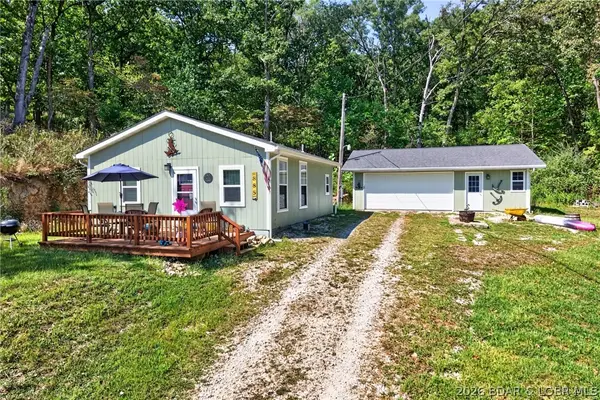 $225,000Active2 beds 1 baths720 sq. ft.
885 Spring Cove Road, Sunrise Beach, MO 65079
MLS# 3590030Listed by: RE/MAX LAKE OF THE OZARKS - New
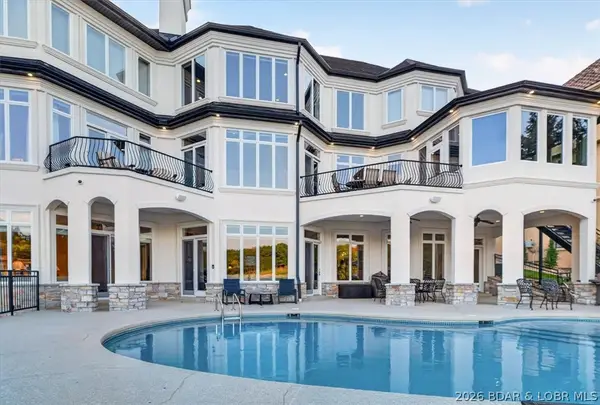 $4,985,000Active7 beds 10 baths10,135 sq. ft.
769 Muirfield Drive, Sunrise Beach, MO 65079
MLS# 3589776Listed by: RE/MAX LAKE OF THE OZARKS - New
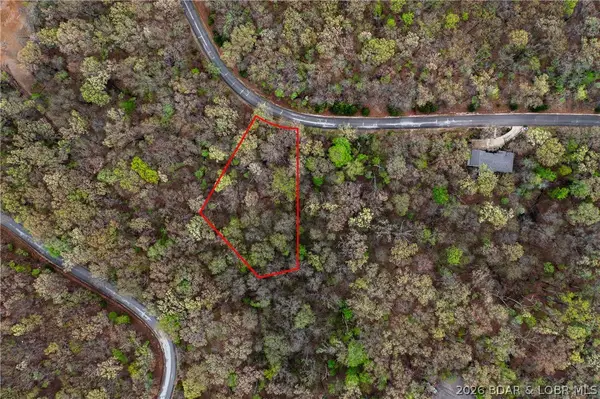 $19,500Active1 Acres
697 Muirfield Drive, Sunrise Beach, MO 65079
MLS# 3590169Listed by: NETTWORK GLOBAL, LLC - Open Sat, 10am to 12pmNew
 $1,295,000Active4 beds 5 baths2,913 sq. ft.
166 Captiva Drive #3E, Sunrise Beach, MO 65079
MLS# 3589946Listed by: RE/MAX LAKE OF THE OZARKS - Open Sat, 10am to 1pmNew
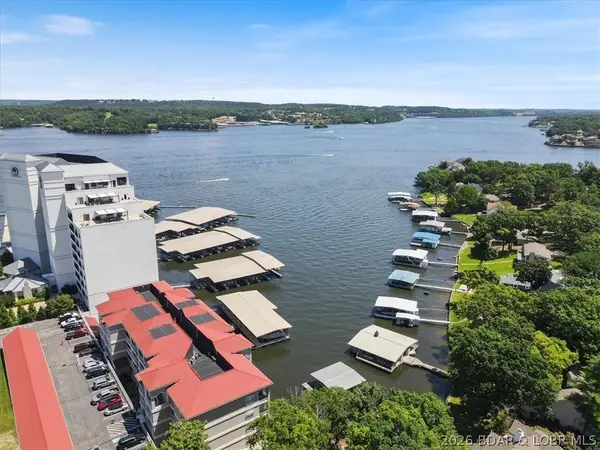 $449,000Active3 beds 3 baths1,531 sq. ft.
144 Majestic Point Drive #1D, Sunrise Beach, MO 65079
MLS# 3590157Listed by: KELLER WILLIAMS L.O. REALTY


Protect your home and budget from life's surprises with an Assurant Home Warranty, backed by a partner that supports you through every step of homeownership. Explore Plans.
© 2026 Better Homes and Gardens Real Estate LLC. An Anywhere Real Estate company. All rights reserved. Better Homes and Gardens® Real Estate is a registered trademark owned by Meredith Operations Corporation, licensed to Better Homes and Gardens Real Estate LLC and used with permission. Better Homes and Gardens Real Estate LLC fully supports the principles of the Fair Housing Act and the Equal Opportunity Act. Listing information is deemed reliable but is not guaranteed accurate.
Each office is independently owned and operated.
Any services or products provided by third parties are not provided by, affiliated with or related to Better Homes and Gardens Real Estate LLC, or its affiliated companies.