
769 Muirfield Drive, Sunrise Beach, MO 65079
Local realty services provided by:Better Homes and Gardens Real Estate Lake Realty
769 Muirfield Drive,Sunrise Beach, MO 65079
$4,985,000
- 7 Beds
- 10 Baths
- 10,135 sq. ft.
- Single family
- Active
Listed by: gary zeiger
Office: re/max lake of the ozarks
MLS#:3589776
Source:MO_LOBR
Price summary
- Price:$4,985,000
- Price per sq. ft.:$491.86
- Monthly HOA dues:$78.25
About this home
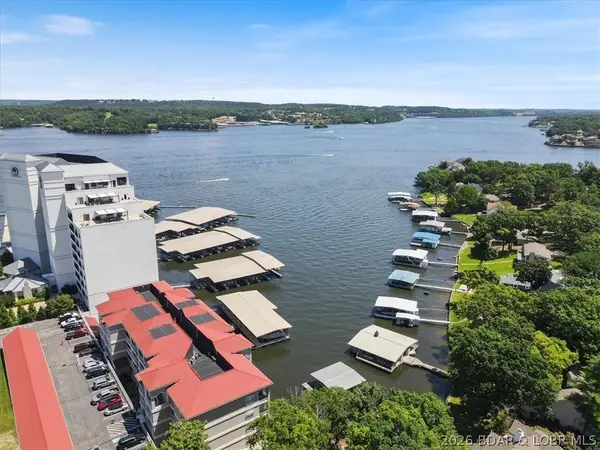
When searching for the perfect lakefront home, the search ends here. This extraordinary East-facing estate combines breathtaking golf course and main-channel views, exceptional waterfront amenities, luxurious living spaces, and timeless craftsmanship. Set on a nearly level lot, the property features a deep-water cove, private large dock with a large 60-foot permitted slip, additional large slip, and covered PWC slip. A huge private pool, custom hot tub, fire pit, and extensive upgrades including a lifetime-rated architectural shingle roof, new gutters, powder-coated railings, new EFIS and elegant copper accents. INSIDE, this three-level home offers 7 bd, 10 ba., an elevator. The gourmet kitchen features premium appliances, walk in Pantry, climate-controlled sunroom. The lower level is designed for entertaining with a billiards room, sophisticated bar, and walk-out access to the pool. The upper level includes four luxurious en-suite bedrooms, with three additional en-suites throughout the home. Originally designed and developed by renowned Bob Jones as his private residence, this estate showcases exceptional craftsmanship, custom finishes, and exceptional details. See Feature list...
Contact an agent
Home facts
- Year built:2002
- Subdivision & Development:Heritage Isle
- Listing ID #:3589776
- Added:2 day(s) ago
- Updated:September 19, 2026 at 03:07 PM
Rooms and interior
- Bedrooms:7
- Total bathrooms:10
- Full bathrooms:8
- Half bathrooms:2
- Flooring:Hardwood, Tile
- Kitchen Description:Dishwasher, Microwave, Range, Stove
- Basement:Yes
- Basement Description:Finished
- Living area:10,135 sq. ft.
Heating and cooling
- Cooling:Central Air
- Heating:Electric, Heat Pump
- Central air:Yes
Structure and exterior
- Roof:Architectural, Shingle
- Year built:2002
- Building area:10,135 sq. ft.
- Lot Features:Lake Front
- Architectural Style:ThreeStory
- Construction Materials:Synthetic Stucco
- Foundation Description:Poured
- Levels:3 or More Stories
Utilities
- Water:Community Coop, Public Water
- Sewer:Public Sewer
Finances and disclosures
- Price:$4,985,000
- Price per sq. ft.:$491.86
- Tax amount:$11,386 (2025)
Features and amenities
- Appliances:Dishwasher, Dryer, Microwave, Range, Stove, Trash Compactor, Washer, Water Softener Owned, Wine Cooler
- Laundry features:Dryer, Washer
- Amenities:Window Treatments
Parking
- Parking description:Attached, Concrete Driveway, Garage
- Garage:Yes
- Garage spaces:3
New listings near 769 Muirfield Drive
- New
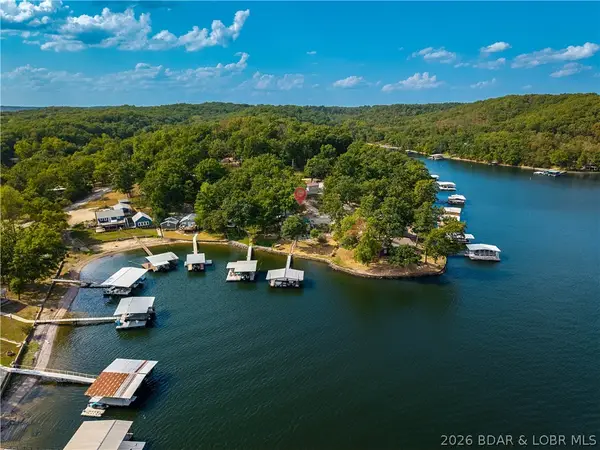 $549,900Active4 beds 2 baths2,080 sq. ft.
60 Poseidon Court, Sunrise Beach, MO 65079
MLS# 3590242Listed by: RE/MAX AT THE LAKE - New
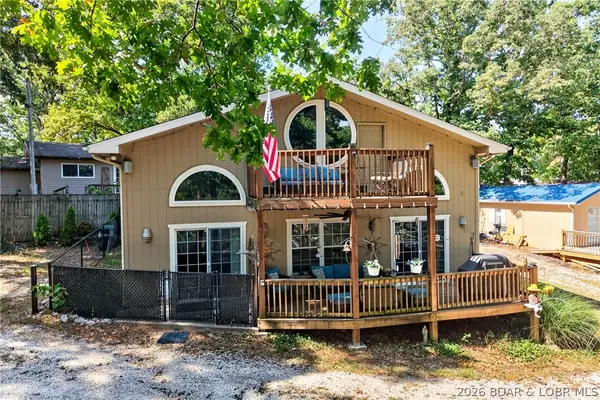 $427,500Active1 beds 3 baths1,582 sq. ft.
45 Baltic Avenue, Sunrise Beach, MO 65079
MLS# 3589991Listed by: LAKE HOMES REALTY, LLC - New
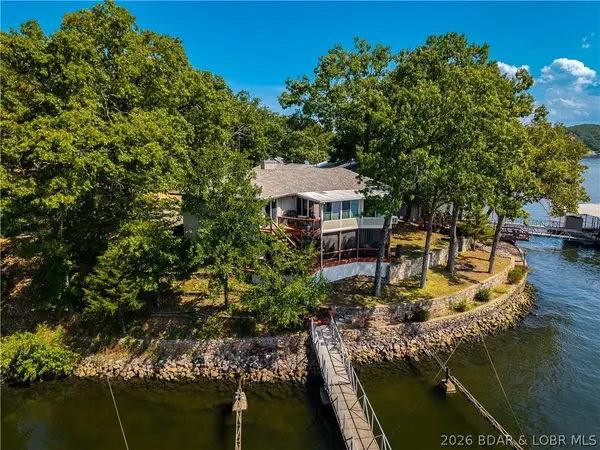 $879,900Active4 beds 3 baths2,734 sq. ft.
1040 Four Waters Drive, Sunrise Beach, MO 65079
MLS# 3590160Listed by: RE/MAX LAKE OF THE OZARKS - New
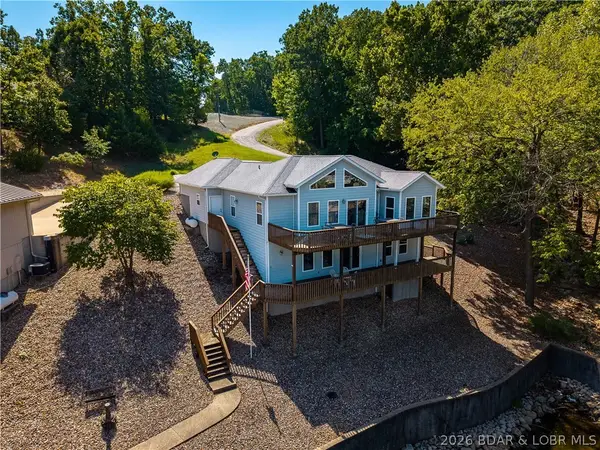 $828,900Active4 beds 3 baths2,405 sq. ft.
465 Ledgestone Estates Lane, Sunrise Beach, MO 65079
MLS# 3590193Listed by: RE/MAX LAKE OF THE OZARKS - New
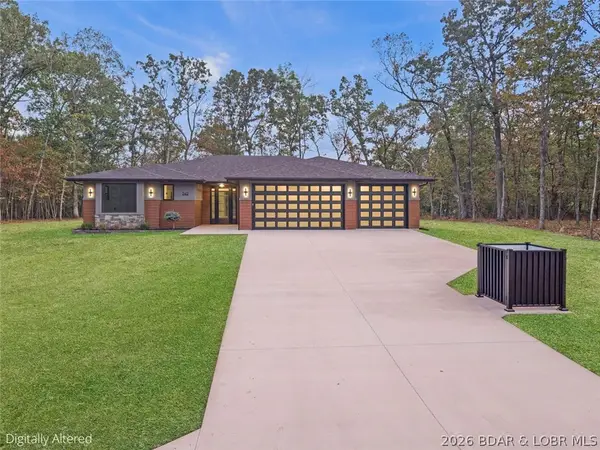 $735,000Active4 beds 3 baths2,374 sq. ft.
242 Turn Bridge Lane, Porto Cima, MO 65079
MLS# 3590196Listed by: EXP REALTY, LLC - New
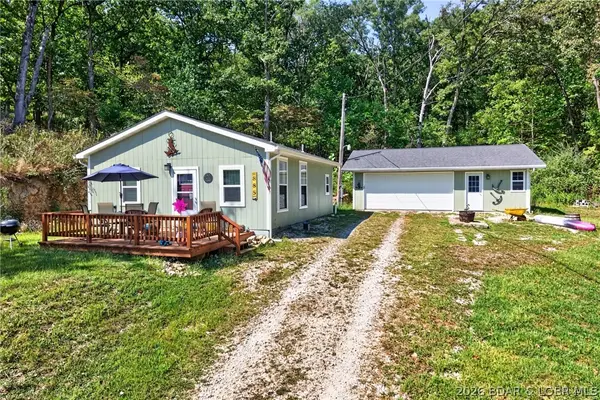 $225,000Active2 beds 1 baths720 sq. ft.
885 Spring Cove Road, Sunrise Beach, MO 65079
MLS# 3590030Listed by: RE/MAX LAKE OF THE OZARKS - New
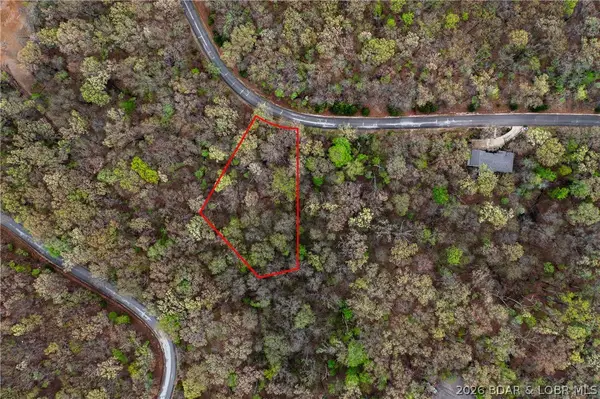 $19,500Active1 Acres
697 Muirfield Drive, Sunrise Beach, MO 65079
MLS# 3590169Listed by: NETTWORK GLOBAL, LLC - Open Sat, 10am to 12pmNew
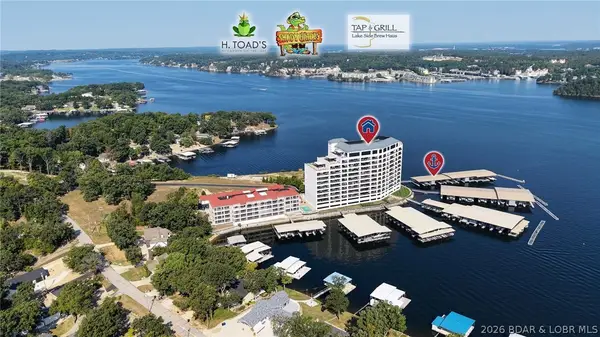 $1,295,000Active4 beds 5 baths2,913 sq. ft.
166 Captiva Drive #3E, Sunrise Beach, MO 65079
MLS# 3589946Listed by: RE/MAX LAKE OF THE OZARKS - Open Sat, 10am to 1pmNew
 $449,000Active3 beds 3 baths1,531 sq. ft.
144 Majestic Point Drive #1D, Sunrise Beach, MO 65079
MLS# 3590157Listed by: KELLER WILLIAMS L.O. REALTY


Protect your home and budget from life's surprises with an Assurant Home Warranty, backed by a partner that supports you through every step of homeownership. Explore Plans.
© 2026 Better Homes and Gardens Real Estate LLC. An Anywhere Real Estate company. All rights reserved. Better Homes and Gardens® Real Estate is a registered trademark owned by Meredith Operations Corporation, licensed to Better Homes and Gardens Real Estate LLC and used with permission. Better Homes and Gardens Real Estate LLC fully supports the principles of the Fair Housing Act and the Equal Opportunity Act. Listing information is deemed reliable but is not guaranteed accurate.
Each office is independently owned and operated.
Any services or products provided by third parties are not provided by, affiliated with or related to Better Homes and Gardens Real Estate LLC, or its affiliated companies.