
206 Highland Street, Sweet Springs, MO 65351
Local realty services provided by:Better Homes and Gardens Real Estate Kansas City Homes
206 Highland Street,Sweet Springs, MO 65351
$259,000
- 3 Beds
- 3 Baths
- 1,500 sq. ft.
- Single family
- Active
Listed by: deann weber
Office: reecenichols - lees summit
MLS#:2643048
Source:MOKS_HL
Price summary
- Price:$259,000
- Price per sq. ft.:$172.67
About this home
Professional photos coming soon! Welcome to 206 Highland Street in Sweet Springs, Missouri! This beautifully remodeled 3-bedroom, 2-bath home is move-in ready and packed with updates. Step inside to enjoy a fresh, updated interior and a kitchen complete with new appliances and beautiful updated bathrooms. The home also features a full unfinished basement, offering plenty of room for storage, a workshop, or the opportunity to create additional living space.
Outside, you'll appreciate the new roof and the added versatility of two outbuildings, including a spacious 30' x 18' building perfect for a workshop, hobbies, equipment, or extra storage.
With its recent remodel, new kitchen appliances, new roof, water heater, full basement, and generous outbuilding space, this Sweet Springs property offers a great combination of updated living and practical space. Schedule your showing and see everything 206 Highland Street has to offer!
Contact an agent
Home facts
- Subdivision & Development:Other
- Listing ID #:2643048
- Added:3 day(s) ago
- Updated:September 25, 2026 at 09:49 PM
Rooms and interior
- Bedrooms:3
- Total bathrooms:3
- Full bathrooms:2
- Half bathrooms:1
- Rooms Total:7
- Kitchen Description:Disposal, Refrigerator
- Basement:Yes
- Basement Description:Full, Unfinished, Walk Up
- Living area:1,500 sq. ft.
Heating and cooling
- Cooling:Attic Fan, Electric
- Heating:Forced Air Gas
Structure and exterior
- Roof:Composition
- Building area:1,500 sq. ft.
- Lot area:0.27 Acres
- Lot Features:City Lot, Level
- Architectural Style:Ranch
- Construction Materials:Board & Batton, Stone Trim
Utilities
- Water:City/Public
Finances and disclosures
- Price:$259,000
- Price per sq. ft.:$172.67
Features and amenities
- Appliances:Disposal, Refrigerator, Washer
Parking
- Parking description:Attached, Detached, Off Street
- Garage:Yes
- Garage spaces:3
 HeartlandMLS©2026. Information Deemed Reliable But Not Guaranteed. This information is being provided by the HeartlandMLS. The listings presented here may or may not be listed by the Broker/Agent operating this website. This information is intended for the personal use of consumers and may not be used for any purpose other than to identify prospective properties consumers may be interested in purchasing. Data <Last Updated September 25, 2026
New listings near 206 Highland Street
 $59,900Active4 beds 1 baths1,449 sq. ft.
700 West Street, Sweet Springs, MO 65351
MLS# 2641812Listed by: REALTY PROFESSIONALS HEARTLAND $529,000Active62.4 Acres
11004 110th Lane, Sweet Springs, MO 65351
MLS# 2639630Listed by: WHITETAIL PROPERTIES REAL ESTA $6,000Active0.9 Acres
Lot 13 Virginia Street, Sweet Springs, MO 65351
MLS# 2639523Listed by: GRIT REAL ESTATE LLC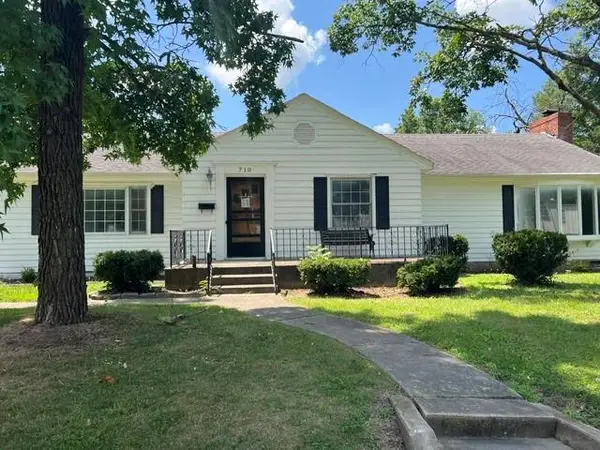 $149,900Active4 beds 3 baths2,750 sq. ft.
710 Bridge Street, Sweet Springs, MO 65351
MLS# 2638754Listed by: 1ST CLASS REAL ESTATE KC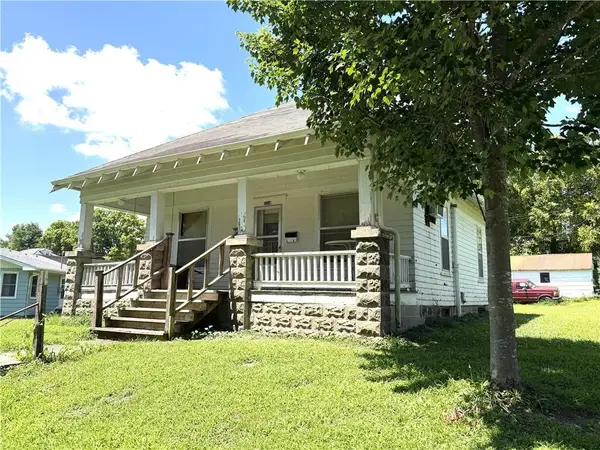 $59,900Active2 beds 1 baths1,000 sq. ft.
304 S Elm Street, Sweet Springs, MO 65351
MLS# 2630478Listed by: HOMESTEAD 3 REALTY $179,500Active3 beds 2 baths1,440 sq. ft.
909 Daisy Street, Sweet Springs, MO 65351
MLS# 2636431Listed by: HOMESTEAD 3 REALTY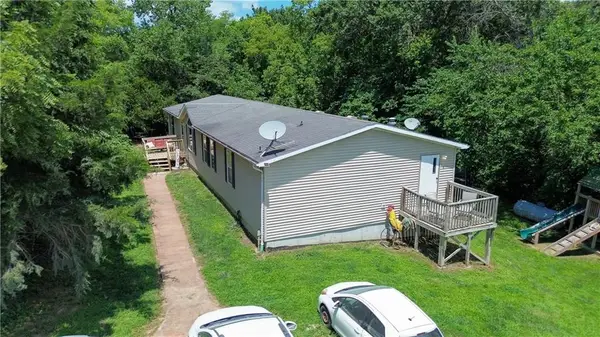 $270,000Active4 beds 2 baths2,000 sq. ft.
12550 Drift Avenue, Sweet Springs, MO 65351
MLS# 2629386Listed by: RE/MAX PREMIER PROPERTIES $139,500Active3 beds 2 baths1,344 sq. ft.
725 S Locust Street, Sweet Springs, MO 65351
MLS# 2625676Listed by: HOMESTEAD 3 REALTY $82,000Pending2 beds 1 baths807 sq. ft.
305 S Elm Street, Sweet Springs, MO 65351
MLS# 2623399Listed by: HERITAGE REALTY


Protect your home and budget from life's surprises with an Assurant Home Warranty, backed by a partner that supports you through every step of homeownership. Explore Plans.
© 2026 Better Homes and Gardens Real Estate LLC. An Anywhere Real Estate company. All rights reserved. Better Homes and Gardens® Real Estate is a registered trademark owned by Meredith Operations Corporation, licensed to Better Homes and Gardens Real Estate LLC and used with permission. Better Homes and Gardens Real Estate LLC fully supports the principles of the Fair Housing Act and the Equal Opportunity Act. Listing information is deemed reliable but is not guaranteed accurate.
Each office is independently owned and operated.
Any services or products provided by third parties are not provided by, affiliated with or related to Better Homes and Gardens Real Estate LLC, or its affiliated companies.