
1201 County Road 555b, Tecumseh, MO 65760
Local realty services provided by:Better Homes and Gardens Real Estate Southwest Group
Listed by: rachel mcdonald
Office: keller williams local
MLS#:60338107
Source:MO_GSBOR
1201 County Road 555b,Tecumseh, MO 65760
$749,900
- 3 Beds
- 3 Baths
- 2,576 sq. ft.
- Single family
- Active
Price summary
- Price:$749,900
- Price per sq. ft.:$163.02
About this home
Set on 40 private acres overlooking Norfork Lake, this modern, contemporary home is near the point where the Bryant River and North Fork River meet, just upstream of the Tecumseh Bridge. The property borders hundreds of acres of government land, and its mix of woods and open ground offers room to create trails and watch wildlife. From the lake, you can reach the North Fork River by boat.Inside, expansive windows frame the lake views and fill the home with natural light. Step out onto the spacious back deck for dinner with friends or a quiet evening after a day on the water. The kitchen features quartz countertops, a farmhouse workstation sink, custom cabinetry with pull-outs and soft-close drawers, a dual-fuel range with propane cooking, and a spacious pantry.The primary suite features a custom walk-in tile shower and an LED mirror. Andersen windows, skylights, and motion-activated lighting are among the home's additional features, and the partially finished walkout basement offers room to expand. The attached three-car garage has space for vehicles and outdoor gear, and the property has a private well and septic system....
Contact an agent
Home facts
- Year built:2024
- Subdivision & Development:N/A
- Listing ID #:60338107
- Added:2 day(s) ago
- Updated:November 12, 2026 at 05:00 PM
Rooms and interior
- Bedrooms:3
- Total bathrooms:3
- Full bathrooms:3
- Kitchen Description:Dishwasher, Refrigerator
- Basement:Yes
- Basement Description:Full, Partially Finished
- Living area:2,576 sq. ft.
Heating and cooling
- Cooling:Central Air
- Heating:Heat Pump Dual Fuel
- Central air:Yes
Structure and exterior
- Year built:2024
- Building area:2,576 sq. ft.
- Lot area:40 Acres
- Architectural Style:Contemporary
Schools
- High school:Gainesville
- Middle school:Gainesville
- Elementary school:Gainesville
Utilities
- Sewer:Septic Tank
Finances and disclosures
- Price:$749,900
- Price per sq. ft.:$163.02
- Tax amount:$12 (2025)
Parking
- Garage:Yes
- Garage spaces:3
New listings near 1201 County Road 555b
 $160,320Active5.01 Acres
000 County Road 318 #Lot 6, Tecumseh, MO 65760
MLS# 60325470Listed by: WHITETAIL PROPERTIES REAL ESTATE- New
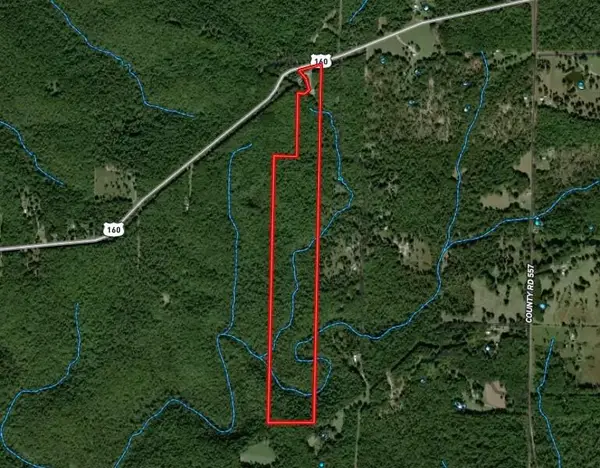 $172,500Active69 Acres
000 Us Highway 160, Tecumseh, MO 65760
MLS# 60337976Listed by: UNITED COUNTRY MISSOURI OZARKS REALTY INC.  $299,999Active2 beds 1 baths672 sq. ft.
31593 U.s. Highway 160, Tecumseh, MO 65760
MLS# 60337157Listed by: UNITED COUNTRY-COZORT REALTY, INC.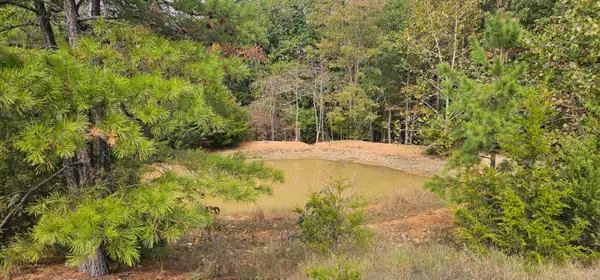 $49,000Active5.8 Acres
000 State Highway Ff, Zanoni, MO 65784
MLS# 60336873Listed by: UNITED COUNTRY MISSOURI OZARKS REALTY INC. $198,500Active12.31 Acres
Lot 9 Northfork Village Street, Tecumseh, MO 65760
MLS# 60336619Listed by: UNITED COUNTRY MISSOURI OZARKS REALTY INC. $290,000Active78 Acres
Tbd County Road 317, Tecumseh, MO 65760
MLS# 60336038Listed by: CANTRELL REAL ESTATE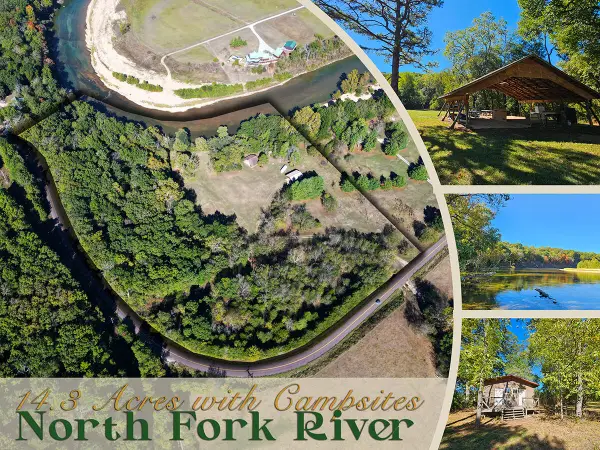 $550,000Active14.27 Acres
0 State Highway Pp, Tecumseh, MO 65760
MLS# 60335926Listed by: TERRA COMPANY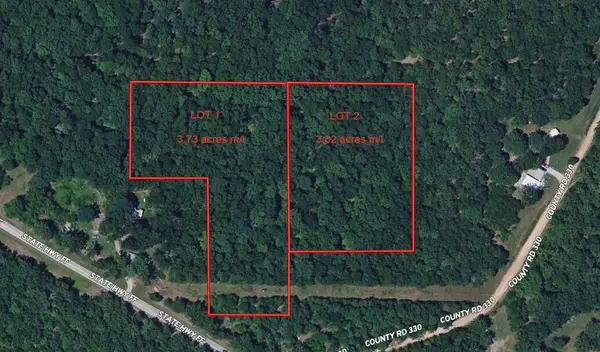 $38,900Active6.75 Acres
000 County Road 330, Dora, MO 65637
MLS# 60335723Listed by: KELLER WILLIAMS LOCAL $1,350,000Active4 beds 2 baths2,814 sq. ft.
251 County Road 323, Gainesville, MO 65655
MLS# 60334878Listed by: PEGLAR REAL ESTATE GROUP


Protect your home and budget from life's surprises with an Assurant Home Warranty, backed by a partner that supports you through every step of homeownership. Explore Plans.
© 2026 Better Homes and Gardens Real Estate LLC. An Anywhere Real Estate company. All rights reserved. Better Homes and Gardens® Real Estate is a registered trademark owned by Meredith Operations Corporation, licensed to Better Homes and Gardens Real Estate LLC and used with permission. Better Homes and Gardens Real Estate LLC fully supports the principles of the Fair Housing Act and the Equal Opportunity Act. Listing information is deemed reliable but is not guaranteed accurate.
Each office is independently owned and operated.
Any services or products provided by third parties are not provided by, affiliated with or related to Better Homes and Gardens Real Estate LLC, or its affiliated companies.