
230 John Wesley Drive, Theodosia, MO 65761
Local realty services provided by:Better Homes and Gardens Real Estate Southwest Group
Listed by: mareshah taber
Office: ozark county realty llc.
MLS#:60336628
Source:MO_GSBOR
230 John Wesley Drive,Theodosia, MO 65761
$169,900
- 2 Beds
- 1 Baths
- 960 sq. ft.
- Single family
- Active
Price summary
- Price:$169,900
- Price per sq. ft.:$176.98
About this home
Nice little 2 bedroom 1 bath cabin near beautiful Bull Shoals lake. Sits on 2 nice level lots in Lakeshore Hills Subdivision. Offers a couple little outbuildings for lake toys or gardening whatever your heart desires. And a big carport for car or your boat. Home has a screened front porch to enjoy morning coffee or those evening summer nights. Located just a short distance from Theodosia Marina and launch ramp. This property be perfect vacation home or full time. call today to schedule your showing
Contact an agent
Home facts
- Year built:1995
- Subdivision & Development:Ozark-Not in List
- Listing ID #:60336628
- Added:3 day(s) ago
- Updated:October 23, 2026 at 03:18 PM
Rooms and interior
- Bedrooms:2
- Total bathrooms:1
- Full bathrooms:1
- Flooring:Laminate, Linoleum
- Kitchen Description:Refrigerator
- Living area:960 sq. ft.
Heating and cooling
- Cooling:Attic Fan, Ceiling Fan(s)
Structure and exterior
- Year built:1995
- Building area:960 sq. ft.
- Lot area:0.05 Acres
- Lot Features:Cleared, Level
- Architectural Style:Cabin
- Construction Materials:Frame, Vinyl Siding
- Foundation Description:Crawl Space
Schools
- High school:Lutie
- Middle school:Lutie
- Elementary school:Lutie
Finances and disclosures
- Price:$169,900
- Price per sq. ft.:$176.98
- Tax amount:$190 (2026)
Features and amenities
- Laundry features:Dryer, W/D Hookup, Washer
Parking
- Parking description:Gravel
- Garage:Yes
- Garage spaces:2
New listings near 230 John Wesley Drive
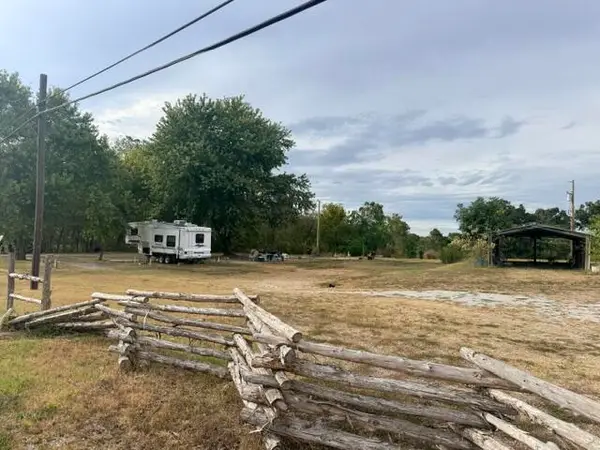 $269,000Active2 beds 1 baths1,376 sq. ft.
12 Willhoit Lane, Theodosia, MO 65761
MLS# 60333967Listed by: LIVING THE DREAM, INC.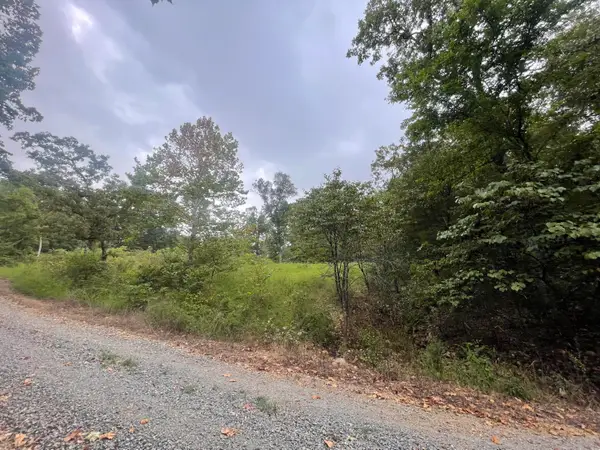 $7,900Active0.21 Acres
000 Fernwood Drive, Theodosia, MO 65761
MLS# 60332736Listed by: DOWN HOME REALTY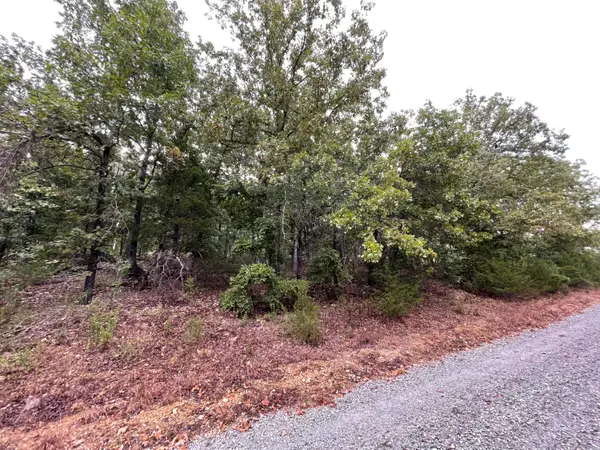 $7,500Active0.18 Acres
000 Fernwood Drive, Theodosia, MO 65761
MLS# 60332764Listed by: DOWN HOME REALTY $78,500Active2 beds 1 baths1,070 sq. ft.
78 Pioneer Lane, Theodosia, MO 65761
MLS# 60328345Listed by: OZARK COUNTY REALTY LLC $199,900Active3 beds 2 baths2,030 sq. ft.
64 Inman Drive, Theodosia, MO 65761
MLS# 60327785Listed by: KELLER WILLIAMS $244,000Active3 beds 2 baths1,300 sq. ft.
142 Reid Drive, Theodosia, MO 65761
MLS# 60321411Listed by: ALPHA REALTY MO, LLC $239,500Active3 beds 2 baths1,200 sq. ft.
316 Blueridge Drive, Theodosia, MO 65761
MLS# 60320909Listed by: SIERRA OZARK CORPORATION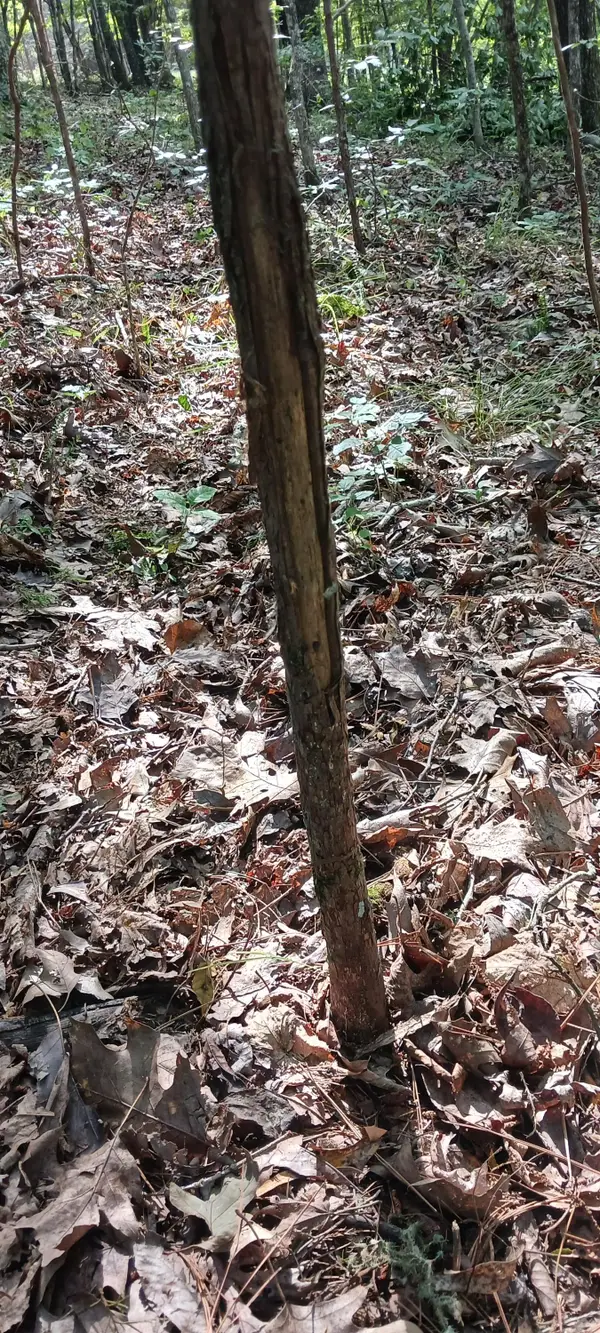 $3,600Active0.03 Acres
Lots 13,14 Martingale Dr., Theodosia, MO 65761
MLS# 60305853Listed by: SOUTHERN MISSOURI HOMES AND FARMS LLC


Protect your home and budget from life's surprises with an Assurant Home Warranty, backed by a partner that supports you through every step of homeownership. Explore Plans.
© 2026 Better Homes and Gardens Real Estate LLC. An Anywhere Real Estate company. All rights reserved. Better Homes and Gardens® Real Estate is a registered trademark owned by Meredith Operations Corporation, licensed to Better Homes and Gardens Real Estate LLC and used with permission. Better Homes and Gardens Real Estate LLC fully supports the principles of the Fair Housing Act and the Equal Opportunity Act. Listing information is deemed reliable but is not guaranteed accurate.
Each office is independently owned and operated.
Any services or products provided by third parties are not provided by, affiliated with or related to Better Homes and Gardens Real Estate LLC, or its affiliated companies.