
1816 Eastview Drive, Trenton, MO 64683
Local realty services provided by:Better Homes and Gardens Real Estate Kansas City Homes
1816 Eastview Drive,Trenton, MO 64683
- 3 Beds
- 2 Baths
- - sq. ft.
- Single family
- Sold
Listed by: cole rorebeck
Office: rorebeck realty
MLS#:2636774
Source:MOKS_HL
Sorry, we are unable to map this address
Price summary
- Price:
About this home
If you’ve been looking for a home with plenty of space inside and out, check out this property on Eastview Drive! Sitting on a large corner lot, this home offers great curb appeal, a covered front porch, attached garage, and plenty of yard space. Inside, you’ll find a spacious living room that flows into the dining area and kitchen. The kitchen offers tons of cabinet and counter space, a sink with window overlooking backyard, and comes complete with the kitchen appliances.
Just off the kitchen is one of the best features of the home—a bright sunroom surrounded by windows, perfect for relaxing and enjoying the backyard views. The home features beautiful hardwood floors throughout several rooms, multiple spacious bedrooms, and two full bathrooms. The master bedroom offers plenty of space along with its own en suite full bathroom.
Outside, the corner lot gives you plenty of room to enjoy, along with a storage shed for lawn equipment and extra storage. This is a comfortable home with a great layout, lots of natural light, and plenty of potential. Come take a look at this home today!...
Contact an agent
Home facts
- Year built:1965
- Subdivision & Development:None
- Listing ID #:2636774
- Added:46 day(s) ago
- Updated:September 29, 2026 at 07:42 AM
Rooms and interior
- Bedrooms:3
- Total bathrooms:2
- Full bathrooms:2
- Rooms Total:3
- Kitchen Description:Dishwasher, Microwave, Refrigerator
- Basement:Yes
- Basement Description:Crawl Space
Heating and cooling
- Cooling:Electric
- Heating:Natural Gas
Structure and exterior
- Roof:Composition
- Year built:1965
- Lot Features:Corner Lot
- Architectural Style:Ranch
- Construction Materials:Brick Veneer
Utilities
- Water:City/Public
- Sewer:Public Sewer
Finances and disclosures
- Price:
Features and amenities
- Appliances:Dishwasher, Free-Standing Electric Oven, Microwave, Refrigerator
Parking
- Parking description:Attached
- Garage:Yes
- Garage spaces:2
 HeartlandMLS©2026. Information Deemed Reliable But Not Guaranteed. This information is being provided by the HeartlandMLS. The listings presented here may or may not be listed by the Broker/Agent operating this website. This information is intended for the personal use of consumers and may not be used for any purpose other than to identify prospective properties consumers may be interested in purchasing. Data <Last Updated September 29, 2026
New listings near 1816 Eastview Drive
- New
 $275,000Active4 beds 1 baths1,822 sq. ft.
224 NW 3rd Avenue, Trenton, MO 64683
MLS# 2643254Listed by: ROREBECK REALTY - New
 $160,000Active3 beds 1 baths1,704 sq. ft.
1058 Liv 243 N/a, Trenton, MO 64683
MLS# 2643035Listed by: CENTURY 21 TEAM ELITE  $276,000Active40 Acres
485 NE 18th Avenue, Trenton, MO 64683
MLS# 2642559Listed by: CENTURY 21 TEAM ELITE $55,000Pending1 beds 1 baths540 sq. ft.
2307 Webster Street, Trenton, MO 64683
MLS# 2642274Listed by: CENTURY 21 TEAM ELITE $65,000Pending2 beds 1 baths1,650 sq. ft.
2000 Chestnut Street, Trenton, MO 64683
MLS# 2642146Listed by: REECENICHOLS - LEES SUMMIT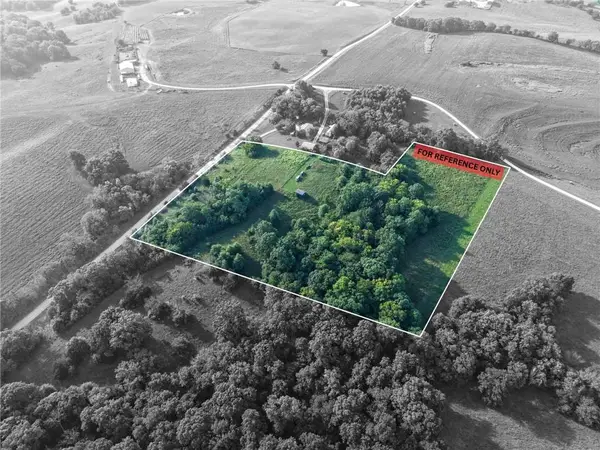 $59,900Pending8 Acres
Sw 52nd Avenue, Trenton, MO 64683
MLS# 2639886Listed by: ROREBECK REALTY $299,900Pending5 beds 4 baths2,440 sq. ft.
2306 Fisherman Road, Trenton, MO 64683
MLS# 2639127Listed by: CENTURY 21 TEAM ELITE $79,900Active2 beds 1 baths1,008 sq. ft.
1809 N Main Street, Trenton, MO 64683
MLS# 2639329Listed by: ROREBECK REALTY $189,900Active3 beds 2 baths822 sq. ft.
300 W 7th Street, Trenton, MO 64683
MLS# 2639379Listed by: CENTURY 21 TEAM ELITE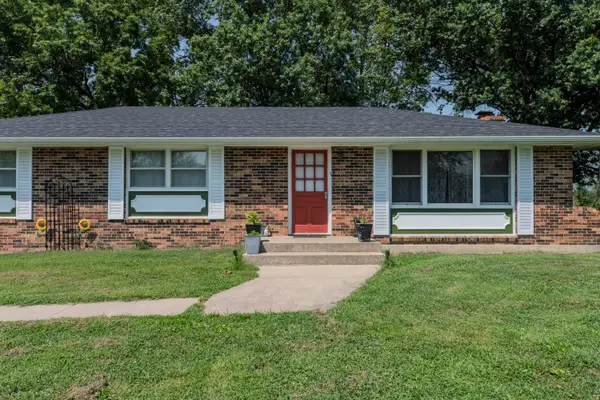 $229,500Active3 beds 2 baths1,900 sq. ft.
3311 Lake Trenton Drive, Trenton, MO 64683
MLS# 60332456Listed by: USREALTY.COM, LLP


Protect your home and budget from life's surprises with an Assurant Home Warranty, backed by a partner that supports you through every step of homeownership. Explore Plans.
© 2026 Better Homes and Gardens Real Estate LLC. An Anywhere Real Estate company. All rights reserved. Better Homes and Gardens® Real Estate is a registered trademark owned by Meredith Operations Corporation, licensed to Better Homes and Gardens Real Estate LLC and used with permission. Better Homes and Gardens Real Estate LLC fully supports the principles of the Fair Housing Act and the Equal Opportunity Act. Listing information is deemed reliable but is not guaranteed accurate.
Each office is independently owned and operated.
Any services or products provided by third parties are not provided by, affiliated with or related to Better Homes and Gardens Real Estate LLC, or its affiliated companies.