
603 W 10th Street, Trenton, MO 64683
Local realty services provided by:Better Homes and Gardens Real Estate Kansas City Homes
603 W 10th Street,Trenton, MO 64683
$110,000
- 4 Beds
- 2 Baths
- 1,702 sq. ft.
- Single family
- Active
Listed by: bobbi meneely
Office: re/max town and country
MLS#:2647035
Source:MOKS_HL
Price summary
- Price:$110,000
- Price per sq. ft.:$64.63
About this home
Welcome to 603 W 10th St in Trenton! This spacious 4-bedroom, 2-bath home offers the perfect blend of move-in-ready comfort and opportunity to make it your own. Conveniently located near downtown Trenton, local activities, and the college, you'll enjoy easy access to the community and its amenities.
Situated on a generous .58-acre lot, there is plenty of room for gardening, outdoor activities, and enjoying your own outdoor space. The main level offers convenient living with a large bedroom, attached laundry, and a full bathroom just off the kitchen. The bedroom on the main floor provides versatile space that can easily serve as a dining room, family room, or home office—perfect for entertaining guests or working from home. With bathrooms on both levels, the layout offers flexibility and functionality to suit a variety of needs.
Step outside to enjoy the private, covered back deck, an ideal spot for relaxing or entertaining. With four bedrooms, flexible living spaces, a spacious yard, and room to bring your vision to life, this property is full of possibilities. Don't miss your opportunity to make this Trenton home your own!...
Contact an agent
Home facts
- Year built:1900
- Subdivision & Development:Other
- Listing ID #:2647035
- Added:1 day(s) ago
- Updated:October 15, 2026 at 12:18 PM
Rooms and interior
- Bedrooms:4
- Total bathrooms:2
- Full bathrooms:2
- Rooms Total:8
- Kitchen Description:Dishwasher, Disposal, Refrigerator
- Basement:Yes
- Basement Description:Full, Unfinished
- Living area:1,702 sq. ft.
Heating and cooling
- Cooling:Electric
- Heating:Forced Air Gas
Structure and exterior
- Roof:Composition
- Year built:1900
- Building area:1,702 sq. ft.
- Lot area:0.58 Acres
- Lot Features:City Lot, Corner Lot
- Architectural Style:2 Stories
- Construction Materials:Wood Siding
Utilities
- Water:City/Public
- Sewer:Public Sewer
Finances and disclosures
- Price:$110,000
- Price per sq. ft.:$64.63
Features and amenities
- Appliances:Dishwasher, Disposal, Refrigerator, Washer
- Amenities:Painted Cabinets
Parking
- Parking description:Off Street
 HeartlandMLS©2026. Information Deemed Reliable But Not Guaranteed. This information is being provided by the HeartlandMLS. The listings presented here may or may not be listed by the Broker/Agent operating this website. This information is intended for the personal use of consumers and may not be used for any purpose other than to identify prospective properties consumers may be interested in purchasing. Data <Last Updated October 15, 2026
New listings near 603 W 10th Street
- New
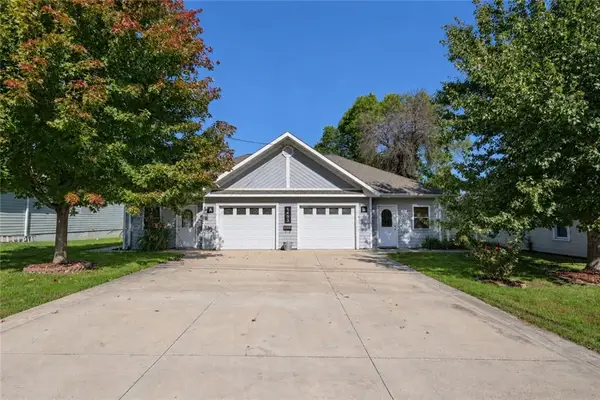 $234,900Active-- beds -- baths
1403 E 13th Street, Trenton, MO 64683
MLS# 2646429Listed by: ROREBECK REALTY - New
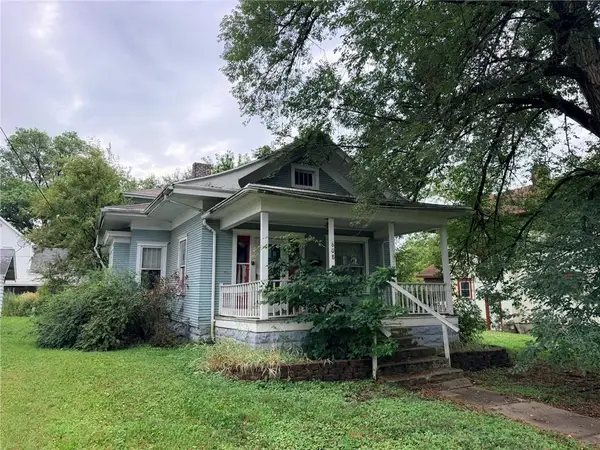 $17,480Active3 beds 1 baths1,229 sq. ft.
608 Linn Street, Trenton, MO 64683
MLS# 2646244Listed by: CENTURY 21 TEAM ELITE 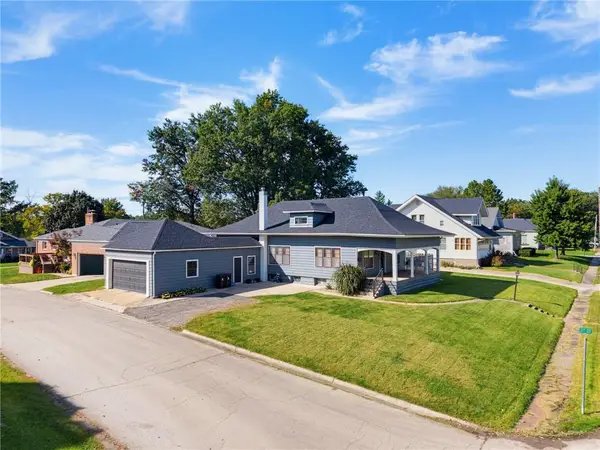 $154,900Pending3 beds 1 baths2,489 sq. ft.
305 Debolt Street, Trenton, MO 64683
MLS# 2646061Listed by: ROREBECK REALTY- New
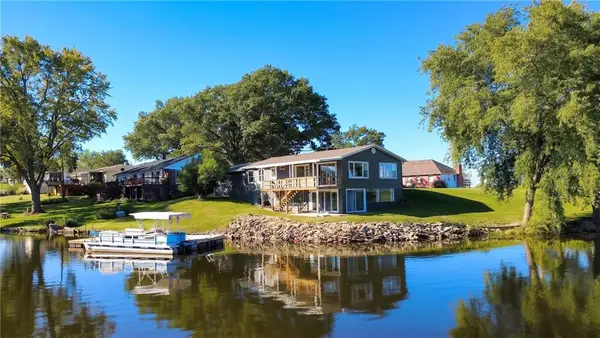 $299,900Active4 beds 2 baths1,428 sq. ft.
1206 Lake Trenton Drive, Trenton, MO 64683
MLS# 2645785Listed by: CENTURY 21 TEAM ELITE 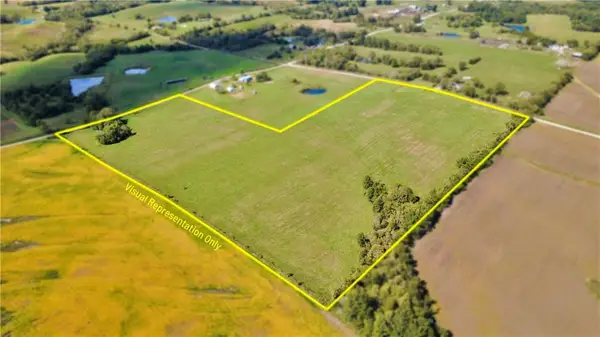 $207,000Active30 Acres
270 NE 50th Street, Trenton, MO 64683
MLS# 2644857Listed by: CENTURY 21 TEAM ELITE $275,000Active4 beds 1 baths1,822 sq. ft.
224 NW 3rd Avenue, Trenton, MO 64683
MLS# 2643254Listed by: ROREBECK REALTY $160,000Active3 beds 1 baths1,704 sq. ft.
1058 Liv 243 N/a, Trenton, MO 64683
MLS# 2643035Listed by: CENTURY 21 TEAM ELITE $276,000Active40 Acres
485 NE 18th Avenue, Trenton, MO 64683
MLS# 2642559Listed by: CENTURY 21 TEAM ELITE $65,000Pending2 beds 1 baths1,650 sq. ft.
2000 Chestnut Street, Trenton, MO 64683
MLS# 2642146Listed by: REECENICHOLS - LEES SUMMIT


Protect your home and budget from life's surprises with an Assurant Home Warranty, backed by a partner that supports you through every step of homeownership. Explore Plans.
© 2026 Better Homes and Gardens Real Estate LLC. An Anywhere Real Estate company. All rights reserved. Better Homes and Gardens® Real Estate is a registered trademark owned by Meredith Operations Corporation, licensed to Better Homes and Gardens Real Estate LLC and used with permission. Better Homes and Gardens Real Estate LLC fully supports the principles of the Fair Housing Act and the Equal Opportunity Act. Listing information is deemed reliable but is not guaranteed accurate.
Each office is independently owned and operated.
Any services or products provided by third parties are not provided by, affiliated with or related to Better Homes and Gardens Real Estate LLC, or its affiliated companies.