
7368 SW Karen Road, Trimble, MO 64492
Local realty services provided by:Better Homes and Gardens Real Estate Kansas City Homes
7368 SW Karen Road,Trimble, MO 64492
$525,000
- 3 Beds
- 2 Baths
- 2,055 sq. ft.
- Single family
- Pending
Listed by: lindsey martens
Office: seek real estate
MLS#:2634471
Source:MOKS_HL
Price summary
- Price:$525,000
- Price per sq. ft.:$255.47
- Monthly HOA dues:$16.67
About this home
This is your chance for a true RANCH on an ACRE lot! This floor plan is just the one you’ve been waiting for – Spacious and one level living! A few key features include an updated kitchen with large kitchen island, quartz counters, modern lighting, breakfast nook with bay windows overlooking your oversized backyard, formal dining, large living room with vaulted ceilings and stone gas fireplace, 3 generous sized bedrooms with an oversized master bedroom and added sitting area, large master bath with dual vanities, newly painted cabinets, shower, and jacuzzi tub, the 2nd bath includes a walk-in tub ($5,000 value), and a huge WALK OUT basement ready to be finished… Here’s your opportunity to double your square footage! Basement has a massive cellar- Great for added storage when you finish the basement and a tornado shelter. One-of-a-kind curb appeal with a fabulous wrap around front porch. Enjoy the breathtaking sunset views on your wrap around porch OR covered back deck, and fortunately, you have all the privacy with no homes directly behind you… Just private land! As if this isn’t enough, enjoy your BRAND NEW 26x16 shop to store your 3rd vehicle, boat, or just extra storage. It is paved for easy access, insulated and HVAC equipped. The sellers have taken great pride in their property, and have maintained it perfectly. All you need to do is pack your belongings and move on in! Enjoy a “country living” feel yet still less than 30 minutes from downtown Kansas City and MCI Airport. And the best part of all, less than 10 minutes from Smithville Lake and all that the City of Smithville has to offer- Restaurants, grocery stores, Saint Luke’s North Hospital (Smithville location), shops, you name it. This home and community truly has so much to offer- Come take a look to truly appreciate this home’s value! *USDA Loan Eligibility!*...
Contact an agent
Home facts
- Year built:2005
- Subdivision & Development:Clinton Estates
- Listing ID #:2634471
- Added:47 day(s) ago
- Updated:September 27, 2026 at 08:26 AM
Rooms and interior
- Bedrooms:3
- Total bathrooms:2
- Full bathrooms:2
- Kitchen Description:Dishwasher, Disposal, Microwave
- Basement:Yes
- Basement Description:Cellar, Unfinished, Walk Out
- Living area:2,055 sq. ft.
Heating and cooling
- Cooling:Attic Fan, Electric
- Heating:Forced Air Gas
Structure and exterior
- Roof:Composition
- Year built:2005
- Building area:2,055 sq. ft.
- Lot area:0.9 Acres
- Lot Features:Acreage, Estate Lot
- Architectural Style:Ranch
- Construction Materials:Frame, Vinyl Siding
- Foundation Description:Cellar
Schools
- High school:Plattsburg
- Middle school:Plattsburg
- Elementary school:Ellis
Utilities
- Water:City/Public
- Sewer:Public Sewer
Finances and disclosures
- Price:$525,000
- Price per sq. ft.:$255.47
Features and amenities
- Appliances:Dishwasher, Disposal, Microwave
- Amenities:Ceiling Fan(s), Walk-In Closet(s)
Parking
- Parking description:Attached, Detached
- Garage:Yes
- Garage spaces:3
 HeartlandMLS©2026. Information Deemed Reliable But Not Guaranteed. This information is being provided by the HeartlandMLS. The listings presented here may or may not be listed by the Broker/Agent operating this website. This information is intended for the personal use of consumers and may not be used for any purpose other than to identify prospective properties consumers may be interested in purchasing. Data <Last Updated September 27, 2026
New listings near 7368 SW Karen Road
- New
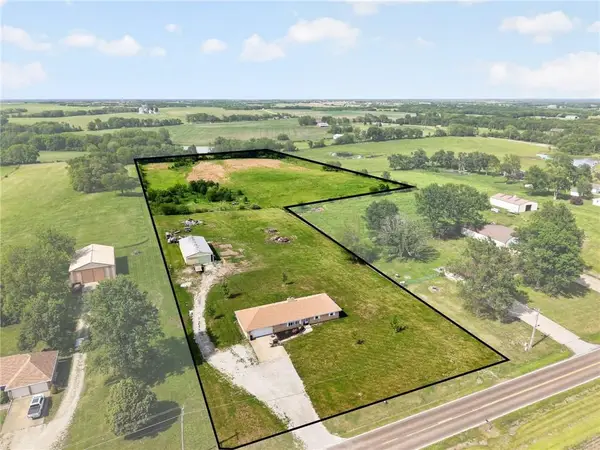 $565,000Active3 beds 3 baths1,785 sq. ft.
8520 SW Z Highway, Trimble, MO 64492
MLS# 2641448Listed by: PLATINUM REALTY LLC - New
 $179,950Active-- beds -- baths
Lot 19 O Highway, Trimble, MO 64492
MLS# 2642340Listed by: REALTY EXECUTIVES 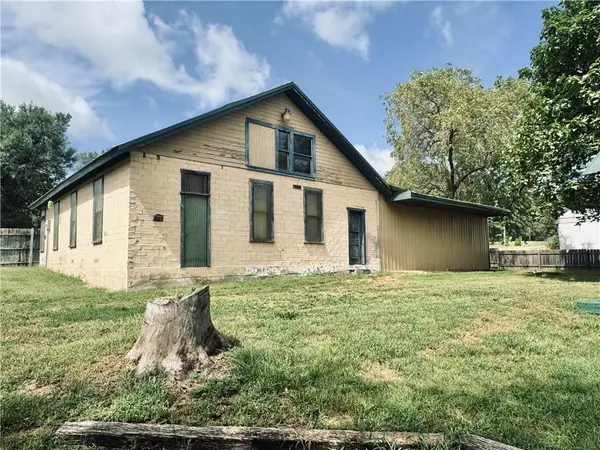 $174,900Active3 beds 1 baths1,400 sq. ft.
2745 169 Highway, Trimble, MO 64492
MLS# 2641561Listed by: THE ST.JOE REAL ESTATE GROUP,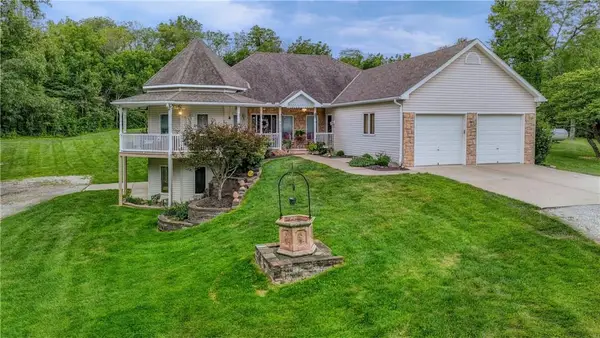 $784,900Active4 beds 3 baths3,406 sq. ft.
9897 SW 223rd Street, Trimble, MO 64492
MLS# 2636709Listed by: REALTY EXECUTIVES $482,500Active4 beds 3 baths3,020 sq. ft.
7286 SW Crystal Lane, Trimble, MO 64492
MLS# 2636552Listed by: THE REAL ESTATE STORE LLC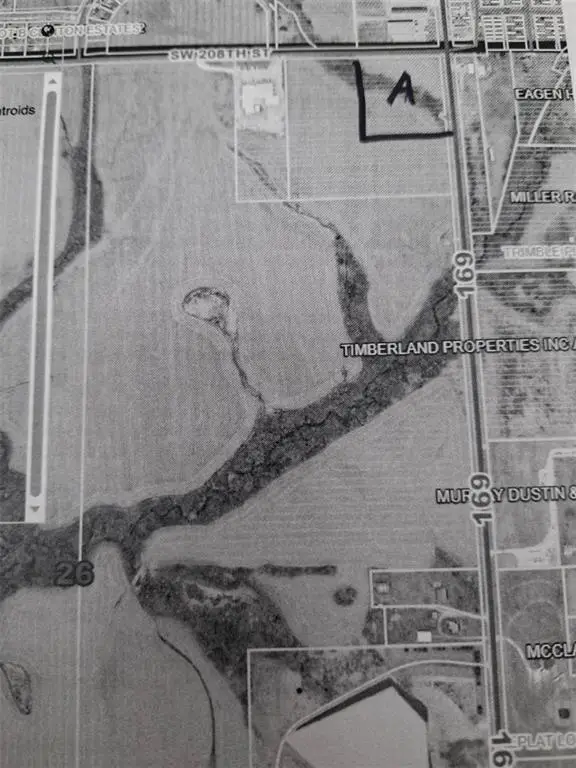 $1,568,160Active-- beds -- baths
208 Street, Trimble, MO 64492
MLS# 2636125Listed by: REALTY EXECUTIVES $899,900Active-- beds -- baths
208th Street, Trimble, MO 64492
MLS# 2636143Listed by: REALTY EXECUTIVES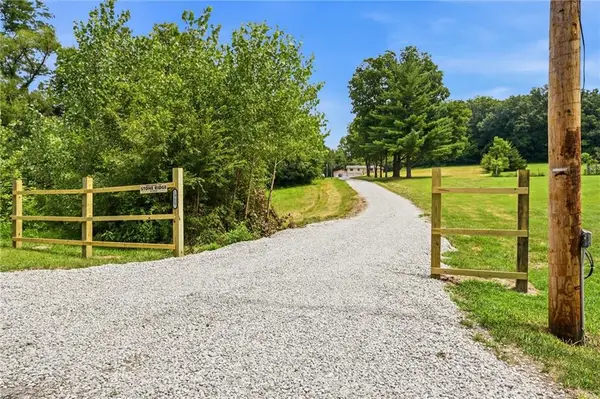 $579,900Active3 beds 2 baths2,358 sq. ft.
19607 Fightmaster Road, Trimble, MO 64492
MLS# 2632736Listed by: SBD HOUSING SOLUTIONS LLC $955,000Active4 beds 3 baths4,248 sq. ft.
19618 Neth Road, Trimble, MO 64492
MLS# 2628023Listed by: PLATINUM REALTY LLC


Protect your home and budget from life's surprises with an Assurant Home Warranty, backed by a partner that supports you through every step of homeownership. Explore Plans.
© 2026 Better Homes and Gardens Real Estate LLC. An Anywhere Real Estate company. All rights reserved. Better Homes and Gardens® Real Estate is a registered trademark owned by Meredith Operations Corporation, licensed to Better Homes and Gardens Real Estate LLC and used with permission. Better Homes and Gardens Real Estate LLC fully supports the principles of the Fair Housing Act and the Equal Opportunity Act. Listing information is deemed reliable but is not guaranteed accurate.
Each office is independently owned and operated.
Any services or products provided by third parties are not provided by, affiliated with or related to Better Homes and Gardens Real Estate LLC, or its affiliated companies.