
1393 NE 288th Street, Turney, MO 64493
Local realty services provided by:Better Homes and Gardens Real Estate Kansas City Homes
1393 NE 288th Street,Turney, MO 64493
$510,000
- 3 Beds
- 2 Baths
- 1,800 sq. ft.
- Single family
- Pending
Listed by: ian denney, trey talley iii
Office: show-me real estate
MLS#:2628903
Source:MOKS_HL
Price summary
- Price:$510,000
- Price per sq. ft.:$283.33
About this home
BACK ON MARKET, NO FAULT TO SELLER!!!
What a unique and beautifully maintained partial earth contact home situated on 10 private, tree-lined acres. Located just off Highway 33 and 288th Street, this property offers a perfect blend of serenity and country living.
The three-bedroom, two-bathroom residence features a spacious living room with a fireplace, an entry foyer, a large kitchen, and a butler's pantry that can also serve as an office. The exterior amenities are equally impressive, including:
- A large entertainment porch with a lower level wired for a hot tub.
- An enclosed shop with concrete floors and electricity.
- Two additional open-air outbuildings.
- A separate guest house or dedicated office space.
- A distance-marked shooting range.
- Private access to the Little Platte River for exploring and fishing.
This property offers endless opportunities for enjoyment so don't wait, schedule a time to view it and make it your own!
Contact an agent
Home facts
- Year built:1983
- Subdivision & Development:None
- Listing ID #:2628903
- Added:96 day(s) ago
- Updated:October 07, 2026 at 01:30 PM
Rooms and interior
- Bedrooms:3
- Total bathrooms:2
- Full bathrooms:2
- Rooms Total:7
- Kitchen Description:Dishwasher, Refrigerator
- Basement Description:Concrete, Slab
- Living area:1,800 sq. ft.
Heating and cooling
- Cooling:Electric
Structure and exterior
- Roof:Composition
- Year built:1983
- Building area:1,800 sq. ft.
- Lot area:10 Acres
- Lot Features:Acreage
- Architectural Style:Earth Contact, Ranch
- Foundation Description:Concrete, Slab
Schools
- High school:Plattsburg
- Middle school:Plattsburg
- Elementary school:Ellis
Utilities
- Water:Rural
- Sewer:Jet Aeration, Septic Tank
Finances and disclosures
- Price:$510,000
- Price per sq. ft.:$283.33
Features and amenities
- Appliances:Dishwasher, Refrigerator
- Amenities:Ceiling Fan(s), Pantry, Stained Cabinets, Walk-In Closet(s)
Parking
- Parking description:Attached, Detached
- Garage:Yes
- Garage spaces:2
 HeartlandMLS©2026. Information Deemed Reliable But Not Guaranteed. This information is being provided by the HeartlandMLS. The listings presented here may or may not be listed by the Broker/Agent operating this website. This information is intended for the personal use of consumers and may not be used for any purpose other than to identify prospective properties consumers may be interested in purchasing. Data <Last Updated October 7, 2026
New listings near 1393 NE 288th Street
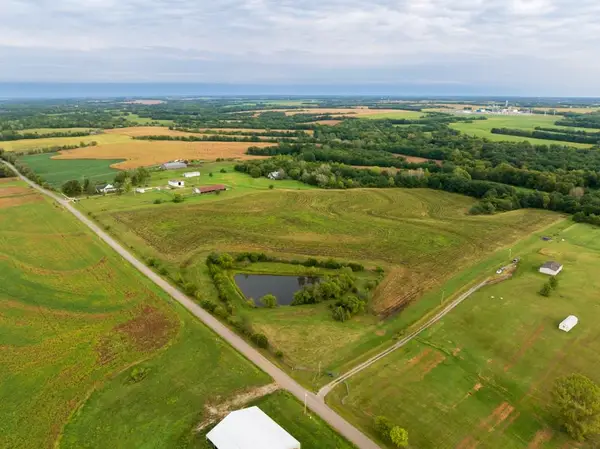 $225,000Active25.51 Acres
NE Dixon Road, Turney, MO 64493
MLS# 2643165Listed by: MIDWEST LAND GROUP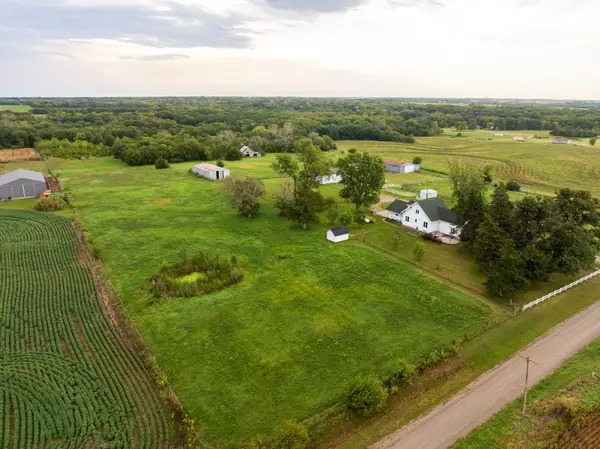 $495,000Pending4 beds 2 baths1,840 sq. ft.
3479 NE Dixon Road, Turney, MO 64493
MLS# 2643118Listed by: MIDWEST LAND GROUP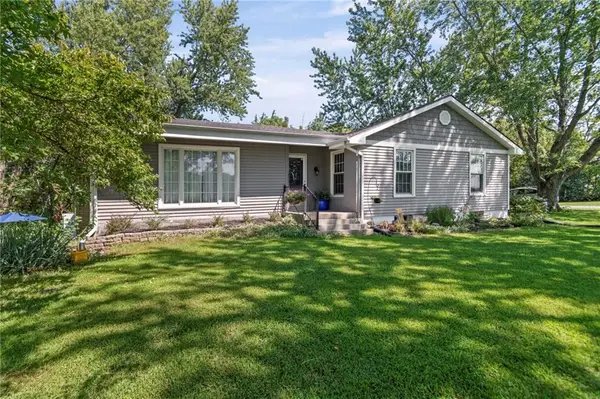 $463,000Active3 beds 2 baths2,214 sq. ft.
2392 NE H Highway, Turney, MO 64493
MLS# 2639412Listed by: ARISTOCRAT REALTY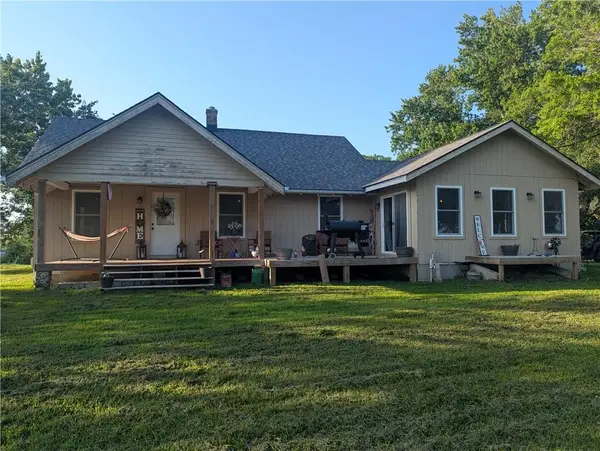 $500,000Active2 beds 2 baths1,444 sq. ft.
6426 NE Witt Road, Turney, MO 64493
MLS# 2628746Listed by: NORTHLAND MO REALTY


Protect your home and budget from life's surprises with an Assurant Home Warranty, backed by a partner that supports you through every step of homeownership. Explore Plans.
© 2026 Better Homes and Gardens Real Estate LLC. An Anywhere Real Estate company. All rights reserved. Better Homes and Gardens® Real Estate is a registered trademark owned by Meredith Operations Corporation, licensed to Better Homes and Gardens Real Estate LLC and used with permission. Better Homes and Gardens Real Estate LLC fully supports the principles of the Fair Housing Act and the Equal Opportunity Act. Listing information is deemed reliable but is not guaranteed accurate.
Each office is independently owned and operated.
Any services or products provided by third parties are not provided by, affiliated with or related to Better Homes and Gardens Real Estate LLC, or its affiliated companies.