
6426 NE Witt Road, Turney, MO 64493
Local realty services provided by:Better Homes and Gardens Real Estate Kansas City Homes
6426 NE Witt Road,Turney, MO 64493
$500,000
- 2 Beds
- 2 Baths
- 1,444 sq. ft.
- Single family
- Active
Listed by: michelle eads
Office: northland mo realty
MLS#:2628746
Source:MOKS_HL
Price summary
- Price:$500,000
- Price per sq. ft.:$346.26
About this home
Don't miss out on this opportunity. Priced to sell with motivated Sellers. Less than $15k/acre and includes the nicely updated house, pool, and outbuildings.
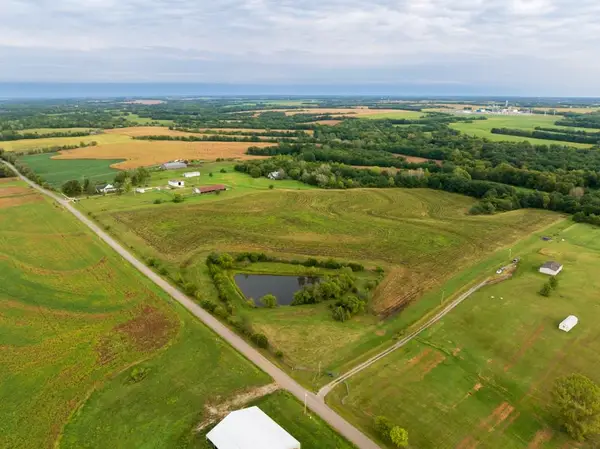
Bring your dreams to life on this beautiful, fenced 40-acre property, where peaceful country living meets incredible potential. The charming farmhouse is full of character and has seen numerous recent updates, offering a comfortable place to call home.
The primary bedroom is non-conforming and offers flexibility to suit your needs and is large enough to accommodate a king size bed. The closet is currently being converted into a shower, with completion expected soon, creating an en suite bath. There is ample space within the bedroom to accommodate a large wardrobe or armoire for closet storage.
The unfinished attic presents an exciting opportunity to create a third bedroom, playroom, home office, or artist's studio. Some supplies for planned improvements are already on site and will remain with the property, making it even easier to bring your vision to life.
Spend warm summer days relaxing by the pool, tending a garden, or simply enjoying the peaceful surroundings. With plenty of open space and endless possibilities, this property is ready to fit your lifestyle.
Whether you're dreaming of a hobby farm, horse property, homestead, or a private country retreat with room to roam, this exceptional acreage is ready for its next chapter. Schedule your showing today and discover all this unique property has to offer.
This property provides options for income. Live in the existing home while you build your dream home, then keep the house as a rental investment or partition and sell the home with approximately 5 acres. The ability to partition was verified with the Clinton County Zoning Office this week. Buyers should verify all current zoning and subdivision requirements with the Clinton County Zoning Office at the time of partition, as regulations and approval requirements are subject to change....
Contact an agent
Home facts
- Year built:1938
- Subdivision & Development:None
- Listing ID #:2628746
- Added:99 day(s) ago
- Updated:October 07, 2026 at 02:34 PM
Rooms and interior
- Bedrooms:2
- Total bathrooms:2
- Full bathrooms:1
- Half bathrooms:1
- Basement:Yes
- Basement Description:Partial, Walk Up
- Living area:1,444 sq. ft.
Heating and cooling
- Cooling:Zoned
Structure and exterior
- Roof:Composition
- Year built:1938
- Building area:1,444 sq. ft.
- Lot area:40 Acres
- Lot Features:Acreage
- Architectural Style:1.5 Stories
- Construction Materials:Frame
Utilities
- Water:City/Public
- Sewer:Septic Tank
Finances and disclosures
- Price:$500,000
- Price per sq. ft.:$346.26
Parking
- Parking description:Off Street
 HeartlandMLS©2026. Information Deemed Reliable But Not Guaranteed. This information is being provided by the HeartlandMLS. The listings presented here may or may not be listed by the Broker/Agent operating this website. This information is intended for the personal use of consumers and may not be used for any purpose other than to identify prospective properties consumers may be interested in purchasing. Data <Last Updated October 7, 2026
New listings near 6426 NE Witt Road
 $225,000Active25.51 Acres
NE Dixon Road, Turney, MO 64493
MLS# 2643165Listed by: MIDWEST LAND GROUP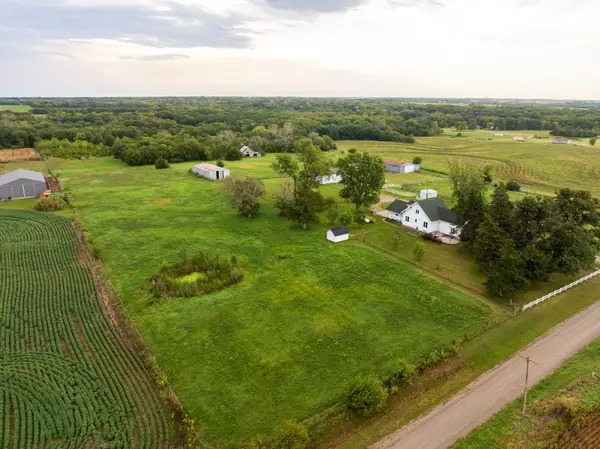 $495,000Pending4 beds 2 baths1,840 sq. ft.
3479 NE Dixon Road, Turney, MO 64493
MLS# 2643118Listed by: MIDWEST LAND GROUP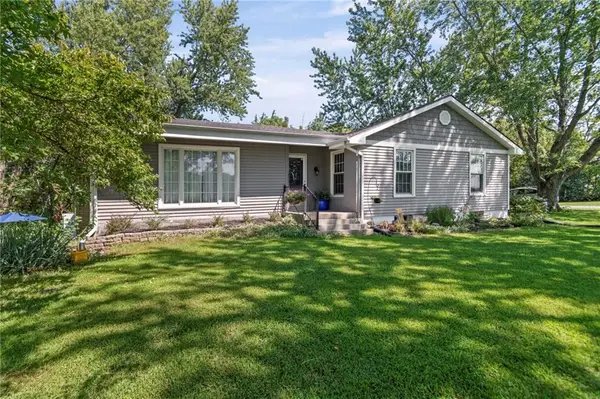 $463,000Active3 beds 2 baths2,214 sq. ft.
2392 NE H Highway, Turney, MO 64493
MLS# 2639412Listed by: ARISTOCRAT REALTY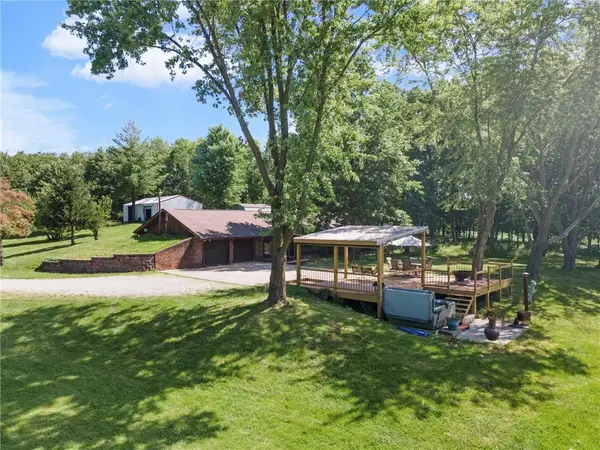 $510,000Pending3 beds 2 baths1,800 sq. ft.
1393 NE 288th Street, Turney, MO 64493
MLS# 2628903Listed by: SHOW-ME REAL ESTATE


Protect your home and budget from life's surprises with an Assurant Home Warranty, backed by a partner that supports you through every step of homeownership. Explore Plans.
© 2026 Better Homes and Gardens Real Estate LLC. An Anywhere Real Estate company. All rights reserved. Better Homes and Gardens® Real Estate is a registered trademark owned by Meredith Operations Corporation, licensed to Better Homes and Gardens Real Estate LLC and used with permission. Better Homes and Gardens Real Estate LLC fully supports the principles of the Fair Housing Act and the Equal Opportunity Act. Listing information is deemed reliable but is not guaranteed accurate.
Each office is independently owned and operated.
Any services or products provided by third parties are not provided by, affiliated with or related to Better Homes and Gardens Real Estate LLC, or its affiliated companies.