
2037 Hwy 52, Tuscumbia, MO 65082
Local realty services provided by:Better Homes and Gardens Real Estate Lake Realty
Upcoming open houses
- Sun, Oct 1811:00 am - 01:00 pm
Listed by: jill m shinn
Office: exp realty, llc.
MLS#:3590640
Source:MO_LOBR
Price summary
- Price:$239,000
- Price per sq. ft.:$188.49
About this home
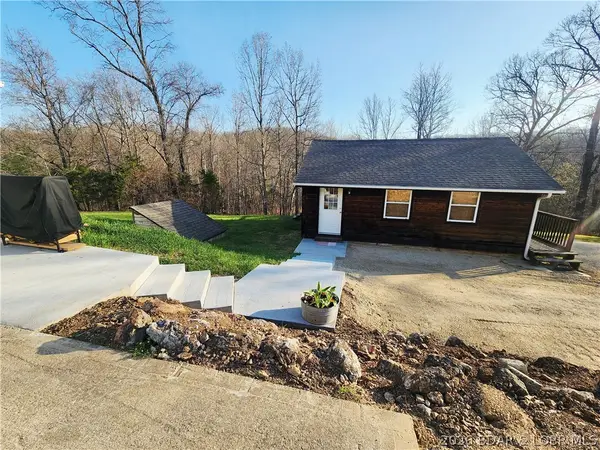
Move-in ready and meticulously maintained! Pride of ownership shines throughout this beautifully updated 3-bedroom, 2-bath home with a 2-car garage! Step inside to discover a spacious, open floor plan designed for comfortable everyday living and effortless entertaining. Stylish LVP flooring flows throughout the home, complemented by recessed lighting, fresh paint, and tasteful updates that create a bright, welcoming atmosphere. Major improvements, including a newer roof and HVAC system, offer added peace of mind. Step outside to enjoy the oversized, fully fenced backyard—perfect for pets, play, backyard barbecues, or simply relaxing outdoors. Conveniently located just minutes from Eldon and Highway 54, you'll enjoy easy access to Lake of the Ozarks and Jefferson City while still appreciating the comforts of a quieter setting. With its thoughtful updates, generous outdoor space, and convenient location, this well-cared-for home checks all the boxes! Schedule your showing today!
Contact an agent
Home facts
- Subdivision & Development:None
- Listing ID #:3590640
- Added:3 day(s) ago
- Updated:October 16, 2026 at 02:58 PM
Rooms and interior
- Bedrooms:3
- Total bathrooms:2
- Full bathrooms:2
- Kitchen Description:Dishwasher, Range, Refrigerator, Stove
- Basement:Yes
- Basement Description:Crawl Space
- Living area:1,268 sq. ft.
Heating and cooling
- Cooling:Central Air
- Heating:Heat Pump
- Central air:Yes
Structure and exterior
- Roof:Architectural, Shingle
- Building area:1,268 sq. ft.
- Lot Features:City Lot, Gentle Sloping
- Architectural Style:OneStory
- Construction Materials:Vinyl Siding
- Exterior Features:Deck, Fence
- Foundation Description:Crawl
- Levels:1 Story
Utilities
- Water:Shared Well
- Sewer:Septic Tank
Finances and disclosures
- Price:$239,000
- Price per sq. ft.:$188.49
- Tax amount:$744 (2025)
Features and amenities
- Appliances:Dishwasher, Range, Refrigerator, Stove
Parking
- Parking description:Attached, Concrete Driveway, Garage, Gravel Driveway
- Garage:Yes
- Garage spaces:2
New listings near 2037 Hwy 52



Protect your home and budget from life's surprises with an Assurant Home Warranty, backed by a partner that supports you through every step of homeownership. Explore Plans.
© 2026 Better Homes and Gardens Real Estate LLC. An Anywhere Real Estate company. All rights reserved. Better Homes and Gardens® Real Estate is a registered trademark owned by Meredith Operations Corporation, licensed to Better Homes and Gardens Real Estate LLC and used with permission. Better Homes and Gardens Real Estate LLC fully supports the principles of the Fair Housing Act and the Equal Opportunity Act. Listing information is deemed reliable but is not guaranteed accurate.
Each office is independently owned and operated.
Any services or products provided by third parties are not provided by, affiliated with or related to Better Homes and Gardens Real Estate LLC, or its affiliated companies.