
27014 Co Rd 316, Urbana, MO 65767
Local realty services provided by:Better Homes and Gardens Real Estate Southwest Group
Listed by: corey rich
Office: stellar real estate co.
MLS#:60328372
Source:MO_GSBOR
27014 Co Rd 316,Urbana, MO 65767
$330,000
- 4 Beds
- 3 Baths
- 2,334 sq. ft.
- Single family
- Active
Price summary
- Price:$330,000
- Price per sq. ft.:$129.82
About this home
Welcome to Serenity House, where million-dollar views of Pomme De Terre Lake are front and center! This 4-bedroom, 3-bath lakefront home features panoramic water views and a multi-level layout designed for entertaining and relaxing. Take in the scenery from the covered upper deck, the mid-level deck, or the expansive lower concrete patio.Inside, you'll find spacious bedrooms, including two primary suites with private en-suite baths, plus a back wall of windows that flood the home with natural light while showcasing the incredible lake views. The game room with a kitchenette if a fun addition providing a fun space for entertaining and hosting guests.Additional highlights include two pellet stoves, newer HVAC, a 2-car garage, storage shed, and an oversized driveway. Recent exterior improvements include fresh paint and driveway updates, adding to the home's curb appeal and functionality. Currently operating as a successful Airbnb with a strong rental history, this property also offers negotiable furnishings, making it an outstanding turnkey opportunity. Whether you're looking for a personal lake retreat, an income-producing investment, or the perfect combination of both, Serenity House delivers....
Contact an agent
Home facts
- Year built:1966
- Subdivision & Development:Hickory-Not in List
- Listing ID #:60328372
- Added:108 day(s) ago
- Updated:October 25, 2026 at 03:23 PM
Rooms and interior
- Bedrooms:4
- Total bathrooms:3
- Full bathrooms:3
- Flooring:Carpet, Tile
- Kitchen Description:Dishwasher, Microwave, Refrigerator
- Basement:Yes
- Basement Description:Full, Plumbed, Sump Pump
- Living area:2,334 sq. ft.
Heating and cooling
- Cooling:Ceiling Fan(s), Central Air
- Heating:Central, Pellet Stove
- Central air:Yes
Structure and exterior
- Year built:1966
- Building area:2,334 sq. ft.
- Lot area:0.29 Acres
- Lot Features:Adjoins Government Land, Water View
- Architectural Style:Ranch
- Construction Materials:Wood Siding
Schools
- High school:Skyline
- Middle school:Skyline
- Elementary school:Skyline
Utilities
- Sewer:Septic Tank
Finances and disclosures
- Price:$330,000
- Price per sq. ft.:$129.82
- Tax amount:$1,167 (2025)
Parking
- Garage:Yes
- Garage spaces:2
New listings near 27014 Co Rd 316
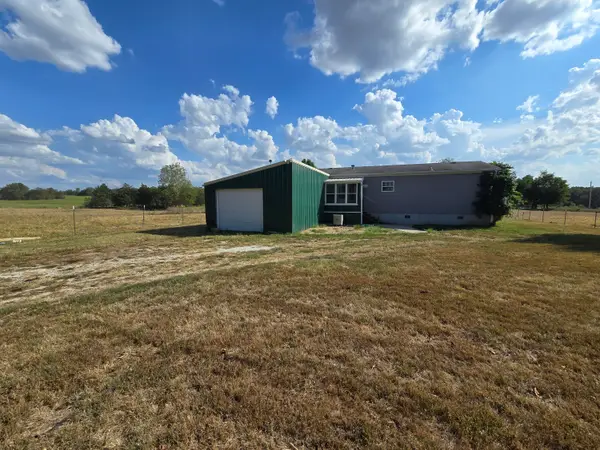 $135,000Pending3 beds 2 baths984 sq. ft.
244 Huckaby Road, Urbana, MO 65767
MLS# 60336677Listed by: AKINS REALTY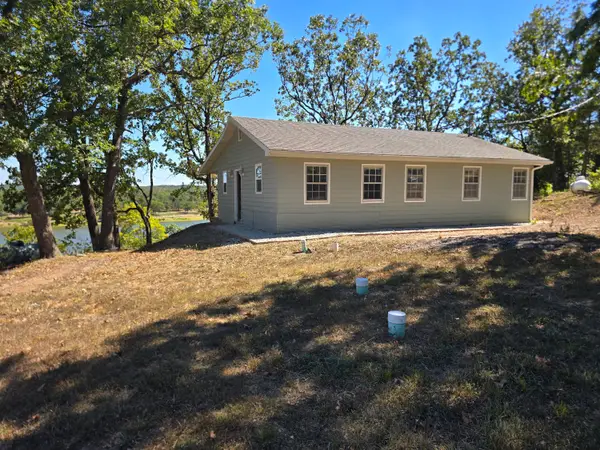 $135,000Pending2 beds 1 baths1,056 sq. ft.
25211 County Road 327, Urbana, MO 65767
MLS# 60336678Listed by: AKINS REALTY- New
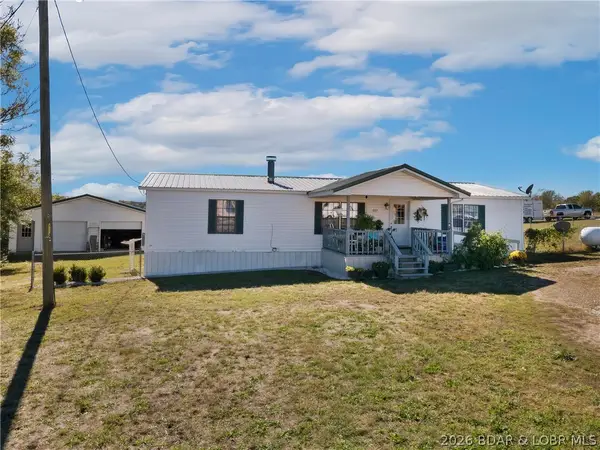 $175,000Active3 beds 2 baths1,568 sq. ft.
107 W Broadway Street, Urbana, MO 65767
MLS# 3590802Listed by: COLDWELL BANKER LAKE COUNTRY  $60,000Pending8 Acres
Tbd County Road 365 Loop, Urbana, MO 65767
MLS# 60335818Listed by: MAIN STREET REALTY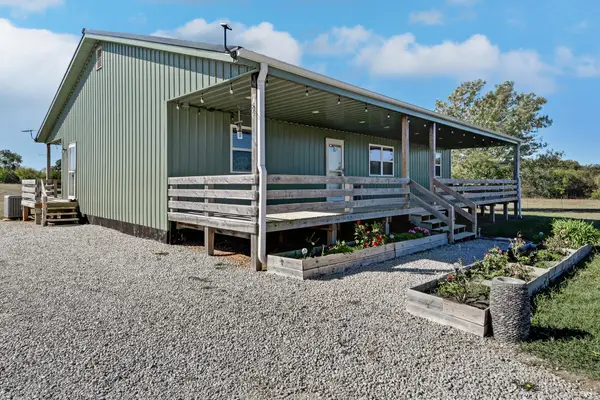 $499,900Pending5 beds 3 baths3,120 sq. ft.
29966 County Road 260, Urbana, MO 65767
MLS# 60335824Listed by: KELLER WILLIAMS LOCAL $525,000Active1 beds 1 baths1,200 sq. ft.
30001 State Highway Hh, Urbana, MO 65767
MLS# 60335351Listed by: L MORRIS REAL ESTATE, LLC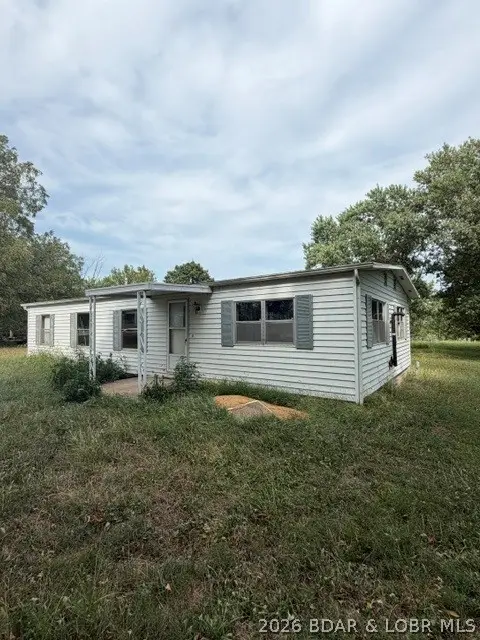 $79,900Active3 beds 1 baths1,152 sq. ft.
416 N Atlantic Street, Urbana, MO 65767
MLS# 3589565Listed by: OZARK REALTY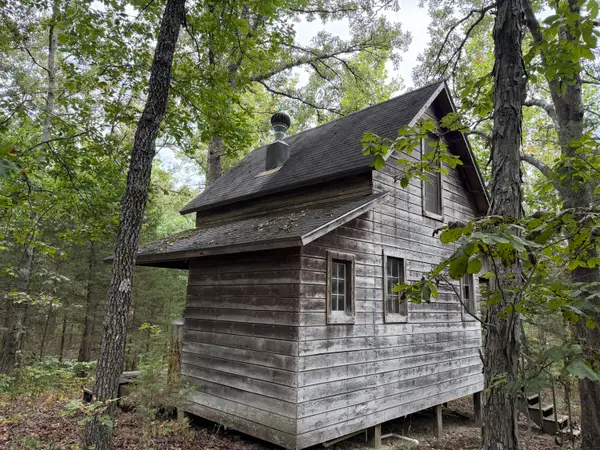 $399,900Active81.21 Acres
000 County Road 316, Urbana, MO 65767
MLS# 60334057Listed by: SHOW ME 417 REALTY LLC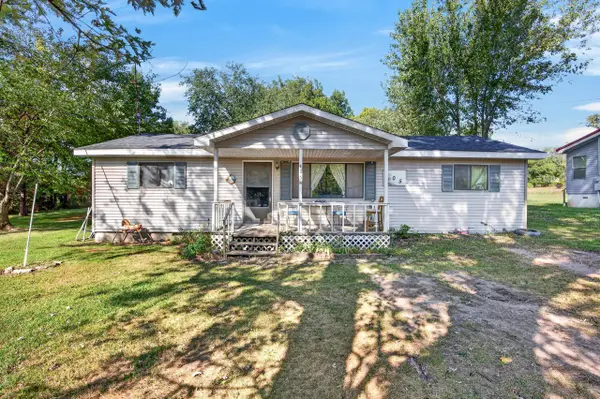 $100,000Active3 beds 2 baths1,104 sq. ft.
405 N Atlantic Street, Urbana, MO 65767
MLS# 60333968Listed by: KELLER WILLIAMS LOCAL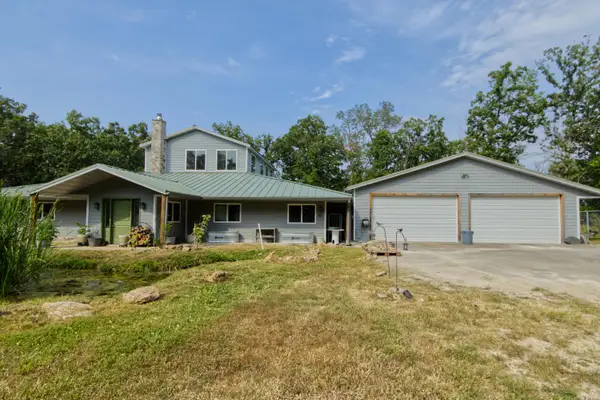 $449,000Active3 beds 4 baths3,000 sq. ft.
25980 Hermit Road, Urbana, MO 65767
MLS# 60333119Listed by: ENGLISH CREEK REALTY, LLC


Protect your home and budget from life's surprises with an Assurant Home Warranty, backed by a partner that supports you through every step of homeownership. Explore Plans.
© 2026 Better Homes and Gardens Real Estate LLC. An Anywhere Real Estate company. All rights reserved. Better Homes and Gardens® Real Estate is a registered trademark owned by Meredith Operations Corporation, licensed to Better Homes and Gardens Real Estate LLC and used with permission. Better Homes and Gardens Real Estate LLC fully supports the principles of the Fair Housing Act and the Equal Opportunity Act. Listing information is deemed reliable but is not guaranteed accurate.
Each office is independently owned and operated.
Any services or products provided by third parties are not provided by, affiliated with or related to Better Homes and Gardens Real Estate LLC, or its affiliated companies.