
603 Vogt Street, Urich, MO 64788
Local realty services provided by:Better Homes and Gardens Real Estate Kansas City Homes
603 Vogt Street,Urich, MO 64788
$239,900
- 3 Beds
- 2 Baths
- 1,200 sq. ft.
- Single family
- Coming Soon
Listed by: cathy laizure
Office: integrity 1st real estate solutions
MLS#:2645756
Source:MOKS_HL
Price summary
- Price:$239,900
- Price per sq. ft.:$199.92
About this home
Whether you're downsizing, starting out or somewhere in between....what a beautiful home in a prime location! This 3 bedroom 2 bath home features vaulted ceilings, open floorplan, stainless steel appliances, master suite, luxury vinyl plank flooring throughout, ample storage, custom built ins, covered front porch, patio and much more! It's located on a dead end street overlooking the city park. Great small town living with easy commute. 15 min to Clinton/Truman Lake or Harrisonville.
Take a look at this quality build and fall in love!
Contact an agent
Home facts
- Year built:2026
- Subdivision & Development:Other
- Listing ID #:2645756
- Updated:October 07, 2026 at 04:41 PM
Rooms and interior
- Bedrooms:3
- Total bathrooms:2
- Full bathrooms:2
- Kitchen Description:Dishwasher, Disposal, Microwave, Refrigerator
- Basement Description:Slab
- Living area:1,200 sq. ft.
Heating and cooling
- Cooling:Electric
Structure and exterior
- Roof:Composition
- Year built:2026
- Building area:1,200 sq. ft.
- Lot area:0.18 Acres
- Architectural Style:Ranch
- Construction Materials:Board & Batton
- Foundation Description:Slab
Utilities
- Water:City/Public
- Sewer:Public Sewer
Finances and disclosures
- Price:$239,900
- Price per sq. ft.:$199.92
Features and amenities
- Appliances:Dishwasher, Disposal, Microwave, Refrigerator
Parking
- Parking description:Off Street
 HeartlandMLS©2026. Information Deemed Reliable But Not Guaranteed. This information is being provided by the HeartlandMLS. The listings presented here may or may not be listed by the Broker/Agent operating this website. This information is intended for the personal use of consumers and may not be used for any purpose other than to identify prospective properties consumers may be interested in purchasing. Data <Last Updated October 7, 2026
New listings near 603 Vogt Street
- New
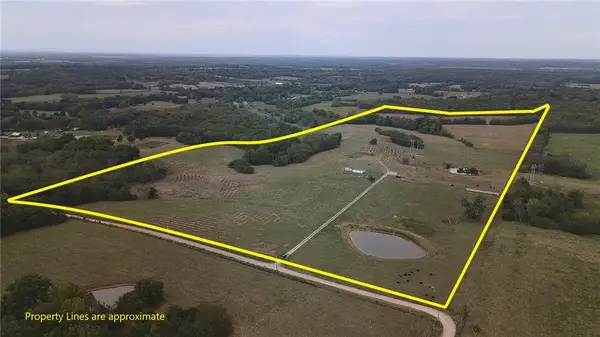 $721,000Active103 Acres
11782 NE County Road 13004 Road, Urich, MO 64788
MLS# 2645180Listed by: UNITED COUNTRY REAL ESTATE BUCKHORN LAND AND REALTY 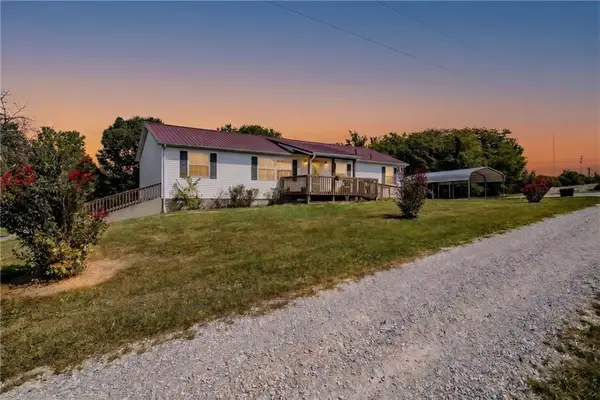 $244,900Active3 beds 2 baths1,680 sq. ft.
160 Nw 1415p Road Nw, Urich, MO 64788
MLS# 2636927Listed by: INTEGRITY 1ST REAL ESTATE SOLUTIONS $345,000Active2 beds 1 baths1,497 sq. ft.
1581 100th Road, Urich, MO 64788
MLS# 2631094Listed by: RE/MAX PREMIER PROPERTIES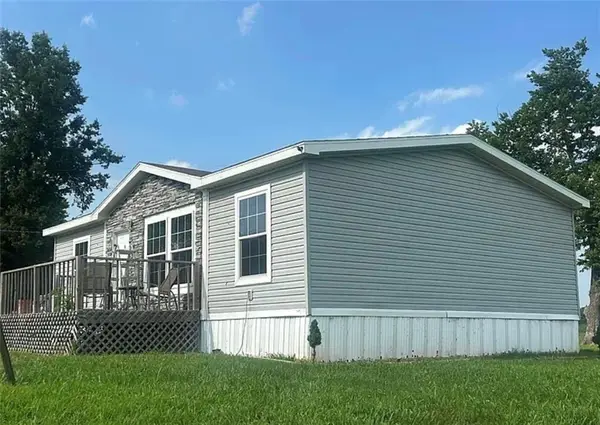 $349,000Active3 beds 2 baths1,036 sq. ft.
4418 NW County Road Dd N/a, Urich, MO 64788
MLS# 2631042Listed by: EXP REALTY LLC $320,000Active3 beds 2 baths1,200 sq. ft.
4452 Dd Highway, Urich, MO 64788
MLS# 2631044Listed by: EXP REALTY LLC $474,900Active4 beds 2 baths2,560 sq. ft.
11310 NE County Road 14004 N/a, Urich, MO 64788
MLS# 2629331Listed by: EXP REALTY LLC $35,000Active0.41 Acres
207 W 6th Street, Urich, MO 64788
MLS# 2629728Listed by: RE/MAX ELITE, REALTORS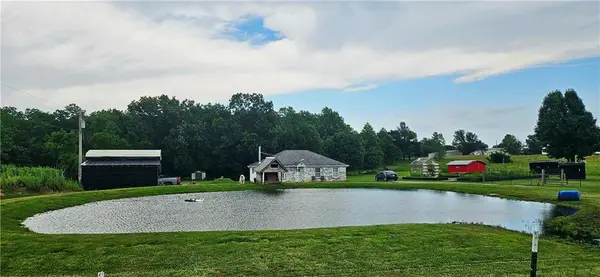 $325,900Active3 beds 2 baths1,350 sq. ft.
8352 NW B Highway, Urich, MO 64788
MLS# 2626963Listed by: INTEGRITY 1ST REAL ESTATE SOLUTIONS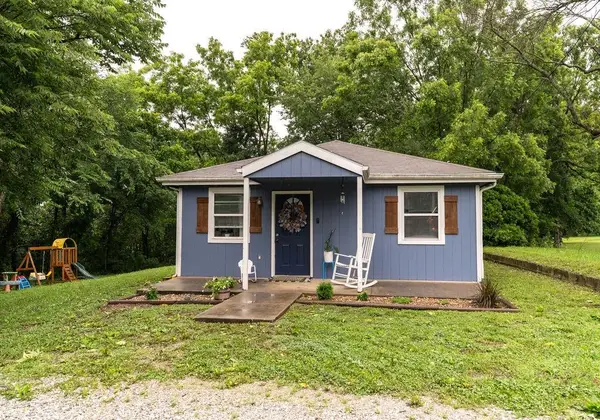 $170,000Active3 beds 2 baths960 sq. ft.
301 N Elm Street, Urich, MO 64788
MLS# 2625068Listed by: KELLER WILLIAMS SOUTHLAND


Protect your home and budget from life's surprises with an Assurant Home Warranty, backed by a partner that supports you through every step of homeownership. Explore Plans.
© 2026 Better Homes and Gardens Real Estate LLC. An Anywhere Real Estate company. All rights reserved. Better Homes and Gardens® Real Estate is a registered trademark owned by Meredith Operations Corporation, licensed to Better Homes and Gardens Real Estate LLC and used with permission. Better Homes and Gardens Real Estate LLC fully supports the principles of the Fair Housing Act and the Equal Opportunity Act. Listing information is deemed reliable but is not guaranteed accurate.
Each office is independently owned and operated.
Any services or products provided by third parties are not provided by, affiliated with or related to Better Homes and Gardens Real Estate LLC, or its affiliated companies.