
104 Tower View Dr, Versailles, MO 65084
Local realty services provided by:Better Homes and Gardens Real Estate Lake Realty
Listed by: tessa murray
Office: re/max lifestyles
MLS#:3591258
Source:MO_LOBR
Price summary
- Price:$289,000
- Price per sq. ft.:$171.31
About this home
Discover the perfect blend of charm, comfort, and modern updates in this inviting 2 bedroom, 2 bath home conveniently located in town! Step inside to a spacious open concept living area featuring vaulted ceilings and large windows that fill the space with natural light. As the colder months settle in, the gas fireplace offers a warm and inviting spot to relax or spend time with family and friends. The kitchen has been beautifully refreshed with new granite countertops and a brand new island offering additional storage and bar seating. The updated flooring throughout adds a fresh touch to the home's warm and welcoming feel. The primary bedroom offers a bonus sunroom or sitting area, providing endless possibilities for a reading nook or home office. A convenient pocket door in the bathroom and laundry adds functionality while maximizing space. A backyard storage shed provides additional space for tools, lawn equipment, and other storage needs. Complete with an attached 2 car garage, this home offers the convenience of in town living with thoughtful updates and plenty of character. Move right in and make it your own!...
Contact an agent
Home facts
- Year built:1997
- Subdivision & Development:None
- Listing ID #:3591258
- Added:1 day(s) ago
- Updated:November 08, 2026 at 04:20 PM
Rooms and interior
- Bedrooms:2
- Total bathrooms:2
- Full bathrooms:2
- Kitchen Description:Dishwasher, Microwave, Range, Stove
- Basement:Yes
- Basement Description:Crawl Space
- Living area:1,687 sq. ft.
Heating and cooling
- Cooling:Central Air
- Heating:Electric, Forced Air, Natural Gas
- Central air:Yes
Structure and exterior
- Year built:1997
- Building area:1,687 sq. ft.
- Lot Features:City Lot
- Architectural Style:OneStory
- Construction Materials:Lap Siding
- Exterior Features:Deck, Storage
- Foundation Description:Crawl
- Levels:1 Story
Utilities
- Water:Public Water
- Sewer:Public Sewer
Finances and disclosures
- Price:$289,000
- Price per sq. ft.:$171.31
- Tax amount:$860 (2026)
Features and amenities
- Appliances:Dishwasher, Microwave, Range, Stove
Parking
- Parking description:Attached, Concrete Driveway, Garage
- Garage:Yes
- Garage spaces:2
New listings near 104 Tower View Dr
- New
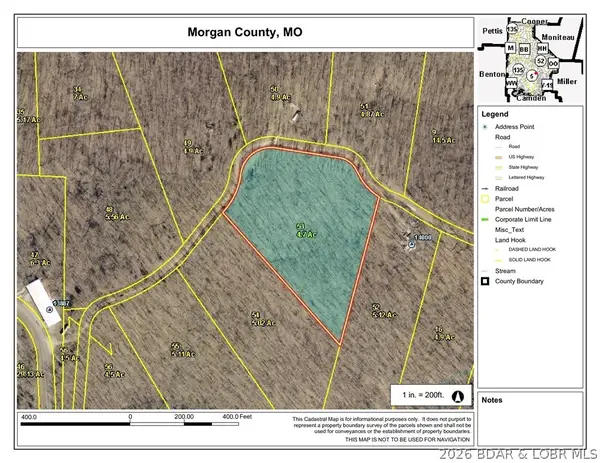 $24,900Active4.7 Acres
4.70 ac Critter Pass, Versailles, MO 65084
MLS# 3591218Listed by: WEICHERT, REALTORS - LAURIE REALTY - New
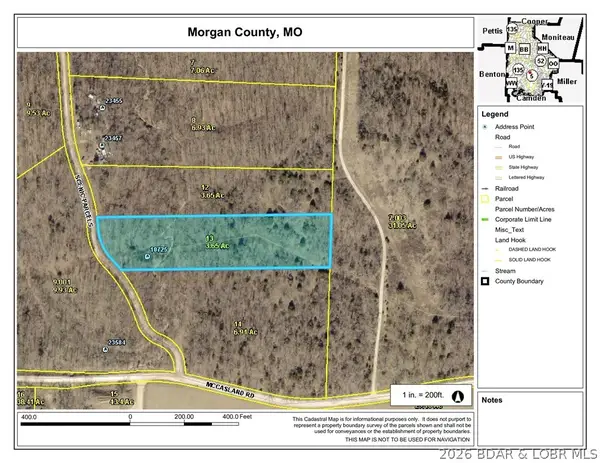 $17,500Active3.65 Acres
3.65 ac Scenic Parcels Drive, Versailles, MO 65084
MLS# 3591225Listed by: WEICHERT, REALTORS - LAURIE REALTY - New
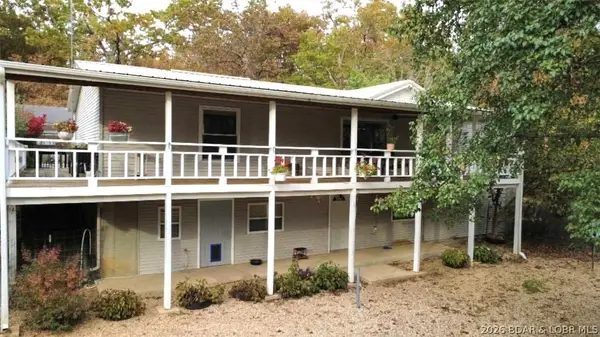 $272,000Active3 beds 3 baths1,500 sq. ft.
21551 Honey Do Lane, Versailles, MO 65084
MLS# 3591179Listed by: CENTURY 21 COMMUNITY 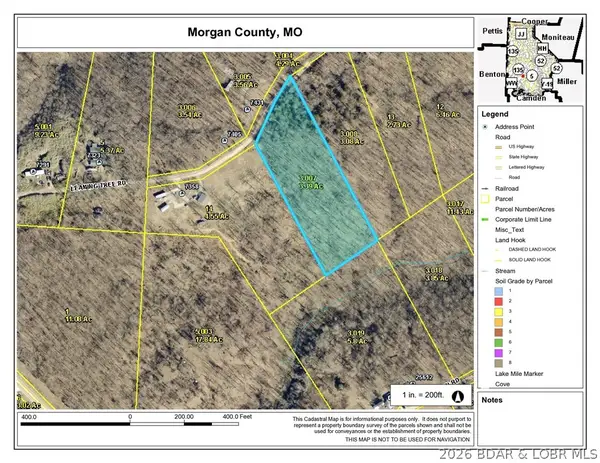 $29,900Active3.39 Acres
3.39 ac Leaning Tree Road, Versailles, MO 65084
MLS# 3590995Listed by: WEICHERT, REALTORS - LAURIE REALTY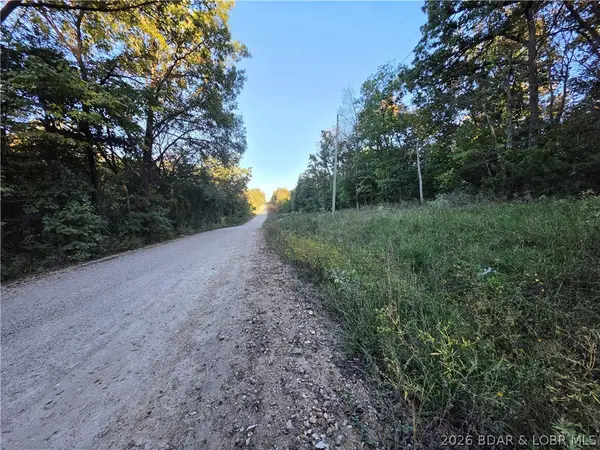 $20,000Active5 Acres
5+/- acres Blue Bird Rd, Versailles, MO 65084
MLS# 3590841Listed by: RE/MAX LIFESTYLES $44,900Active10.05 Acres
11747 Nathans Lane, Versailles, MO 65084
MLS# 3590820Listed by: WEICHERT, REALTORS - LAURIE REALTY $519,900Active3 beds 2 baths3,036 sq. ft.
14077 Hwy D, Versailles, MO 65084
MLS# 3590633Listed by: RE/MAX LIFESTYLES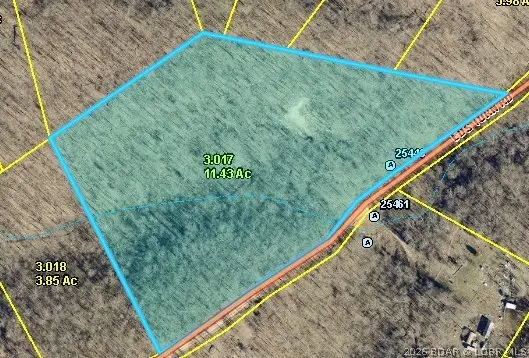 $55,000Active11.43 Acres
25440 Eds Turn Road, Versailles, MO 65084
MLS# 3589769Listed by: KELLER WILLIAMS L.O. REALTY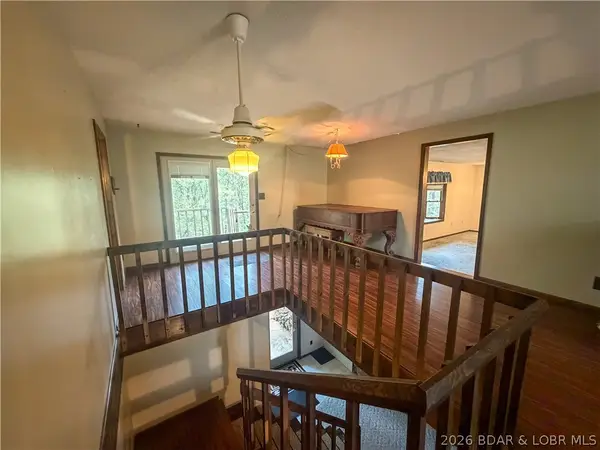 $995,000Active4 beds 2 baths3,036 sq. ft.
19388 Hwy 5 Highway, Versailles, MO 65084
MLS# 3589582Listed by: RE/MAX LIFESTYLES


Protect your home and budget from life's surprises with an Assurant Home Warranty, backed by a partner that supports you through every step of homeownership. Explore Plans.
© 2026 Better Homes and Gardens Real Estate LLC. An Anywhere Real Estate company. All rights reserved. Better Homes and Gardens® Real Estate is a registered trademark owned by Meredith Operations Corporation, licensed to Better Homes and Gardens Real Estate LLC and used with permission. Better Homes and Gardens Real Estate LLC fully supports the principles of the Fair Housing Act and the Equal Opportunity Act. Listing information is deemed reliable but is not guaranteed accurate.
Each office is independently owned and operated.
Any services or products provided by third parties are not provided by, affiliated with or related to Better Homes and Gardens Real Estate LLC, or its affiliated companies.