
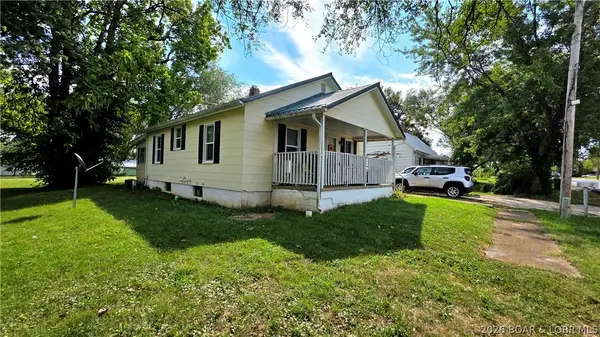
600 E Mcnair St, Versailles, MO 65084
Local realty services provided by:Better Homes and Gardens Real Estate Lake Realty
Listed by: kelly gramke
Office: re/max lifestyles
MLS#:3589227
Source:MO_LOBR
Price summary
- Price:$249,900
- Price per sq. ft.:$66.75
About this home
Timeless charm meets peaceful privacy! This grand older home has only been owned by the family that built it and is filled with character, history, and warmth. Nestled on 1.28 beautifully shaded acres within the city limits, you'll enjoy the perfect blend of privacy and convenience. The property features a garden area, mature trees, and plenty of room to relax outdoors. Inside, you'll find a roomy eat in kitchen, living room, family room, game room, bonus room, 5 spacious bedrooms, 3 full baths, gorgeous wood floors, and the timeless craftsmanship that gives this home its unforgettable charm. Whether you're looking for space to grow, entertain, or simply appreciate the beauty of a classic home, this one is a rare opportunity to make a cherished family treasure your own. This one will fit your Lifestyle! Property will convey in "AS IS" condition. You better come take a look! Home is under contract with a 72 hour kickout for backup offers.
Contact an agent
Home facts
- Subdivision & Development:None
- Listing ID #:3589227
- Added:53 day(s) ago
- Updated:September 28, 2026 at 03:00 PM
Rooms and interior
- Bedrooms:5
- Total bathrooms:3
- Full bathrooms:3
- Flooring:Hardwood
- Kitchen Description:Dishwasher, Range, Refrigerator, Stove
- Basement:Yes
- Basement Description:Finished, Full, Walk Out Access
- Living area:3,744 sq. ft.
Heating and cooling
- Cooling:Central Air
- Heating:Forced Air, Forced Air Gas
- Central air:Yes
Structure and exterior
- Roof:Architectural, Shingle
- Building area:3,744 sq. ft.
- Lot area:1.28 Acres
- Lot Features:Acreage, City Lot, Open Lot
- Construction Materials:Asbestos, Vinyl Siding
- Exterior Features:Patio, Patio Porch
- Foundation Description:Poured
Utilities
- Water:Public Water
- Sewer:Lagoon
Finances and disclosures
- Price:$249,900
- Price per sq. ft.:$66.75
- Tax amount:$1,028 (2025)
Features and amenities
- Appliances:Dishwasher, Dryer, Range, Refrigerator, Stove
- Laundry features:Dryer
Parking
- Parking description:Attached, Black Top Driveway, Garage
- Garage:Yes
- Garage spaces:1
New listings near 600 E Mcnair St
- New
 $399,900Active2 beds 1 baths1,200 sq. ft.
21657 Sawmill Road, Versailles, MO 65084
MLS# 3590224Listed by: PLATINUM REALTY OF MISSOURI LLC - New
 $159,900Active2 beds 1 baths750 sq. ft.
505 N Monroe St, Versailles, MO 65084
MLS# 3590332Listed by: RE/MAX LIFESTYLES - New
 $379,000Active4 beds 3 baths2,733 sq. ft.
10527 Wildwood Dr, Versailles, MO 65084
MLS# 3590297Listed by: RE/MAX LIFESTYLES - New
 $134,900Active2 beds 2 baths1,068 sq. ft.
410 S Oak St, Versailles, MO 65084
MLS# 3590282Listed by: RE/MAX LIFESTYLES - New
 $960,000Active220.02 Acres
220.02 ac J Highway, Versailles, MO 65084
MLS# 3590216Listed by: COUNTRY TO LAKE REALTY  $985,000Active3 beds 3 baths1,482 sq. ft.
25098-R J Highway, Versailles, MO 65084
MLS# 3590213Listed by: COUNTRY TO LAKE REALTY $299,900Active3 beds 2 baths1,700 sq. ft.
9914 Highway 52, Versailles, MO 65084
MLS# 3590070Listed by: LEHMAN REALTY GROUP, LLC $192,500Active3 beds 1 baths960 sq. ft.
1102 Clay Street, Versailles, MO 65084
MLS# 3589852Listed by: LEHMAN REALTY GROUP, LLC $279,900Active3 beds 1 baths1,008 sq. ft.
18274 Hwy W, Versailles, MO 65084
MLS# 3589115Listed by: RE/MAX LIFESTYLES $209,900Active2 beds 2 baths1,008 sq. ft.
12831 Oak Leaf Drive, Versailles, MO 65084
MLS# 3589849Listed by: CONNER REALTY LLC


Protect your home and budget from life's surprises with an Assurant Home Warranty, backed by a partner that supports you through every step of homeownership. Explore Plans.
© 2026 Better Homes and Gardens Real Estate LLC. An Anywhere Real Estate company. All rights reserved. Better Homes and Gardens® Real Estate is a registered trademark owned by Meredith Operations Corporation, licensed to Better Homes and Gardens Real Estate LLC and used with permission. Better Homes and Gardens Real Estate LLC fully supports the principles of the Fair Housing Act and the Equal Opportunity Act. Listing information is deemed reliable but is not guaranteed accurate.
Each office is independently owned and operated.
Any services or products provided by third parties are not provided by, affiliated with or related to Better Homes and Gardens Real Estate LLC, or its affiliated companies.