
7358 Hwy 52, Versailles, MO 65084
Local realty services provided by:Better Homes and Gardens Real Estate Lake Realty
Listed by: kimberly smith
Office: re/max lifestyles
MLS#:3586834
Source:MO_LOBR
Price summary
- Price:$210,000
- Price per sq. ft.:$193.01
About this home
Usable acreage, outbuildings, and live/work potential all come together on this 4 acre property with Highway frontage. The 2 bed, 2 bath home features a comfortable layout, screened-in porch, and an additional office space if needed. Outside, you’ll find multiple amenities including tornado shelter, chicken house, greenhouse and garden area already started. One pasture includes large 3-bay metal barn, lean-to and carport all ready for your animals and storage. Next to the home includes a garage with concrete floor and electricity another carport for your vehicle and additional metal building for storage. Another added bonus is the most adorable 2023 She/He Shed that adds the perfect touch of charm ideal for hobbies, storage, gardening supplies or a quiet little creative escape. The land lays level with a walking path at the back of the property and peach and apple trees already started. With usable fenced acreage and 3 pastures cross fenced there is room for animals, tools, toys, or a home-based business, this property is ready for its next chapter. Come take a look today and see all the potential this property has....
Contact an agent
Home facts
- Year built:1994
- Listing ID #:3586834
- Added:51 day(s) ago
- Updated:July 08, 2026 at 03:47 PM
Rooms and interior
- Bedrooms:2
- Total bathrooms:2
- Full bathrooms:2
- Kitchen Description:Dishwasher, Microwave, Range, Refrigerator, Stove
- Basement:Yes
- Living area:1,088 sq. ft.
Heating and cooling
- Cooling:Central Air
- Heating:Forced Air, Forced Air Gas
- Central air:Yes
Structure and exterior
- Roof:Metal
- Year built:1994
- Building area:1,088 sq. ft.
- Lot area:4 Acres
- Lot Features:Acreage, Level, Open Lot, Outside City Limits
- Architectural Style:ManufacturedHome, OneStory
- Construction Materials:Vinyl Siding
- Exterior Features:Enclosed Porch, Fence, Garden, Screened, Storage, Storm Shelter, Workshop
- Foundation Description:Concrete Block
- Levels:1 Story
Utilities
- Water:Private, Private Well
- Sewer:Lagoon
Finances and disclosures
- Price:$210,000
- Price per sq. ft.:$193.01
- Tax amount:$411 (2025)
Features and amenities
- Appliances:Dishwasher, Dryer, Microwave, Range, Refrigerator, Stove, Washer
- Laundry features:Dryer, Washer
Parking
- Parking description:Detached, Driveway, Garage, Gravel Driveway
- Garage:Yes
- Garage spaces:1
New listings near 7358 Hwy 52
- New
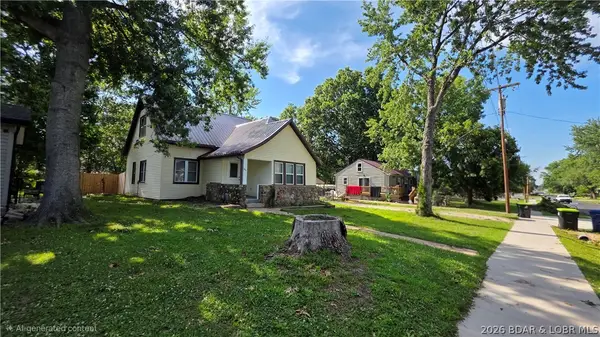 $210,000Active2 beds 2 baths1,114 sq. ft.
513 S Burke Street, Versailles, MO 65084
MLS# 3588583Listed by: RE/MAX LIFESTYLES - New
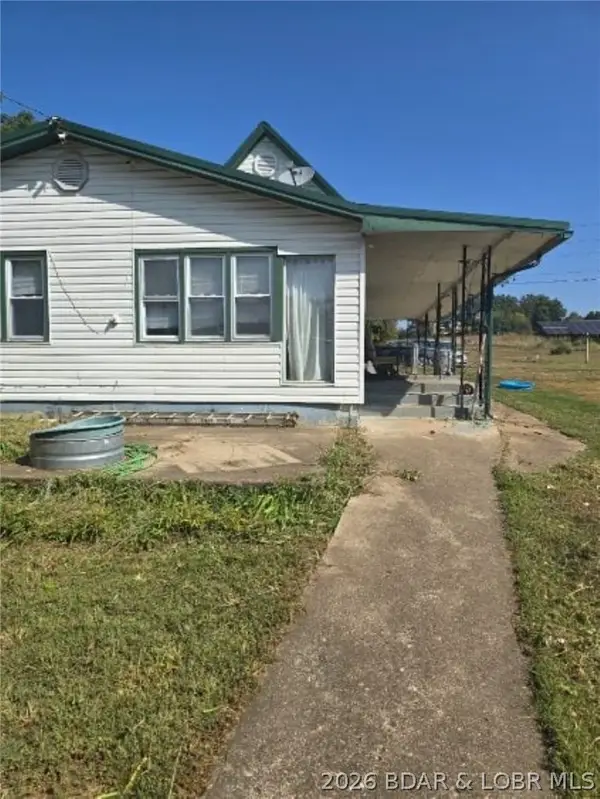 $239,900Active4 beds 2 baths1,634 sq. ft.
20632 Seals Road, Versailles, MO 65084
MLS# 3588520Listed by: EXP REALTY LLC (LOBR) - New
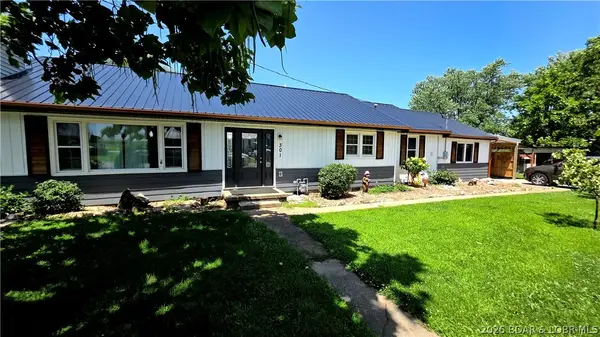 $279,900Active3 beds 3 baths1,876 sq. ft.
301 N Hunter St, Versailles, MO 65084
MLS# 3588439Listed by: RE/MAX LIFESTYLES  $229,900Active3 beds 2 baths1,682 sq. ft.
302 S Ross St, Versailles, MO 65084
MLS# 3588322Listed by: CENTURY 21 LANDMARK REALTY $329,900Active3 beds 3 baths1,920 sq. ft.
405 East Lafayette Street, Versailles, MO 65084
MLS# 3588236Listed by: LEHMAN REALTY GROUP, LLC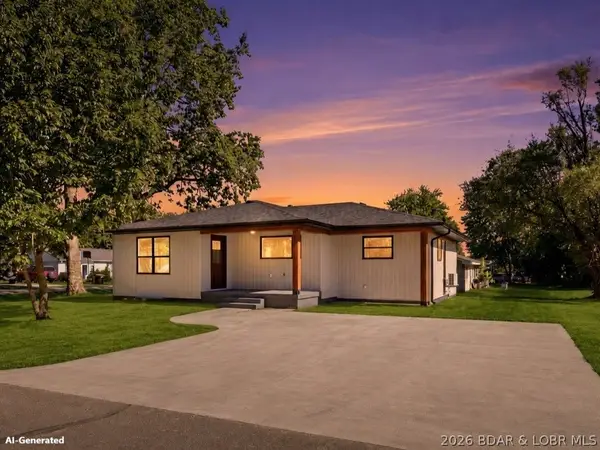 $239,900Active4 beds 3 baths2,658 sq. ft.
307 Clay Road, Versailles, MO 65084
MLS# 3588216Listed by: LEHMAN REALTY GROUP, LLC $425,000Active76 Acres
26645 135 Highway, Versailles, MO 65084
MLS# 3588095Listed by: WEICHERT, REALTORS - LAURIE REALTY $349,900Active4 beds 3 baths2,900 sq. ft.
501 N Monroe, Versailles, MO 65084
MLS# 3588005Listed by: RE/MAX LIFESTYLES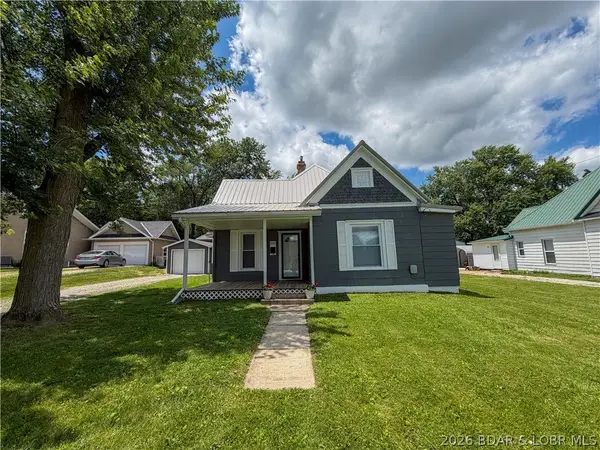 $156,900Active2 beds 1 baths1,124 sq. ft.
307 South Maple, Versailles, MO 65084
MLS# 3587271Listed by: RE/MAX LIFESTYLES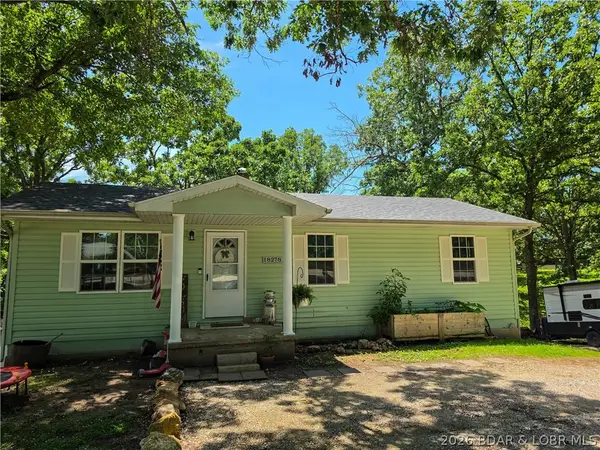 $249,900Active3 beds 2 baths1,348 sq. ft.
18278 Hwy W, Versailles, MO 65084
MLS# 3587979Listed by: RE/MAX LIFESTYLES


Protect your home and budget from life's surprises with an Assurant Home Warranty, backed by a partner that supports you through every step of homeownership. Explore Plans.
© 2026 Better Homes and Gardens Real Estate LLC. An Anywhere Real Estate company. All rights reserved. Better Homes and Gardens® Real Estate is a registered trademark owned by Meredith Operations Corporation, licensed to Better Homes and Gardens Real Estate LLC and used with permission. Better Homes and Gardens Real Estate LLC fully supports the principles of the Fair Housing Act and the Equal Opportunity Act. Listing information is deemed reliable but is not guaranteed accurate.
Each office is independently owned and operated.
Any services or products provided by third parties are not provided by, affiliated with or related to Better Homes and Gardens Real Estate LLC, or its affiliated companies.