
302 Crown Point Drive, Village Of Four Seasons, MO 65049
Local realty services provided by:Better Homes and Gardens Real Estate Lake Realty
302 Crown Point Drive,Four Seasons, MO 65049
$3,650,000
- 5 Beds
- 7 Baths
- 5,964 sq. ft.
- Single family
- Active
Listed by: michael estes
Office: reecenichols real estate
MLS#:3590402
Source:MO_LOBR
Price summary
- Price:$3,650,000
- Price per sq. ft.:$612.01
- Monthly HOA dues:$74.75
About this home
Experience extraordinary Lake of the Ozarks living from this nearly 6,000 SqFt Four Seasons lakefront estate overlooking coveted 5 Mile Cove. Thoughtfully redesigned in 2023, this private, nearly 1-acre retreat with 130 feet of shoreline offers panoramic lake views from nearly every room, soaring ceilings and walls of glass that bring the water into view at every turn. Cool off in the newly refinished pool in 2024 with the highest quality construction and timeless design! The expansive chef’s kitchen features stainless appliances, double ovens, double stoves and a walk-in pantry. Five bedroom suites plus a 6th flex/nonconforming bedroom. Primary bedroom is a spectacular retreat with a magazine-worthy new bath, oversized walk-in closet and 2nd laundry. The open lower level was made for entertaining with an elevated bar, billiards area and Ray Harvey mural of Augusta National’s iconic 12th hole. Outside, enjoy 5 lounging areas, a second bar, large pool and elevated covered porch overlooking the cove. Just steps from the water, the dock accommodates 4 jet skis and 2 boats, including a yacht. Private, wooded and breathtaking — this is luxury waterfront Lake Living at its finest....
Contact an agent
Home facts
- Year built:1998
- Subdivision & Development:Kays Point #1
- Listing ID #:3590402
- Added:1 day(s) ago
- Updated:September 25, 2026 at 09:49 PM
Rooms and interior
- Bedrooms:5
- Total bathrooms:7
- Full bathrooms:5
- Half bathrooms:2
- Flooring:Tile
- Kitchen Description:Cooktop, Dishwasher, Microwave, Refrigerator
- Basement:Yes
- Basement Description:Finished, Sump Pump, Walk Out Access
- Living area:5,964 sq. ft.
Heating and cooling
- Cooling:Central Air
- Heating:Heat Pump
- Central air:Yes
Structure and exterior
- Roof:Composition
- Year built:1998
- Building area:5,964 sq. ft.
- Lot Features:Lake Front, Sprinklers Automatic
- Architectural Style:Contemporary, Ranch, TwoStory
- Construction Materials:Stucco, Synthetic Stucco
- Exterior Features:Covered Patio, Patio, Patio Porch, Sprinkler Irrigation, Storage, Tennis Courts
- Foundation Description:Poured
- Levels:1 Story
Utilities
- Water:Public Water
- Sewer:Aerobic Septic
Finances and disclosures
- Price:$3,650,000
- Price per sq. ft.:$612.01
- Tax amount:$7,876 (2025)
Features and amenities
- Appliances:Dishwasher, Disposal, Dryer, Microwave, Refrigerator, Trash Compactor, Washer
- Laundry features:Dryer, Washer
- Amenities:Window Treatments
- Pool features:Pool - Indoor
Parking
- Parking description:Attached, Concrete Driveway, Garage, Garage Door Opener
- Garage:Yes
- Garage spaces:2
New listings near 302 Crown Point Drive
- New
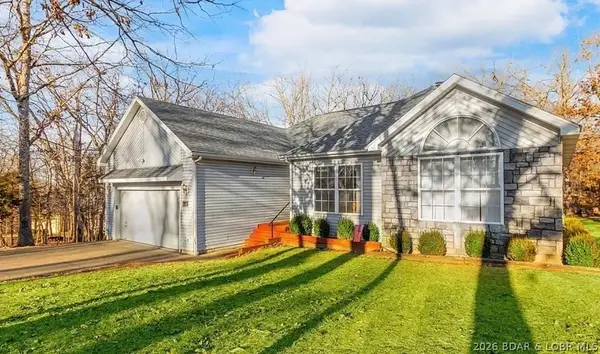 $235,000Active3 beds 2 baths1,719 sq. ft.
1122 Kays Point Road, Four Seasons, MO 65049
MLS# 3590275Listed by: ESTATES REALTY, LLC - New
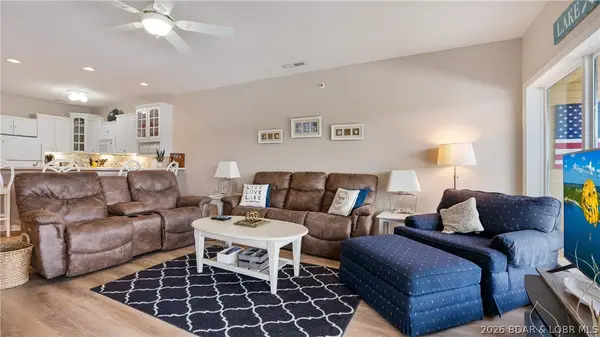 $325,000Active3 beds 2 baths1,392 sq. ft.
277 Bristol Bay Drive #4B, Lake Ozark, MO 65049
MLS# 3590248Listed by: RE/MAX LAKE OF THE OZARKS - New
 $185,000Active2 beds 2 baths868 sq. ft.
217 Southwood Shores Drive #1A, Lake Ozark, MO 65049
MLS# 3590189Listed by: EXP REALTY, LLC - New
 $3,500Active0 Acres
Lot 55 Cheyenne Court, Lake Ozark, MO 65049
MLS# 3590308Listed by: KELLER WILLIAMS L.O. REALTY - New
 $169,000Active2 beds 2 baths840 sq. ft.
150 Southwood Shores #1B, Lake Ozark, MO 65049
MLS# 3590283Listed by: EXP REALTY, LLC - New
 $392,500Active3 beds 3 baths1,770 sq. ft.
398 Regatta Bay Drive #3B, Four Seasons, MO 65049
MLS# 3590267Listed by: RE/MAX LAKE OF THE OZARKS - New
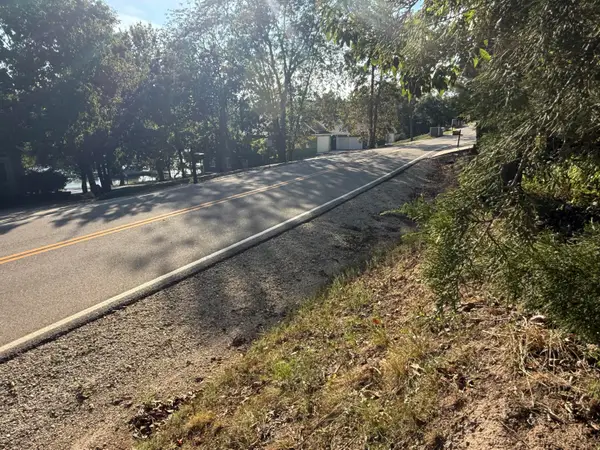 $15,000Active0.23 Acres
1155 Salem Drive, Lake Ozark, MO 65049
MLS# 60334455Listed by: NETTWORK GLOBAL - New
 $43,000Active1.07 Acres
7 Columbine Road, Lake Ozark, MO 65049
MLS# 60334461Listed by: NETTWORK GLOBAL - New
 $15,000Active0 Acres
1155 Salem Drive, Four Seasons, MO 65049
MLS# 3590285Listed by: NETTWORK GLOBAL, LLC


Protect your home and budget from life's surprises with an Assurant Home Warranty, backed by a partner that supports you through every step of homeownership. Explore Plans.
© 2026 Better Homes and Gardens Real Estate LLC. An Anywhere Real Estate company. All rights reserved. Better Homes and Gardens® Real Estate is a registered trademark owned by Meredith Operations Corporation, licensed to Better Homes and Gardens Real Estate LLC and used with permission. Better Homes and Gardens Real Estate LLC fully supports the principles of the Fair Housing Act and the Equal Opportunity Act. Listing information is deemed reliable but is not guaranteed accurate.
Each office is independently owned and operated.
Any services or products provided by third parties are not provided by, affiliated with or related to Better Homes and Gardens Real Estate LLC, or its affiliated companies.