
705 Cambridge Drive, Village Of Four Seasons, MO 65049
Local realty services provided by:Better Homes and Gardens Real Estate Lake Realty
Listed by: jeffrey d krantz, jennifer lynn wassilak
Office: re/max lake of the ozarks
MLS#:3588400
Source:MO_LOBR
Price summary
- Price:$424,900
- Price per sq. ft.:$219.02
- Monthly HOA dues:$74.75
About this home
Nestled among the trees in the highly sought-after Four Seasons subdivision, this beautifully maintained 3-bedroom,2-bathroom home offers serene lake views, abundant wildlife, & total peace & privacy—complete with an *extra lot* for added space or future potential.With 1,940 sq ft of thoughtfully designed living space, you’ll love the tall ceilings, natural light pouring in through the expansive sunroom windows,& a seamless flow throughout the home.The kitchen is a chef’s dream w/stainless steel appliances, a gas stove,beverage/wine cooler,& plenty of counter space for entertaining.Step outside to enjoy the fresh air from either your covered patio or the open patio—perfect spots to soak in the seasonal lake views.The oversized 2-car garage offers additional storage, and there's an insulated, carpeted bonus space under the home ideal for paddleboards, outdoor gear, or a small workshop.Additional highlights include a tankless water heater,new state-of-the-art indoor aquatic facility just minutes away,& access to all the Four Seasons amenities. Lot to the right of the home is included....
Contact an agent
Home facts
- Year built:2021
- Subdivision & Development:Cornett Cove No. 2
- Listing ID #:3588400
- Added:52 day(s) ago
- Updated:August 31, 2026 at 03:05 PM
Rooms and interior
- Bedrooms:3
- Total bathrooms:2
- Full bathrooms:2
- Flooring:Tile
- Kitchen Description:Dishwasher, Microwave, Range, Refrigerator, Stove
- Basement:Yes
- Basement Description:Crawl Space
- Living area:1,940 sq. ft.
Heating and cooling
- Cooling:Central Air
- Heating:Electric, Heat Pump
- Central air:Yes
Structure and exterior
- Roof:Architectural, Shingle
- Year built:2021
- Building area:1,940 sq. ft.
- Lot Features:Acreage, Gentle Sloping, Level, Open Lot
- Construction Materials:Vinyl Siding
- Exterior Features:Deck
- Foundation Description:Crawl, Poured
Utilities
- Water:Public Water
- Sewer:Aerobic Septic
Finances and disclosures
- Price:$424,900
- Price per sq. ft.:$219.02
- Tax amount:$2,254 (2025)
Features and amenities
- Appliances:Dishwasher, Microwave, Range, Refrigerator, Stove
- Pool features:Pool - Indoor
Parking
- Parking description:Concrete Driveway, Garage Door Opener
- Garage:Yes
- Garage spaces:2
New listings near 705 Cambridge Drive
- New
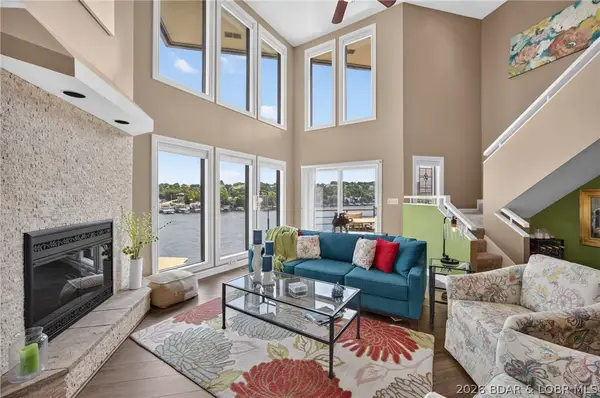 $325,000Active3 beds 3 baths1,750 sq. ft.
32 Cedar Court #3B, Lake Ozark, MO 65049
MLS# 3589651Listed by: KELLER WILLIAMS L.O. REALTY - Open Sat, 11am to 1pmNew
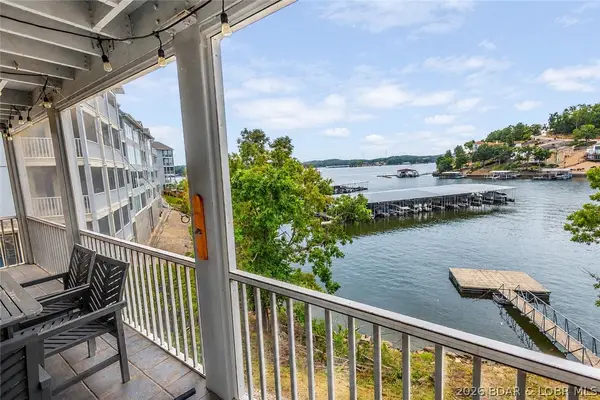 $299,900Active2 beds 2 baths1,146 sq. ft.
214 Regatta Bay Circle #1A, Lake Ozark, MO 65049
MLS# 3589365Listed by: EXP REALTY, LLC - New
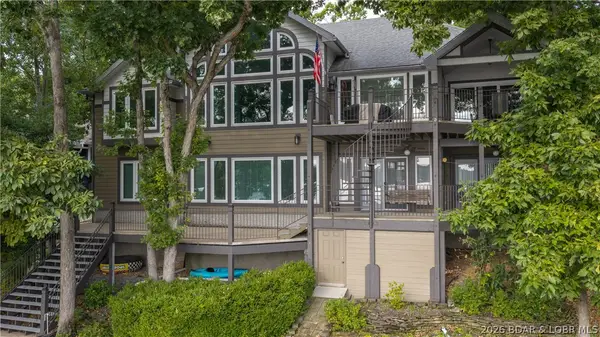 $1,975,000Active5 beds 5 baths4,869 sq. ft.
33 Anemone Court, Four Seasons, MO 65049
MLS# 3589578Listed by: RE/MAX LAKE OF THE OZARKS - New
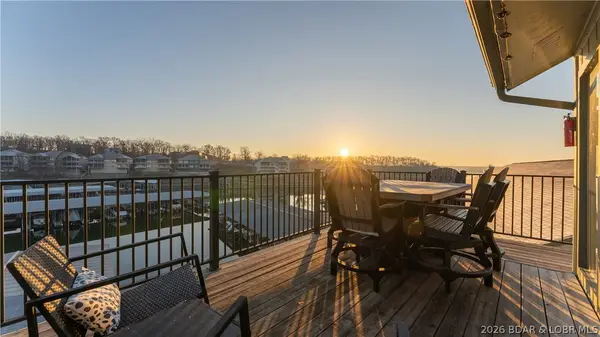 $229,900Active2 beds 2 baths852 sq. ft.
150 Southwood Shores Drive #304-4D, Lake Ozark, MO 65049
MLS# 3589679Listed by: RE/MAX LAKE OF THE OZARKS - New
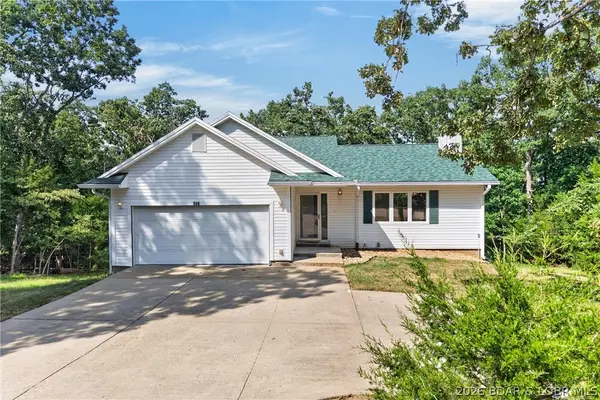 $325,000Active5 beds 3 baths2,738 sq. ft.
546 Kays Point Road, Four Seasons, MO 65049
MLS# 3589462Listed by: LAKE EXPO REAL ESTATE - New
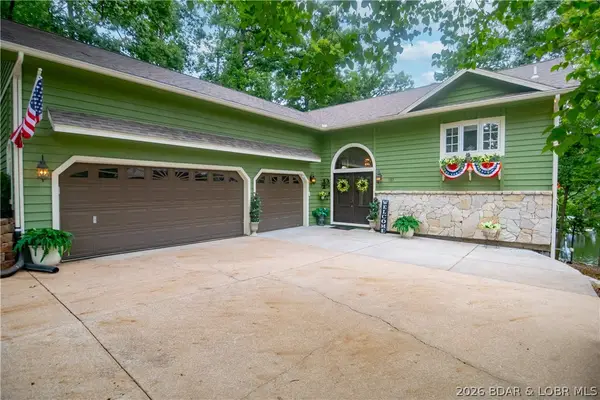 $525,000Active3 beds 4 baths2,548 sq. ft.
107 Cascade Court, Four Seasons, MO 65049
MLS# 3589337Listed by: BHHS LAKE OZARK REALTY - New
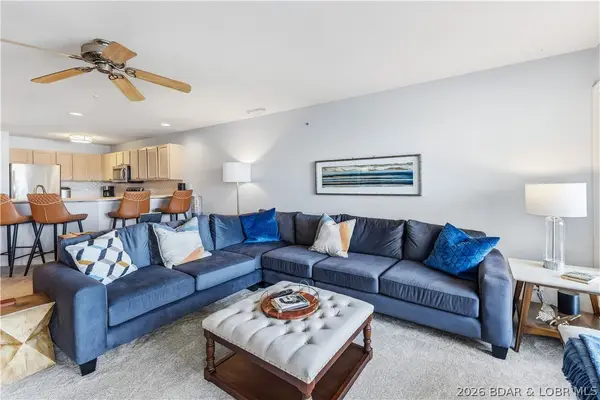 $345,000Active3 beds 2 baths1,342 sq. ft.
245 Bristol Bay Drive #2B, Lake Ozark, MO 65049
MLS# 3589658Listed by: ESTATES REALTY, LLC - New
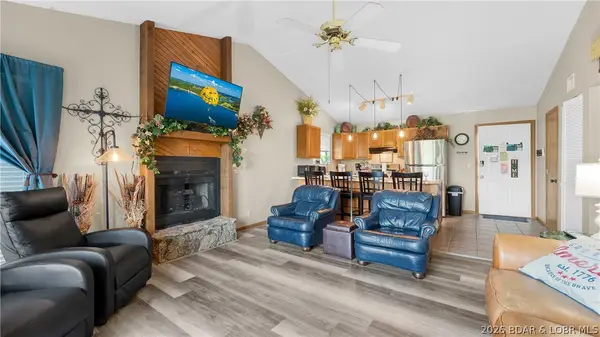 $189,900Active2 beds 2 baths930 sq. ft.
177 Southwood Shores #3D, Lake Ozark, MO 65049
MLS# 3589636Listed by: EXP REALTY, LLC - New
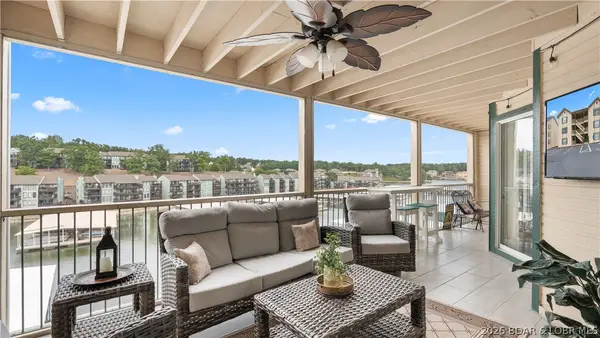 $344,900Active3 beds 2 baths1,418 sq. ft.
329 Bristol Bay #3A, Lake Ozark, MO 65049
MLS# 3589504Listed by: OZARK REALTY - New
 $355,000Active5 beds 4 baths3,328 sq. ft.
316 Albany Drive, Four Seasons, MO 65049
MLS# 3589590Listed by: 1ST CLASS REAL ESTATE KC


Protect your home and budget from life's surprises with an Assurant Home Warranty, backed by a partner that supports you through every step of homeownership. Explore Plans.
© 2026 Better Homes and Gardens Real Estate LLC. An Anywhere Real Estate company. All rights reserved. Better Homes and Gardens® Real Estate is a registered trademark owned by Meredith Operations Corporation, licensed to Better Homes and Gardens Real Estate LLC and used with permission. Better Homes and Gardens Real Estate LLC fully supports the principles of the Fair Housing Act and the Equal Opportunity Act. Listing information is deemed reliable but is not guaranteed accurate.
Each office is independently owned and operated.
Any services or products provided by third parties are not provided by, affiliated with or related to Better Homes and Gardens Real Estate LLC, or its affiliated companies.