
75 Autumn Lake Drive, Village Of Four Seasons, MO 65049
Local realty services provided by:Better Homes and Gardens Real Estate Lake Realty
Listed by: jason whittle, kory d franks
Office: re/max lake of the ozarks
MLS#:3589435
Source:MO_LOBR
Price summary
- Price:$575,000
- Price per sq. ft.:$164.38
- Monthly HOA dues:$74.75
About this home
Immaculate Four Seasons home situated on an interior lake! This updated and tastefully decorated 2019-built, ~3,500 square foot home sports 4 bedrooms/3 bathrooms, 3 car garage, provides main level living, and is perfectly positioned on one of the interior lakes in Four Seasons, Autumn Lake, where you can drive your golf cart down to fish or kayak at your disposal! The main level offers an open, split bedroom floor plan with 3 bedrooms and 2 bathrooms, kitchen, dining, and laundry room. The kitchen is immaculate with granite countertops, black stainless steel appliances, gas range, vaulted ceilings, and flows seamlessly into the great room with a gas fireplace. Walk downstairs and enter an entertainers dream with an extra bedroom and bathroom, concrete bar, game area, pool table, multiple seating areas, spacious storage room, and you can walk right out onto the lower level deck and hot tub that's included. The yard is large with plenty of room for a family to play in and has been meticulously maintained. Access to Four Season's community pools, playgrounds, dog park, and more are included in your HOA dues. Come check out your dream home today!...
Contact an agent
Home facts
- Year built:2019
- Subdivision & Development:Kays Point #1
- Listing ID #:3589435
- Added:5 day(s) ago
- Updated:August 22, 2026 at 02:57 PM
Rooms and interior
- Bedrooms:4
- Total bathrooms:3
- Full bathrooms:3
- Kitchen Description:Dishwasher, Microwave, Range, Refrigerator, Stove
- Basement:Yes
- Basement Description:Finished
- Living area:3,498 sq. ft.
Heating and cooling
- Cooling:Central Air
- Heating:Electric, Forced Air
- Central air:Yes
Structure and exterior
- Year built:2019
- Building area:3,498 sq. ft.
- Lot Features:Lake Front
- Architectural Style:OneStory
- Construction Materials:Stone, Stucco, Vinyl Siding
- Exterior Features:Deck, Patio, Playground
- Levels:1 Story
Utilities
- Water:Public Water
- Sewer:Aerobic Septic
Finances and disclosures
- Price:$575,000
- Price per sq. ft.:$164.38
- Tax amount:$2,645 (2025)
Features and amenities
- Appliances:Dishwasher, Disposal, Dryer, Microwave, Range, Refrigerator, Stove, Washer, Water Softener Owned
- Laundry features:Dryer, Washer
- Amenities:Window Treatments
- Pool features:Pool - Indoor
Parking
- Parking description:Attached, Concrete Driveway, Garage
- Garage:Yes
- Garage spaces:3
New listings near 75 Autumn Lake Drive
- New
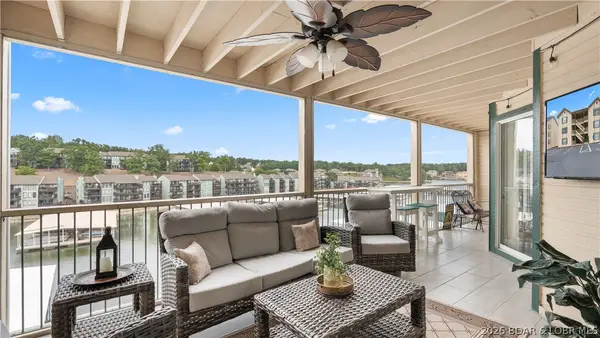 $344,900Active3 beds 2 baths1,418 sq. ft.
329 Bristol Bay #3A, Lake Ozark, MO 65049
MLS# 3589504Listed by: OZARK REALTY - New
 $355,000Active5 beds 4 baths3,328 sq. ft.
316 Albany Drive, Four Seasons, MO 65049
MLS# 3589590Listed by: 1ST CLASS REAL ESTATE KC - New
 $214,000Active2 beds 2 baths1,250 sq. ft.
101 Circle Edge 3a #20-3A, Lake Ozark, MO 65049
MLS# 3589556Listed by: KELLER WILLIAMS L.O. REALTY - New
 $235,000Active3 beds 3 baths1,387 sq. ft.
188 Charleston Drive #2A, Four Seasons, MO 65049
MLS# 3589333Listed by: RE/MAX LAKE OF THE OZARKS - New
 $230,000Active2 beds 2 baths940 sq. ft.
304 Southwood Shores Drive #4C, Lake Ozark, MO 65049
MLS# 3589532Listed by: BHHS LAKE OZARK REALTY - Open Sun, 1am to 4pm
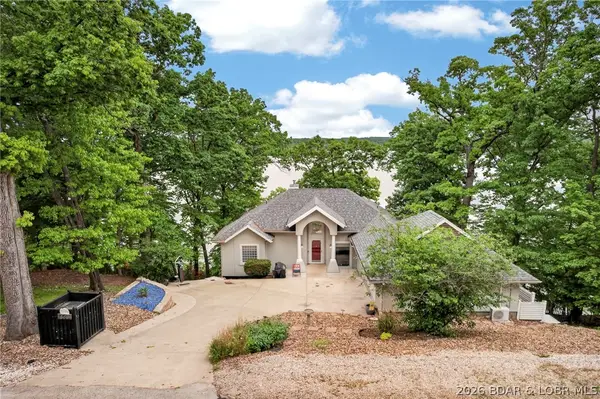 $750,000Active4 beds 4 baths2,794 sq. ft.
446 Crown Point Drive, Lake Ozark, MO 65049
MLS# 3586884Listed by: ALBERS REAL ESTATE ADVISORS - New
 $1,199,000Active3 beds 3 baths1,700 sq. ft.
182 Havens Place Drive #5A, Lake Ozark, MO 65049
MLS# 3589490Listed by: BHHS LAKE OZARK REALTY - New
 $8,929Active0 Acres
LOT 206 Cherokee Road, Four Seasons, MO 65049
MLS# 3589388Listed by: RE/MAX LAKE OF THE OZARKS - New
 $8,929Active0 Acres
LOT 1064 Bittersweet Road, Four Seasons, MO 65049
MLS# 3589382Listed by: RE/MAX LAKE OF THE OZARKS


Protect your home and budget from life's surprises with an Assurant Home Warranty, backed by a partner that supports you through every step of homeownership. Explore Plans.
© 2026 Better Homes and Gardens Real Estate LLC. An Anywhere Real Estate company. All rights reserved. Better Homes and Gardens® Real Estate is a registered trademark owned by Meredith Operations Corporation, licensed to Better Homes and Gardens Real Estate LLC and used with permission. Better Homes and Gardens Real Estate LLC fully supports the principles of the Fair Housing Act and the Equal Opportunity Act. Listing information is deemed reliable but is not guaranteed accurate.
Each office is independently owned and operated.
Any services or products provided by third parties are not provided by, affiliated with or related to Better Homes and Gardens Real Estate LLC, or its affiliated companies.