
83 Evergreen Drive, Village Of Four Seasons, MO 65049
Local realty services provided by:Better Homes and Gardens Real Estate Lake Realty
Listed by: chuck phegley
Office: bhhs lake ozark realty
MLS#:3590225
Source:MO_LOBR
Price summary
- Price:$290,000
- Price per sq. ft.:$212.92
- Monthly HOA dues:$60.75
About this home
Welcome home to this charming 3-bedroom, 2-bathroom residence offering the perfect blend of convenience, comfort, and lifestyle. Situated just off a main thoroughfare, you are within easy walking distance of two of the lake’s most popular dining spots. Extensively updated in 2019, the light-filled interior boasts a modern, up-to-date aesthetic that serves as a pristine canvas for your personal style. The property features a spacious, attached 2-car garage with ample room for extra storage, alongside a large, quiet backyard with a private patio—ideal for peaceful mornings or evening entertaining. Complete with access to the full suite of premier Four Seasons amenities, this turnkey home is an incredible package you won't want to miss. Schedule your private tour today!
Contact an agent
Home facts
- Year built:2005
- Subdivision & Development:Cornett Cove No. 3
- Listing ID #:3590225
- Added:4 day(s) ago
- Updated:November 21, 2026 at 04:22 PM
Rooms and interior
- Bedrooms:3
- Total bathrooms:2
- Full bathrooms:2
- Flooring:Tile
- Kitchen Description:Dishwasher, Microwave, Range, Refrigerator, Stove
- Basement:Yes
- Living area:1,362 sq. ft.
Heating and cooling
- Cooling:Central Air
- Heating:Electric, Forced Air
- Central air:Yes
Structure and exterior
- Roof:Architectural, Shingle
- Year built:2005
- Building area:1,362 sq. ft.
- Lot Features:City Lot
- Architectural Style:OneStory
- Construction Materials:Vinyl Siding
- Exterior Features:Patio
- Foundation Description:Poured
- Levels:1 Story
Utilities
- Water:Public Water
- Sewer:Public Sewer
Finances and disclosures
- Price:$290,000
- Price per sq. ft.:$212.92
- Tax amount:$1,005 (2025)
Features and amenities
- Appliances:Dishwasher, Disposal, Microwave, Range, Refrigerator, Stove, Water Softener Owned
- Amenities:Window Treatments
- Pool features:Pool - Indoor
Parking
- Parking description:Attached, Concrete Driveway, Garage, Garage Door Opener
- Garage:Yes
- Garage spaces:2
New listings near 83 Evergreen Drive
- New
 $7,000Active0 Acres
Veronica Lane, Lake Ozark, MO 65049
MLS# 3591517Listed by: SOLID ROCK REALTORS - New
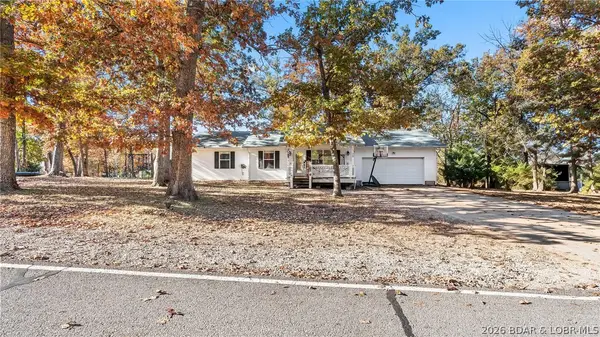 $269,900Active3 beds 2 baths1,140 sq. ft.
29 Marie Road, Four Seasons, MO 65049
MLS# 3591481Listed by: ALBERS REAL ESTATE ADVISORS - New
 $674,900Active4 beds 4 baths3,949 sq. ft.
973 Eagle Drive, Lake Ozark, MO 65049
MLS# 3591511Listed by: KELLER WILLIAMS L.O. REALTY - New
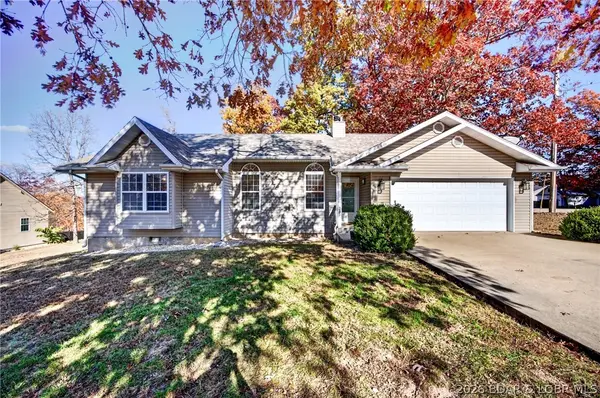 $315,000Active3 beds 2 baths1,421 sq. ft.
23 Boston Court, Four Seasons, MO 65049
MLS# 3591486Listed by: NETTWORK GLOBAL, LLC - New
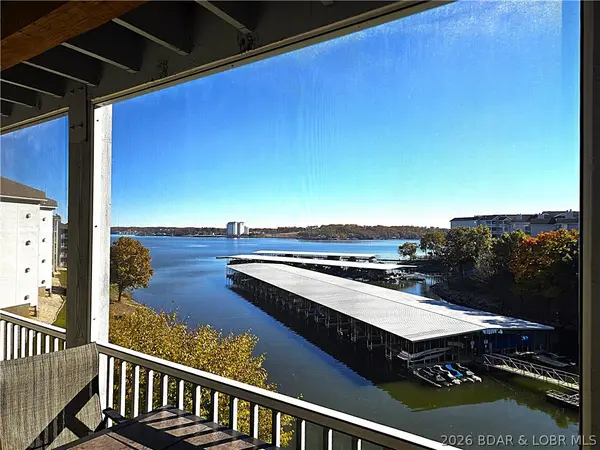 $385,000Active3 beds 3 baths1,685 sq. ft.
344 Regatta Bay Drive #3C, Lake Ozark, MO 65049
MLS# 3591443Listed by: BHHS LAKE OZARK REALTY 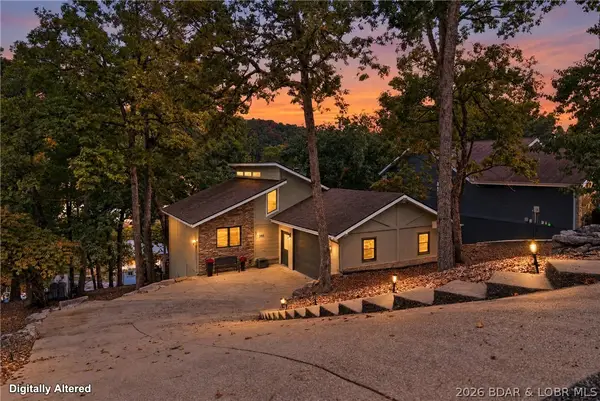 $959,000Active3 beds 3 baths2,125 sq. ft.
395 Spring Green Circle, Lake Ozark, MO 65049
MLS# 3590979Listed by: RE/MAX LAKE OF THE OZARKS- New
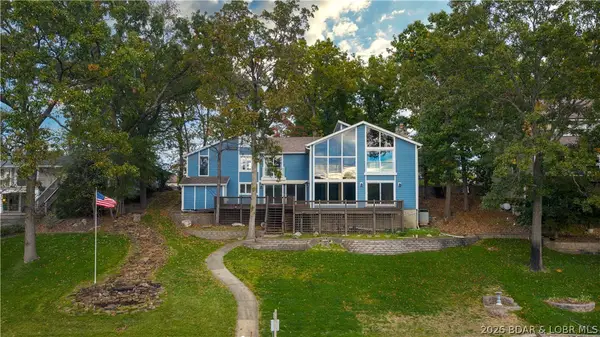 $995,000Active4 beds 5 baths3,763 sq. ft.
137 Hillside Court, Four Seasons, MO 65049
MLS# 3591184Listed by: REAL ESTATE AT THE LAKE - Open Sat, 11am to 1pmNew
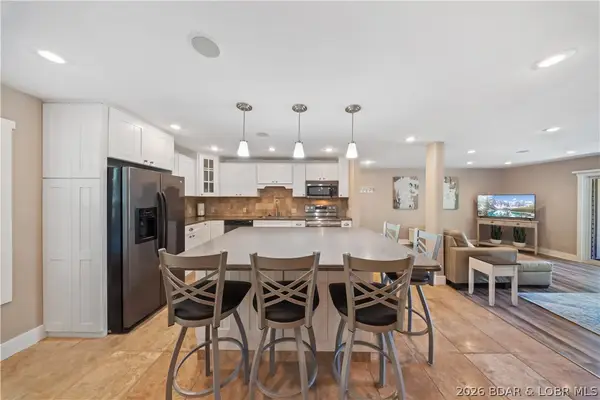 $329,900Active4 beds 2 baths1,437 sq. ft.
221 Circle Edge Drive #27-1B, Lake Ozark, MO 65049
MLS# 3591327Listed by: RE/MAX LAKE OF THE OZARKS - New
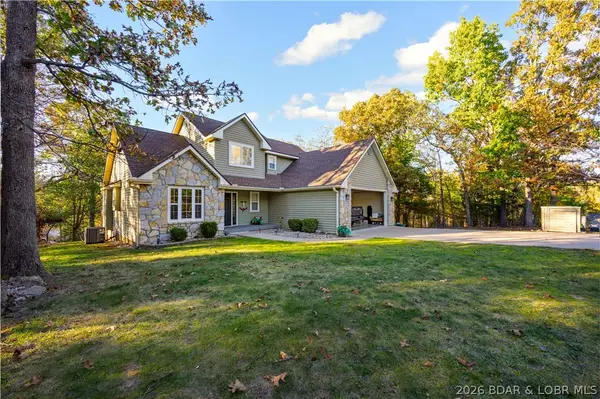 $383,900Active3 beds 3 baths1,901 sq. ft.
147 Blackfoot Road, Lake Ozark, MO 65049
MLS# 3591386Listed by: KELLER WILLIAMS L.O. REALTY


Protect your home and budget from life's surprises with an Assurant Home Warranty, backed by a partner that supports you through every step of homeownership. Explore Plans.
© 2026 Better Homes and Gardens Real Estate LLC. An Anywhere Real Estate company. All rights reserved. Better Homes and Gardens® Real Estate is a registered trademark owned by Meredith Operations Corporation, licensed to Better Homes and Gardens Real Estate LLC and used with permission. Better Homes and Gardens Real Estate LLC fully supports the principles of the Fair Housing Act and the Equal Opportunity Act. Listing information is deemed reliable but is not guaranteed accurate.
Each office is independently owned and operated.
Any services or products provided by third parties are not provided by, affiliated with or related to Better Homes and Gardens Real Estate LLC, or its affiliated companies.