
1110 Jackson Street, Warsaw, MO 65355
Local realty services provided by:Better Homes and Gardens Real Estate Lake Realty
Listed by: debra lynn anderson pc
Office: anstine realty & auction, llc.
MLS#:3589198
Source:MO_LOBR
Price summary
- Price:$549,000
- Price per sq. ft.:$325.24
About this home
Beautiful 3 bdrm 2 1/2 bath home on an acre! Located in the wonderful lake community of Tebo Woods! Just a round the corner from Thibaut Point Park on the shores of TRUMAN LAKE! This charming lake home boasts of vaulted ceilings, spacious open floorplan with new luxury vinyl flooring in the main living areas. Beautiful walk-through kitchen with tons of cabinet space. Two nice size bedrooms on the main and a large main floor bath. Just off the kitchen, is a peaceful screened in porch to enjoy your morning coffee & watch the sun come up before heading out to the lake. Lower level walk-out includes large family room with dining area, large guest bedroom full bath & 1/2 bath with laundry. Just outside the lower level is a large patio, so guests can have their own private retreat. The two levels make it possible for two families to enjoy this home as a lake getaway. The home features a large covered front porch and fully paved driveway for extra guest parking or to maneuver the boat into the expansive 28x32 upper garage. The large garage also features a lower level for mowers, tractors or lake toys. The Tebo Woods community has a private lake for fishing or kayaking....
Contact an agent
Home facts
- Year built:2026
- Subdivision & Development:None
- Listing ID #:3589198
- Added:47 day(s) ago
- Updated:September 21, 2026 at 03:06 PM
Rooms and interior
- Bedrooms:3
- Total bathrooms:3
- Full bathrooms:2
- Half bathrooms:1
- Flooring:Hardwood, Tile
- Kitchen Description:Dishwasher, Microwave, Range, Stove
- Basement:Yes
- Basement Description:Finished, Full, Walk Out Access
- Living area:2,300 sq. ft.
Heating and cooling
- Cooling:Central Air
- Heating:Electric, Heat Pump
- Central air:Yes
Structure and exterior
- Year built:2026
- Building area:2,300 sq. ft.
- Lot Features:Gentle Sloping, Outside City Limits
- Architectural Style:OneStory
- Construction Materials:Brick, Vinyl Siding
- Exterior Features:Covered Patio, Deck, Patio
- Levels:1 Story
Utilities
- Water:Public Water
- Sewer:Public Sewer
Finances and disclosures
- Price:$549,000
- Price per sq. ft.:$325.24
- Tax amount:$66 (2025)
Features and amenities
- Appliances:Dishwasher, Disposal, Microwave, Range, Stove
Parking
- Parking description:Attached, Concrete Driveway, Garage, Garage Door Opener
- Garage:Yes
- Garage spaces:4
New listings near 1110 Jackson Street
 $249,900Pending2 beds 1 baths740 sq. ft.
31707 Catfish Street, Warsaw, MO 65355
MLS# 2642110Listed by: ANSTINE REALTY & AUCTION, LLC- New
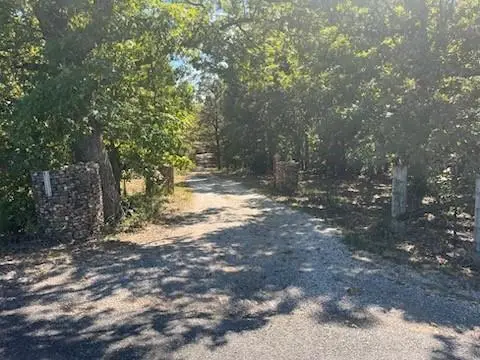 $325,000Active2 beds 2 baths1,700 sq. ft.
31379 Mclaughlin Avenue, Warsaw, MO 65355
MLS# 2641976Listed by: REALTY EXECUTIVES - New
 $389,900Active3 beds 2 baths1,600 sq. ft.
22090 Lake Ridge Drive, Warsaw, MO 65355
MLS# 3590002Listed by: REECE AND NICHOLS GOLDEN KEY REALTY  $150,000Active1 beds 1 baths750 sq. ft.
28085 Horn Street, Warsaw, MO 65355
MLS# 60333240Listed by: LAKE LIFE REAL ESTATE $220,000Active2 beds 1 baths1,000 sq. ft.
30463 Sassafras Drive, Warsaw, MO 65355
MLS# 3589763Listed by: EXP REALTY, LLC $195,000Active4 beds 2 baths1,626 sq. ft.
618 Benton Street, Warsaw, MO 65355
MLS# 3589945Listed by: REECE AND NICHOLS GOLDEN KEY REALTY $199,500Pending2 beds 1 baths720 sq. ft.
18518 Mimosa Circle, Warsaw, MO 65355
MLS# 3588957Listed by: REECE AND NICHOLS GOLDEN KEY REALTY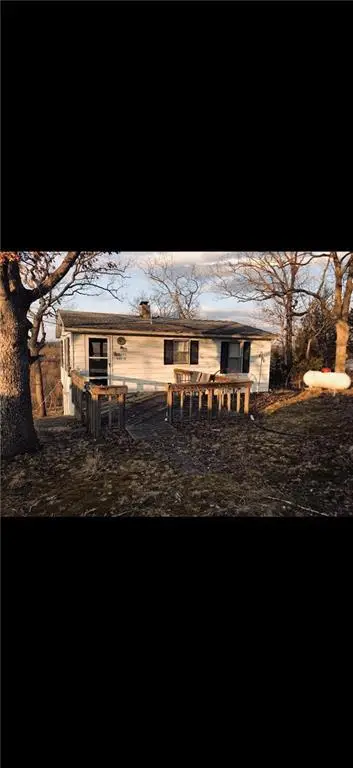 $67,000Pending-- beds -- baths616 sq. ft.
28260 Bluff Road, Warsaw, MO 65355
MLS# 2638098Listed by: KELLER WILLIAMS REALTY PARTNERS INC.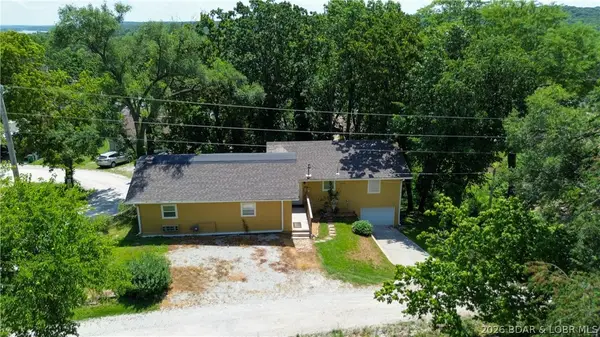 $225,000Active2 beds 2 baths1,800 sq. ft.
29460 Huse Street, Warsaw, MO 65355
MLS# 3588609Listed by: RE/MAX PREMIER PROPERTIES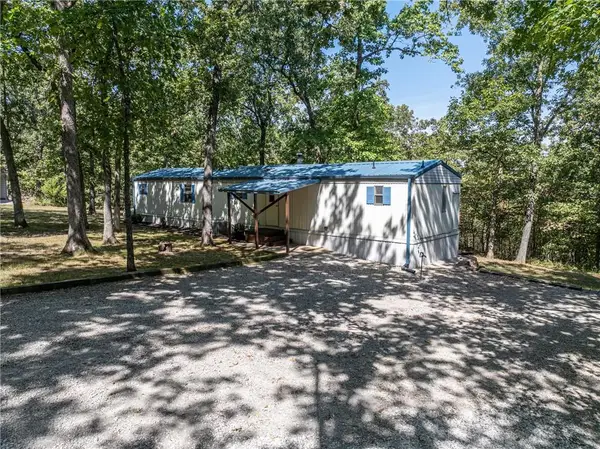 $154,900Active2 beds 2 baths924 sq. ft.
15929 Jerusalem Trail, Warsaw, MO 65355
MLS# 2639453Listed by: GOLDEN VALLEY REALTY GROUP


Protect your home and budget from life's surprises with an Assurant Home Warranty, backed by a partner that supports you through every step of homeownership. Explore Plans.
© 2026 Better Homes and Gardens Real Estate LLC. An Anywhere Real Estate company. All rights reserved. Better Homes and Gardens® Real Estate is a registered trademark owned by Meredith Operations Corporation, licensed to Better Homes and Gardens Real Estate LLC and used with permission. Better Homes and Gardens Real Estate LLC fully supports the principles of the Fair Housing Act and the Equal Opportunity Act. Listing information is deemed reliable but is not guaranteed accurate.
Each office is independently owned and operated.
Any services or products provided by third parties are not provided by, affiliated with or related to Better Homes and Gardens Real Estate LLC, or its affiliated companies.