
14500 7 Highway, Warsaw, MO 65355
Local realty services provided by:Better Homes and Gardens Real Estate Lake Realty
Listed by: katie martin-simons
Office: reece and nichols golden key realty
MLS#:3590347
Source:MO_LOBR
Price summary
- Price:$219,000
- Price per sq. ft.:$164.41
About this home
Remodeled 2-bed, 1.5-bath home on approx. 1 acre. The living room features vaulted ceilings with exposed beams, ceiling fans, and log-sided interior walls that create a true cabin atmosphere. The updated kitchen features a combination of granite and butcher block countertops, newer appliances, designated coffee bar and lots of storage space. Anderson windows in the living room and kitchen bring in plenty of natural light. A spacious laundry room with a convenient half bath adds to the home’s functionality. The second bedroom is currently non-conforming. An additional large room with its own outside access is currently being used as a sewing room but offers excellent flexibility and could potentially be converted to a conforming bedroom by simply adding a closet. Outside, enjoy the beauty of approx. 1 acre with established fruit trees, including walnut, pecan, and persimmon. The property includes an 8'x14' storage shed and a 5'x8' metal storage shed. With its nice setting, rustic character, and convenient location near both Truman Lake and Lake of the Ozarks, this property would make a wonderful full-time home, weekend getaway, or lake-area retreat!...
Contact an agent
Home facts
- Subdivision & Development:None
- Listing ID #:3590347
- Added:4 day(s) ago
- Updated:September 28, 2026 at 03:00 PM
Rooms and interior
- Bedrooms:2
- Total bathrooms:2
- Full bathrooms:1
- Half bathrooms:1
- Kitchen Description:Dishwasher, Microwave, Range, Refrigerator, Stove
- Basement:Yes
- Basement Description:Crawl Space
- Living area:1,332 sq. ft.
Heating and cooling
- Cooling:Central Air
- Heating:Heat Pump, Propane
- Central air:Yes
Structure and exterior
- Building area:1,332 sq. ft.
- Lot area:1 Acres
- Lot Features:Outside City Limits
- Architectural Style:Ranch
- Construction Materials:Wood Siding
- Exterior Features:Deck, Patio Porch, Storage
- Foundation Description:Crawl, Slab
- Levels:1 Story
Utilities
- Water:Private, Private Well
- Sewer:Septic Tank
Finances and disclosures
- Price:$219,000
- Price per sq. ft.:$164.41
- Tax amount:$507 (2025)
Features and amenities
- Appliances:Dishwasher, Dryer, Microwave, Range, Refrigerator, Stove, Washer
- Laundry features:Dryer, Washer
Parking
- Parking description:Gravel Driveway
New listings near 14500 7 Highway
- New
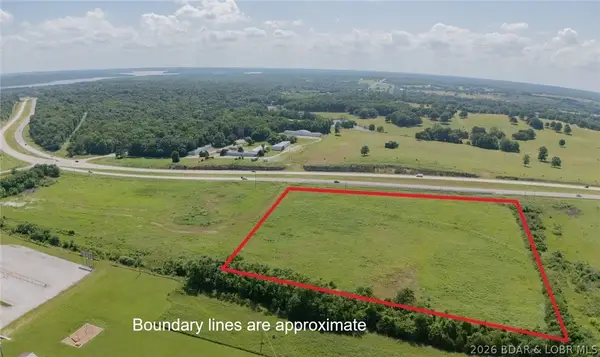 $100,000Active7.3 Acres
LOT 1 Rocky Point Subdivision Road, Warsaw, MO 65355
MLS# 3590452Listed by: REECE AND NICHOLS GOLDEN KEY REALTY  $125,000Pending6.9 Acres
PT LOT 2-3-4 Rocky Point Subdivision Road, Warsaw, MO 65355
MLS# 3590450Listed by: REECE AND NICHOLS GOLDEN KEY REALTY- New
 $155,000Active1 beds 1 baths950 sq. ft.
11405 Ulysses Road, Warsaw, MO 65355
MLS# 3590148Listed by: EXP REALTY, LLC 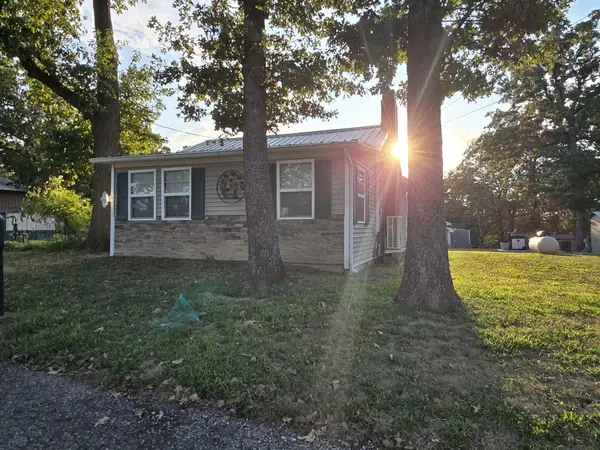 $249,900Pending2 beds 1 baths740 sq. ft.
31707 Catfish Street, Warsaw, MO 65355
MLS# 60333869Listed by: ANSTINE REALTY & AUCTION, LLC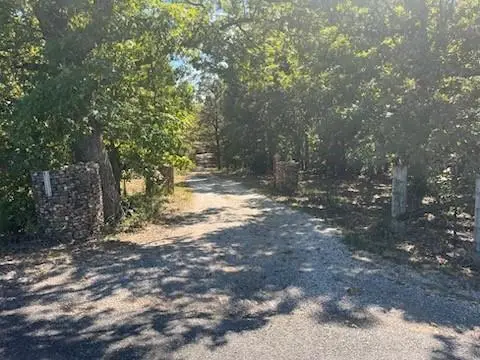 $325,000Active2 beds 2 baths1,700 sq. ft.
31379 Mclaughlin Avenue, Warsaw, MO 65355
MLS# 2641976Listed by: REALTY EXECUTIVES $389,900Active3 beds 2 baths1,600 sq. ft.
22090 Lake Ridge Drive, Warsaw, MO 65355
MLS# 3590002Listed by: REECE AND NICHOLS GOLDEN KEY REALTY $150,000Active1 beds 1 baths750 sq. ft.
28085 Horn Street, Warsaw, MO 65355
MLS# 60333240Listed by: LAKE LIFE REAL ESTATE $220,000Active2 beds 1 baths1,000 sq. ft.
30463 Sassafras Drive, Warsaw, MO 65355
MLS# 3589763Listed by: EXP REALTY, LLC $195,000Active4 beds 2 baths1,626 sq. ft.
618 Benton Street, Warsaw, MO 65355
MLS# 3589945Listed by: REECE AND NICHOLS GOLDEN KEY REALTY


Protect your home and budget from life's surprises with an Assurant Home Warranty, backed by a partner that supports you through every step of homeownership. Explore Plans.
© 2026 Better Homes and Gardens Real Estate LLC. An Anywhere Real Estate company. All rights reserved. Better Homes and Gardens® Real Estate is a registered trademark owned by Meredith Operations Corporation, licensed to Better Homes and Gardens Real Estate LLC and used with permission. Better Homes and Gardens Real Estate LLC fully supports the principles of the Fair Housing Act and the Equal Opportunity Act. Listing information is deemed reliable but is not guaranteed accurate.
Each office is independently owned and operated.
Any services or products provided by third parties are not provided by, affiliated with or related to Better Homes and Gardens Real Estate LLC, or its affiliated companies.