
21756 Flippin Road, Warsaw, MO 65355
Local realty services provided by:Better Homes and Gardens Real Estate Lake Realty
21756 Flippin Road,Warsaw, MO 65355
$1,200,000
- 2 Beds
- 2 Baths
- 1,700 sq. ft.
- Single family
- Active
Listed by: angie seaton
Office: integrity home team
MLS#:3588466
Source:MO_LOBR
Price summary
- Price:$1,200,000
- Price per sq. ft.:$666.67
About this home
This is a rare opportunity to own a private aviation retreat on 120 acres in the heart of Central Missouri! Designed for pilots, outdoor enthusiasts, and those seeking privacy, this incredible property features a 50' x 60' insulated hangar/shop with radiant heated floors, a 40' electric bi-fold hangar door, and approximately 1,200 sq. ft. framed for future living quarters. Fly directly to your own property using the 500+ ft. natural grass STOL runway, or utilize the expansive shop for aircraft, RVs, equipment, or hobbies. Just minutes from Truman Lake, Lake of the Ozarks, and Stockton Lake, the property offers approximately 40 open acres, 80 wooded acres, established trails, abundant deer and turkey, and a stocked pond. The custom 2-bedroom, 2-bath metal cabin with loft makes an ideal full-time residence, hunting lodge, weekend retreat, or vacation getaway. Whether your passion is flying, hunting, recreation, or simply enjoying unmatched privacy, this one-of-a-kind property delivers an exceptional lifestyle that's increasingly hard to find. Property is located at 21756 Flippin Road, Warsaw MO 65355...
Contact an agent
Home facts
- Year built:2005
- Subdivision & Development:None
- Listing ID #:3588466
- Added:80 day(s) ago
- Updated:September 19, 2026 at 03:07 PM
Rooms and interior
- Bedrooms:2
- Total bathrooms:2
- Full bathrooms:2
- Flooring:Tile
- Kitchen Description:Dishwasher, Microwave, Range, Refrigerator, Stove
- Basement:Yes
- Living area:1,700 sq. ft.
Heating and cooling
- Cooling:Central Air
- Heating:Heat Pump
- Central air:Yes
Structure and exterior
- Roof:Metal
- Year built:2005
- Building area:1,700 sq. ft.
- Lot Features:Acreage, Easement, Open Lot, Outside City Limits, Sloped, Wooded
- Construction Materials:Metal Siding
- Exterior Features:Covered Patio, Patio
- Foundation Description:Poured
Utilities
- Water:Private, Private Well
- Sewer:Septic Tank
Finances and disclosures
- Price:$1,200,000
- Price per sq. ft.:$666.67
- Tax amount:$1,340 (2025)
Features and amenities
- Appliances:Dishwasher, Dryer, Microwave, Range, Refrigerator, Stove, Tankless Water Heater, Washer
- Laundry features:Dryer, Washer
- Amenities:Window Treatments
Parking
- Parking description:Detached, Garage, Garage Door Opener, Gravel Driveway, Heated Garage, Insulated Garage, Open, Parking Available
- Garage:Yes
- Garage spaces:6
New listings near 21756 Flippin Road
 $249,900Pending2 beds 1 baths740 sq. ft.
31707 Catfish Street, Warsaw, MO 65355
MLS# 2642110Listed by: ANSTINE REALTY & AUCTION, LLC- New
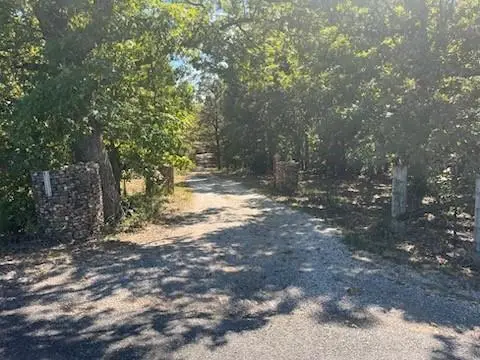 $325,000Active2 beds 2 baths1,700 sq. ft.
31379 Mclaughlin Avenue, Warsaw, MO 65355
MLS# 2641976Listed by: REALTY EXECUTIVES - New
 $389,900Active3 beds 2 baths1,600 sq. ft.
22090 Lake Ridge Drive, Warsaw, MO 65355
MLS# 3590002Listed by: REECE AND NICHOLS GOLDEN KEY REALTY  $150,000Active1 beds 1 baths750 sq. ft.
28085 Horn Street, Warsaw, MO 65355
MLS# 60333240Listed by: LAKE LIFE REAL ESTATE $220,000Active2 beds 1 baths1,000 sq. ft.
30463 Sassafras Drive, Warsaw, MO 65355
MLS# 3589763Listed by: EXP REALTY, LLC $195,000Active4 beds 2 baths1,626 sq. ft.
618 Benton Street, Warsaw, MO 65355
MLS# 3589945Listed by: REECE AND NICHOLS GOLDEN KEY REALTY $199,500Pending2 beds 1 baths720 sq. ft.
18518 Mimosa Circle, Warsaw, MO 65355
MLS# 3588957Listed by: REECE AND NICHOLS GOLDEN KEY REALTY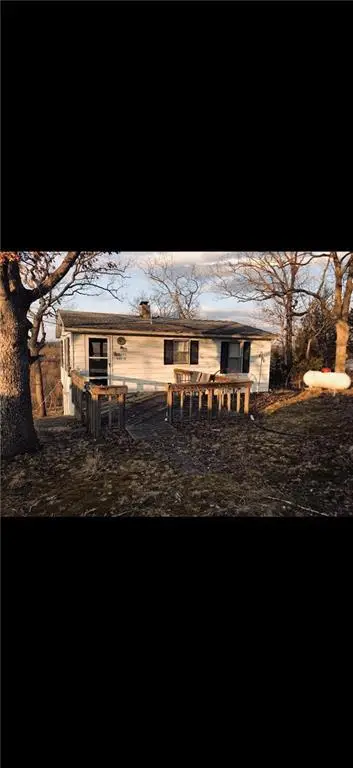 $67,000Pending-- beds -- baths616 sq. ft.
28260 Bluff Road, Warsaw, MO 65355
MLS# 2638098Listed by: KELLER WILLIAMS REALTY PARTNERS INC.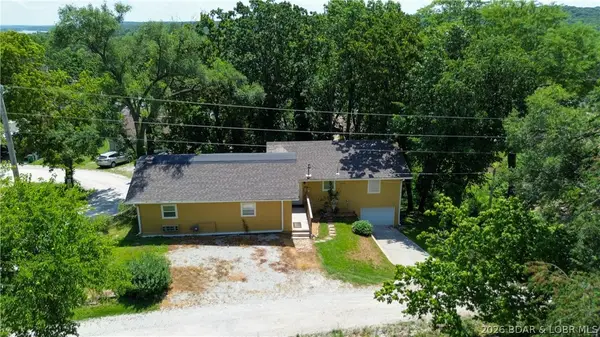 $225,000Active2 beds 2 baths1,800 sq. ft.
29460 Huse Street, Warsaw, MO 65355
MLS# 3588609Listed by: RE/MAX PREMIER PROPERTIES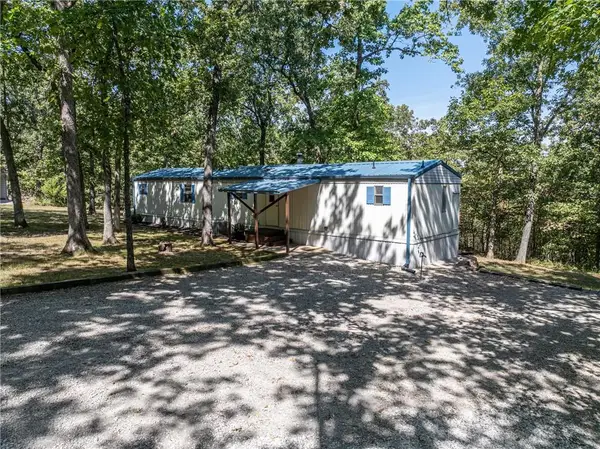 $154,900Active2 beds 2 baths924 sq. ft.
15929 Jerusalem Trail, Warsaw, MO 65355
MLS# 2639453Listed by: GOLDEN VALLEY REALTY GROUP


Protect your home and budget from life's surprises with an Assurant Home Warranty, backed by a partner that supports you through every step of homeownership. Explore Plans.
© 2026 Better Homes and Gardens Real Estate LLC. An Anywhere Real Estate company. All rights reserved. Better Homes and Gardens® Real Estate is a registered trademark owned by Meredith Operations Corporation, licensed to Better Homes and Gardens Real Estate LLC and used with permission. Better Homes and Gardens Real Estate LLC fully supports the principles of the Fair Housing Act and the Equal Opportunity Act. Listing information is deemed reliable but is not guaranteed accurate.
Each office is independently owned and operated.
Any services or products provided by third parties are not provided by, affiliated with or related to Better Homes and Gardens Real Estate LLC, or its affiliated companies.