
8586 Farm Road 2230, Washburn, MO 65625
Local realty services provided by:Better Homes and Gardens Real Estate Journey
Listed by: darcie carlton
Office: exit realty harper carlton group
MLS#:1359088
Source:AR_NWAR
Price summary
- Price:$499,900
- Price per sq. ft.:$238.05
About this home
Welcome to 8586 Farm Road 2230, offering space, versatility, and country living on 3.45 acres near Washburn! This spacious 4-bedroom, 2-bath home features a flexible layout with plenty of room for family, guests, or working from home. A standout feature is the 40x60 insulated shop, built in 2022, complete with a mother-in-law suite featuring a full bath and kitchenette—perfect for guests, extended family, hobbies, or additional workspace. Enjoy peaceful surroundings with room to spread out, while still being within easy reach of Cassville, Roaring River State Park, and Northwest Arkansas. Approximately 45 minutes from Bentonville and the Walmart Home Office, this property offers the best of country living without giving up convenience. If you’ve been looking for acreage, a large shop, and a home with room for everyone, this one checks the boxes!
Contact an agent
Home facts
- Year built:2012
- Subdivision & Development:none
- Listing ID #:1359088
- Added:50 day(s) ago
- Updated:October 07, 2026 at 02:34 PM
Rooms and interior
- Bedrooms:4
- Total bathrooms:2
- Full bathrooms:2
- Flooring:Luxury Vinyl Plank, Tile
- Kitchen Description:Dishwasher, Electric Oven, Electric Range, Electric Water Heater, Garbage Disposal, Microwave, Pantry
- Living area:2,100 sq. ft.
Heating and cooling
- Cooling:Central Air, Ductless, Electric
- Heating:Central, Electric
- Central air:Yes
Structure and exterior
- Roof:Metal
- Year built:2012
- Building area:2,100 sq. ft.
- Lot area:3.45 Acres
- Lot Features:Cleared, Level, Outside City Limits
- Architectural Style:Farmhouse
- Construction Materials:Metal Siding
- Exterior Features:Covered
- Foundation Description:Block, Slab
- Levels:2 Story
Utilities
- Water:Public, Water Available
- Sewer:Septic Available, Septic Tank
Finances and disclosures
- Price:$499,900
- Price per sq. ft.:$238.05
- Tax amount:$1,611
Features and amenities
- Appliances:Dishwasher, Disposal, Electric Oven, Electric Range, Electric Water Heater, Microwave
- Laundry features:Dryer Hookup, Washer Hookup
- Amenities:Ceiling Fans, Pantry, Smoke Detectors
Parking
- Parking description:Garage, Garage Door Opener, Gravel Driveway
- Garage:Yes
New listings near 8586 Farm Road 2230
- New
 $309,900Active3 beds 2 baths1,260 sq. ft.
8861 Farm Road 2212, Cassville, MO 65625
MLS# 1364121Listed by: KELLER WILLIAMS REALTY ELEVATE 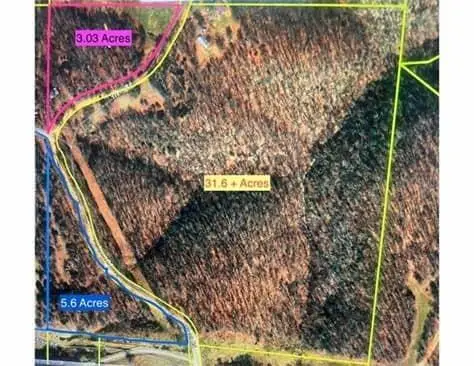 $225,920Active28.24 Acres
000 Trent Road, Washburn, MO 65772
MLS# 60322206Listed by: EXIT TAYLOR REAL ESTATE $81,225Active8.55 Acres
000 Trent (tract 5 - 8.55 Acres) Road, Washburn, MO 65772
MLS# 60327455Listed by: EXIT TAYLOR REAL ESTATE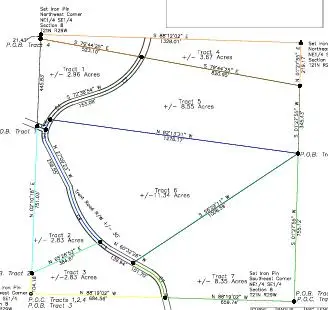 $107,730Active11.34 Acres
000 Trent (tract 6 - 11.34 Acres) Road, Washburn, MO 65772
MLS# 60327457Listed by: EXIT TAYLOR REAL ESTATE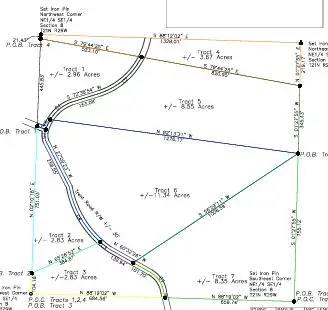 $79,325Active8.35 Acres
000 Trent (tract 7 - 8.35 Acres) Road, Washburn, MO 65772
MLS# 60327459Listed by: EXIT TAYLOR REAL ESTATE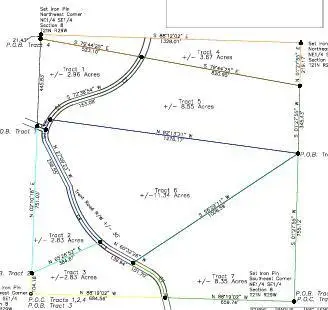 $225,920Active28.24 Acres
TBD Tracts #5,#6,#7 Trent Road, Washburn, MO 65772
MLS# 1360400Listed by: EXIT TAYLOR REAL ESTATE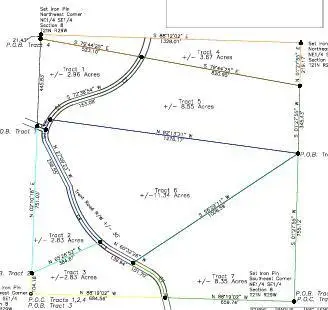 $107,730Active11.34 Acres
TBD Tract #6 Trent Road, Washburn, MO 65772
MLS# 1360403Listed by: EXIT TAYLOR REAL ESTATE $81,225Active8.55 Acres
TBD Tract #5 Trent Road, Washburn, MO 65772
MLS# 1360406Listed by: EXIT TAYLOR REAL ESTATE $79,325Active8.35 Acres
TBD Tract #7 Trent Road, Washburn, MO 65772
MLS# 1360411Listed by: EXIT TAYLOR REAL ESTATE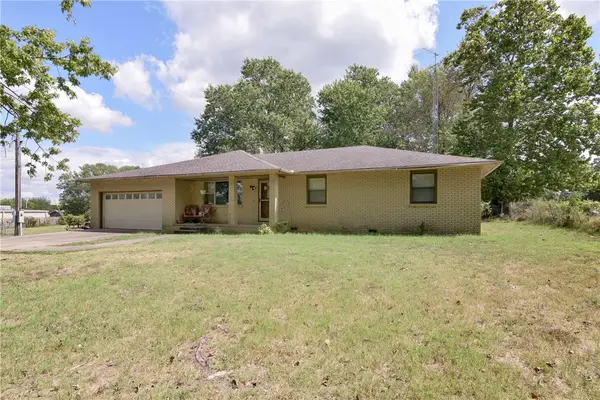 $229,900Active4 beds 2 baths1,918 sq. ft.
412 S Old Wire Road, Washburn, MO 65772
MLS# 1361941Listed by: EXP REALTY LLC - MO


Protect your home and budget from life's surprises with an Assurant Home Warranty, backed by a partner that supports you through every step of homeownership. Explore Plans.
© 2026 Better Homes and Gardens Real Estate LLC. An Anywhere Real Estate company. All rights reserved. Better Homes and Gardens® Real Estate is a registered trademark owned by Meredith Operations Corporation, licensed to Better Homes and Gardens Real Estate LLC and used with permission. Better Homes and Gardens Real Estate LLC fully supports the principles of the Fair Housing Act and the Equal Opportunity Act. Listing information is deemed reliable but is not guaranteed accurate.
Each office is independently owned and operated.
Any services or products provided by third parties are not provided by, affiliated with or related to Better Homes and Gardens Real Estate LLC, or its affiliated companies.