
021994 Spruce Road, Waynesville, MO 65583
Local realty services provided by:Better Homes and Gardens Real Estate Lake Realty
Listed by: jose harrison
Office: keller williams local
MLS#:3589311
Source:MO_LOBR
Price summary
- Price:$315,000
- Price per sq. ft.:$103.62
About this home
Welcome home to this beautiful brick residence nestled on approximately 1+/- acre just outside of Waynesville, Missouri. Surrounded by mature shade trees and peaceful countryside views. Step inside through the welcoming entry foyer and discover a thoughtfully designed floor plan featuring 3 spacious bedrooms, 3 full bathrooms, a dedicated office, formal living room, and a warm, inviting family room/den complete with a wood-burning fireplace and striking beamed ceiling. The spacious kitchen offers an abundance of cabinetry for storage and workspace and flows into a separate dining room, making it ideal for family meals and entertaining. A convenient main-floor laundry room adds to the home's functionality. The generous primary suite is located on the main level and features ample closet space along with a private en-suite bathroom. The full unfinished walk-out basement provides endless possibilities for additional living space, storage, or a workshop, with direct access to a covered patio. Relax on the back deck while enjoying scenic views overlooking the field and pond, or spend your evenings beneath the beautiful mature shade trees that frame the property....
Contact an agent
Home facts
- Subdivision & Development:None
- Listing ID #:3589311
- Added:51 day(s) ago
- Updated:September 29, 2026 at 03:01 PM
Rooms and interior
- Bedrooms:3
- Total bathrooms:3
- Full bathrooms:3
- Kitchen Description:Cooktop, Dishwasher, Refrigerator
- Basement:Yes
- Basement Description:Full, Unfinished, Walk Out Access
- Living area:1,256 sq. ft.
Heating and cooling
- Cooling:Central Air
- Heating:Forced Air, Forced Air Gas, Propane
- Central air:Yes
Structure and exterior
- Roof:Architectural, Shingle
- Building area:1,256 sq. ft.
- Lot area:1 Acres
- Lot Features:Outside City Limits
- Architectural Style:OneStory, Ranch
- Construction Materials:Brick
- Exterior Features:Deck, Patio, Patio Porch
- Levels:1 Story
Utilities
- Water:Community Coop
- Sewer:Lagoon
Finances and disclosures
- Price:$315,000
- Price per sq. ft.:$103.62
- Tax amount:$1,070 (2025)
Features and amenities
- Appliances:Dishwasher, Refrigerator
Parking
- Parking description:Attached, Garage, Gravel Driveway
- Garage:Yes
- Garage spaces:2
New listings near 021994 Spruce Road
 $324,900Active6 beds 6 baths1,343 sq. ft.
21497 Risky Road #1 & 2, Waynesville, MO 65583
MLS# 3590163Listed by: CENTURY 21 COMMUNITY $815,000Active3 beds 3 baths1,256 sq. ft.
21994 Spruce Road, Waynesville, MO 65583
MLS# 3589092Listed by: KELLER WILLIAMS LOCAL $299,900Active4 beds 3 baths3,152 sq. ft.
19750 Loyd Lane, Waynesville, MO 65583
MLS# 3588083Listed by: KELLER WILLIAMS LOCAL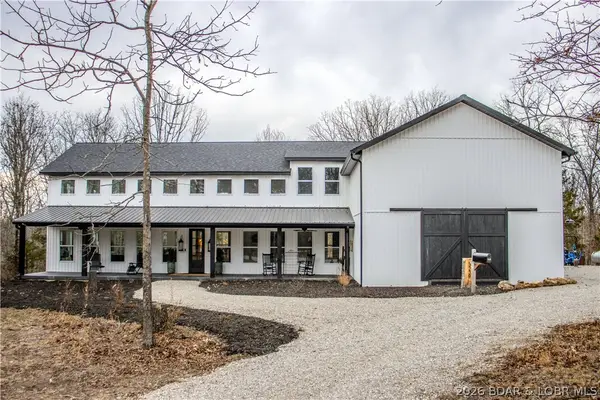 $799,900Pending4 beds 5 baths5,500 sq. ft.
23239 Highway T, Waynesville, MO 65583
MLS# 3584700Listed by: JADE REALTY $800,000Active-- beds -- baths37,461 sq. ft.
404 School Street, Waynesville, MO 65583
MLS# 60316130Listed by: ALPHA REALTY MO, LLC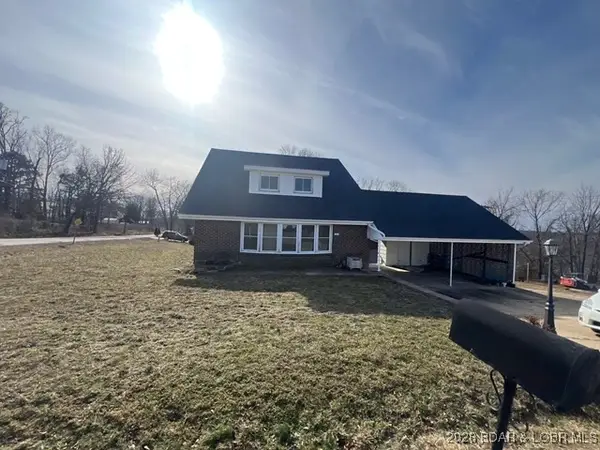 $99,900Active3 beds 2 baths2,449 sq. ft.
1004 Ozark Street, Waynesville, MO 65583
MLS# 3583586Listed by: REO XPRESS, LLC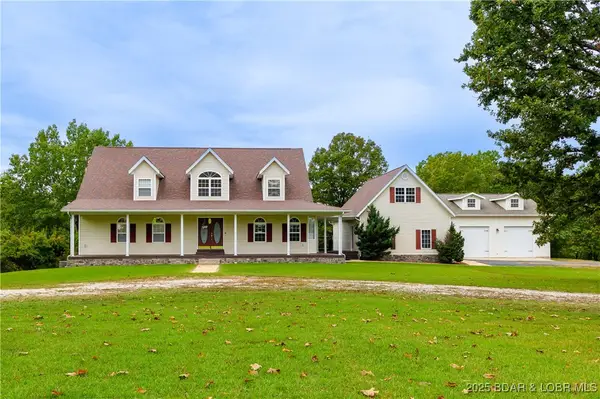 $645,000Active5 beds 4 baths5,000 sq. ft.
24155 Red Oak Road, Waynesville, MO 65583
MLS# 3581056Listed by: CENTURY 21 COMMUNITY


Protect your home and budget from life's surprises with an Assurant Home Warranty, backed by a partner that supports you through every step of homeownership. Explore Plans.
© 2026 Better Homes and Gardens Real Estate LLC. An Anywhere Real Estate company. All rights reserved. Better Homes and Gardens® Real Estate is a registered trademark owned by Meredith Operations Corporation, licensed to Better Homes and Gardens Real Estate LLC and used with permission. Better Homes and Gardens Real Estate LLC fully supports the principles of the Fair Housing Act and the Equal Opportunity Act. Listing information is deemed reliable but is not guaranteed accurate.
Each office is independently owned and operated.
Any services or products provided by third parties are not provided by, affiliated with or related to Better Homes and Gardens Real Estate LLC, or its affiliated companies.