
7724 Nw Eastside Drive, Weatherby Lake, MO 64152
Local realty services provided by:Better Homes and Gardens Real Estate Kansas City Homes
7724 Nw Eastside Drive,Weatherby Lake, MO 64152
$425,000
- 3 Beds
- 2 Baths
- 2,747 sq. ft.
- Single family
- Active
Upcoming open houses
- Sun, Oct 2501:00 pm - 04:00 pm
Listed by: cory miller
Office: keller williams realty partners inc.
MLS#:2648131
Source:MOKS_HL
Price summary
- Price:$425,000
- Price per sq. ft.:$154.71
- Monthly HOA dues:$55.58
About this home
Prime Weatherby Lake opportunity! Exceptional second-tier location just steps from C-Point’s park, playground, beach, and community amenities. This solid, all-brick Raised Ranch features a sturdy foundation, replacement thermal windows, an oversized two-car garage, and a spacious very usable yard... effortless boat parking. Basement has 2 more non-conforming bedrooms and walks out to the garage. Very clean, well-maintained canvas ready for your personal cosmetic touch. Move right in and build instant equity in one of the area’s most desirable neighborhoods!
Contact an agent
Home facts
- Year built:1971
- Subdivision & Development:Lakeview
- Listing ID #:2648131
- Added:3 day(s) ago
- Updated:October 24, 2026 at 04:50 PM
Rooms and interior
- Bedrooms:3
- Total bathrooms:2
- Full bathrooms:2
- Rooms Total:5
- Basement:Yes
- Basement Description:Garage Entrance
- Living area:2,747 sq. ft.
Heating and cooling
- Cooling:Electric
- Heating:Central Gas
Structure and exterior
- Roof:Composition
- Year built:1971
- Building area:2,747 sq. ft.
- Lot area:0.4 Acres
- Architectural Style:Raised Ranch
- Construction Materials:All Brick
Schools
- High school:Park Hill
- Middle school:Congress
- Elementary school:Hawthorn
Utilities
- Water:City/Public
- Sewer:Grinder Pump, Public Sewer
Finances and disclosures
- Price:$425,000
- Price per sq. ft.:$154.71
Features and amenities
- Amenities:Boat Dock, Clubhouse, Play Area, Racquetball, Storage, Trail(s)
Parking
- Parking description:Attached
- Garage:Yes
- Garage spaces:2
 HeartlandMLS©2026. Information Deemed Reliable But Not Guaranteed. This information is being provided by the HeartlandMLS. The listings presented here may or may not be listed by the Broker/Agent operating this website. This information is intended for the personal use of consumers and may not be used for any purpose other than to identify prospective properties consumers may be interested in purchasing. Data <Last Updated October 24, 2026
New listings near 7724 Nw Eastside Drive
- Open Sat, 1 to 4pmNew
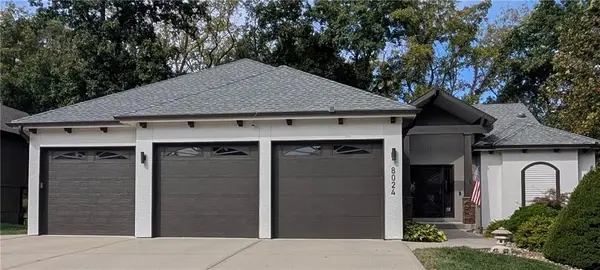 $725,000Active4 beds 4 baths3,171 sq. ft.
8024 NW Roberts Road, Weatherby Lake, MO 64152
MLS# 2648365Listed by: REECENICHOLS-KCN - Open Sun, 12 to 2pmNew
 $1,250,000Active4 beds 5 baths4,336 sq. ft.
8311 NW Hillside Drive, Weatherby Lake, MO 64152
MLS# 2646824Listed by: RE/MAX HERITAGE 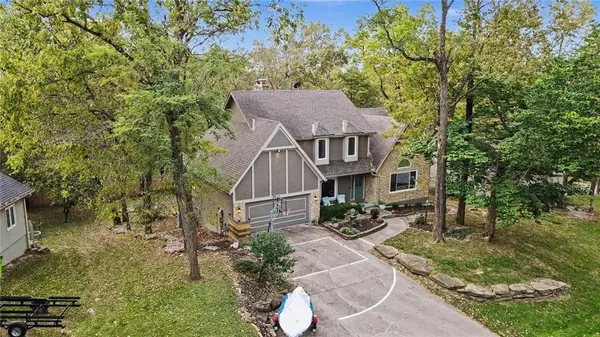 $650,000Active5 beds 5 baths3,728 sq. ft.
8228 NW Weatherby Drive, Weatherby Lake, MO 64152
MLS# 2646064Listed by: REAL BROKER, LLC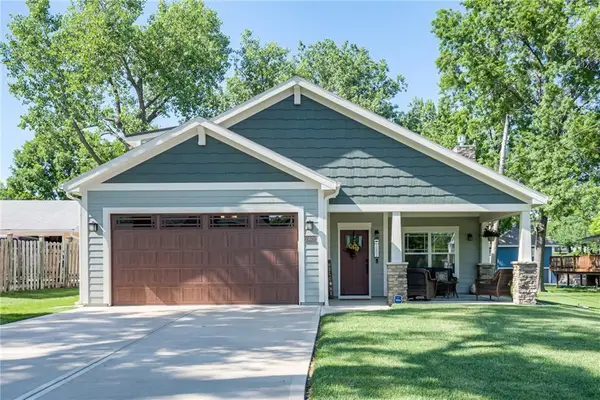 $575,000Pending4 beds 2 baths2,766 sq. ft.
10802 NW 75th Street, Weatherby Lake, MO 64152
MLS# 2641455Listed by: KELLER WILLIAMS KC NORTH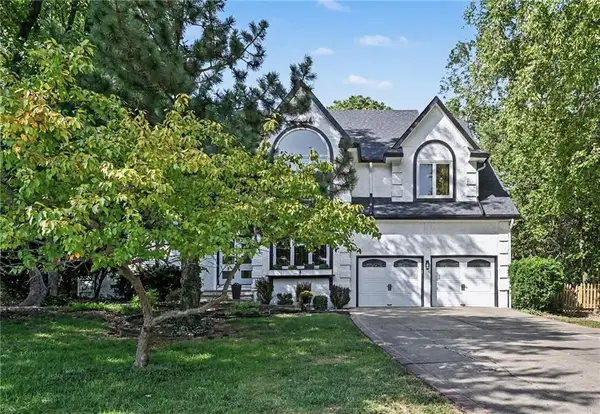 Listed by BHGRE$579,900Active4 beds 5 baths3,603 sq. ft.
8225 NW Weatherby Drive, Weatherby Lake, MO 64152
MLS# 2640593Listed by: BHG KANSAS CITY HOMES- Open Sun, 11am to 1pm
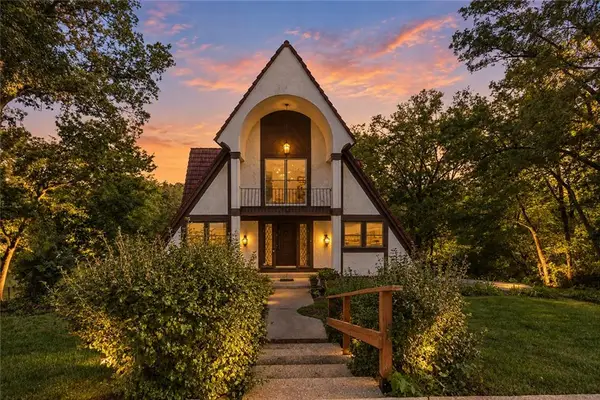 $695,000Active4 beds 4 baths3,360 sq. ft.
7616 NW Eastside Drive, Weatherby Lake, MO 64152
MLS# 2641323Listed by: KELLER WILLIAMS KC NORTH 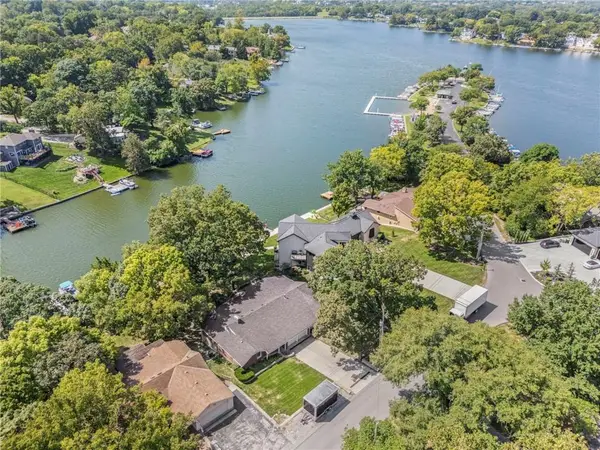 $950,000Pending3 beds 3 baths4,270 sq. ft.
9609 NW 77th Terrace, Weatherby Lake, MO 64152
MLS# 2639653Listed by: REECENICHOLS-KCN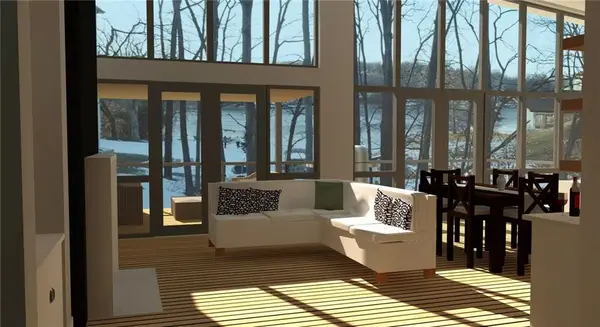 $675,000Active0.46 Acres
7814 NW Scenic Drive, Weatherby Lake, MO 64152
MLS# 2637916Listed by: REAL BROKER, LLC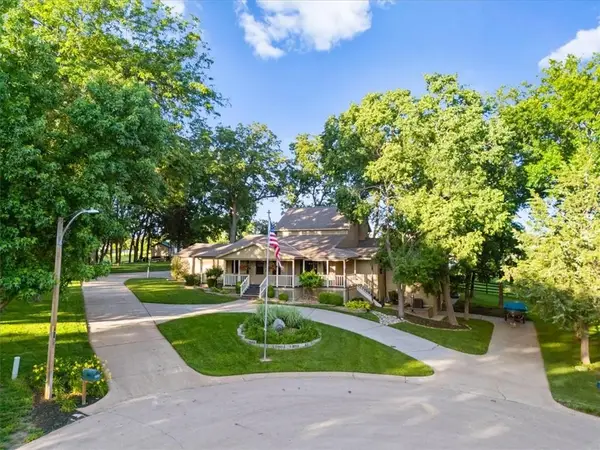 $2,450,000Active3 beds 4 baths3,462 sq. ft.
9200 NW 78th Street, Kansas City, MO 64152
MLS# 2626633Listed by: KELLER WILLIAMS REALTY PARTNERS INC.


Protect your home and budget from life's surprises with an Assurant Home Warranty, backed by a partner that supports you through every step of homeownership. Explore Plans.
© 2026 Better Homes and Gardens Real Estate LLC. An Anywhere Real Estate company. All rights reserved. Better Homes and Gardens® Real Estate is a registered trademark owned by Meredith Operations Corporation, licensed to Better Homes and Gardens Real Estate LLC and used with permission. Better Homes and Gardens Real Estate LLC fully supports the principles of the Fair Housing Act and the Equal Opportunity Act. Listing information is deemed reliable but is not guaranteed accurate.
Each office is independently owned and operated.
Any services or products provided by third parties are not provided by, affiliated with or related to Better Homes and Gardens Real Estate LLC, or its affiliated companies.