
2209 Debra Drive, West Plains, MO 65775
Local realty services provided by:Better Homes and Gardens Real Estate Southwest Group
Listed by: teresa bradley
Office: 37 north realty - mountain grove
MLS#:60330699
Source:MO_GSBOR
Price summary
- Price:$240,000
- Price per sq. ft.:$119.05
About this home
The perfect house for an active family with a fully fenced backyard including a pool and a large covered deck perfect for summer BBQ's even if its raining. Summertime will be fun time! Inside this raised ranch style home there are 4 bedrooms with room to add another if needed and two full baths one up and one downstairs. Three bedrooms are upstairs and another 1-2 downstairs or you could have an amazing home office space and it would be very quiet and private. Some recent updates include new windows, heat/air, tiled walk-in shower just to name a few. All kitchen appliances will convey as well as 2 very nice storage buildings, carport, and portable ramp.
Contact an agent
Home facts
- Year built:1978
- Subdivision & Development:Morrison
- Listing ID #:60330699
- Added:55 day(s) ago
- Updated:September 29, 2026 at 03:01 PM
Rooms and interior
- Bedrooms:4
- Total bathrooms:2
- Full bathrooms:2
- Flooring:Carpet, Tile, Vinyl
- Kitchen Description:Dishwasher, Refrigerator
- Basement:Yes
- Basement Description:Full, Partially Finished
- Living area:2,016 sq. ft.
Heating and cooling
- Cooling:Central Air
- Heating:Central, Heat Pump, Ventless
- Central air:Yes
Structure and exterior
- Year built:1978
- Building area:2,016 sq. ft.
- Lot area:0.38 Acres
- Lot Features:Cleared
- Architectural Style:Raised Ranch
- Construction Materials:Frame, Vinyl Siding
- Foundation Description:Poured Concrete
Schools
- High school:West Plains
- Middle school:West Plains
- Elementary school:West Plains
Finances and disclosures
- Price:$240,000
- Price per sq. ft.:$119.05
- Tax amount:$712 (2021)
Features and amenities
- Laundry features:W/D Hookup
Parking
- Parking description:Storage
- Garage:Yes
- Garage spaces:2
New listings near 2209 Debra Drive
- New
 $119,999Active15 Acres
000 State Highway 14, West Plains, MO 65775
MLS# 60335094Listed by: UNITED COUNTRY-COZORT REALTY, INC. - New
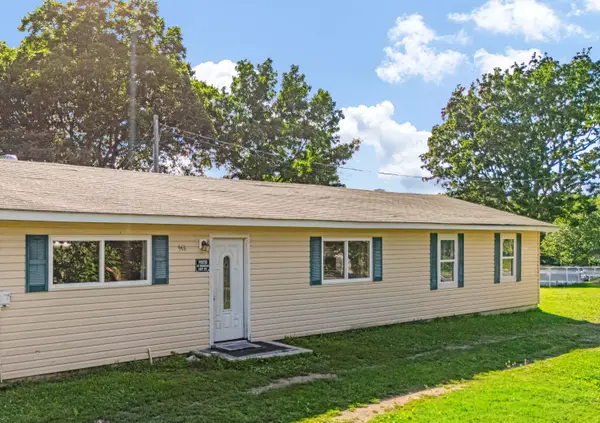 $229,900Active6 beds 1 baths1,872 sq. ft.
946 State Route 14, West Plains, MO 65775
MLS# 60335016Listed by: KELLER WILLIAMS LOCAL - New
 $139,900Active3 beds 2 baths1,568 sq. ft.
708 Worcester Street, West Plains, MO 65775
MLS# 60334895Listed by: WESTGATE REALTY INC - New
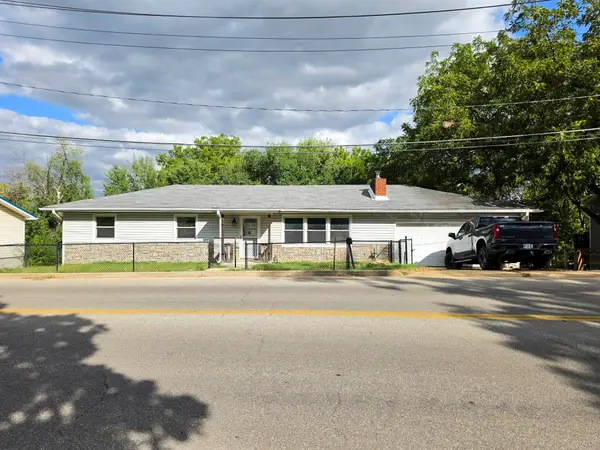 $79,000Active3 beds 2 baths1,388 sq. ft.
408 S Harlin Drive, West Plains, MO 65775
MLS# 60334859Listed by: CENTURY 21 COMBS & ASSOCIATES - New
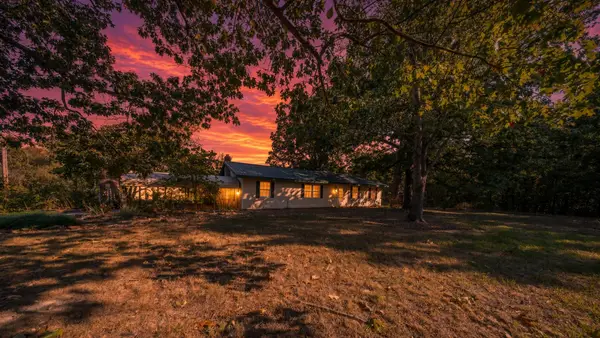 $324,900Active3 beds 1 baths1,404 sq. ft.
7061 County Road 9580, West Plains, MO 65775
MLS# 60334679Listed by: UNITED COUNTRY-COZORT REALTY, INC. - New
 $449,000Active5 beds 4 baths3,910 sq. ft.
8244 County Road 8040, West Plains, MO 65775
MLS# 60334661Listed by: WESTGATE REALTY INC - New
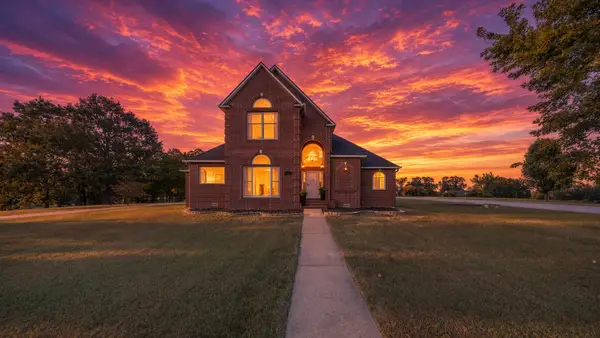 $587,500Active3 beds 3 baths2,690 sq. ft.
513 Stonehaven Drive, West Plains, MO 65775
MLS# 60334633Listed by: UNITED COUNTRY-COZORT REALTY, INC. - New
 $239,900Active3 beds 2 baths1,690 sq. ft.
2814 Laurie Drive, West Plains, MO 65775
MLS# 60334587Listed by: UNITED COUNTRY-COZORT REALTY, INC. - New
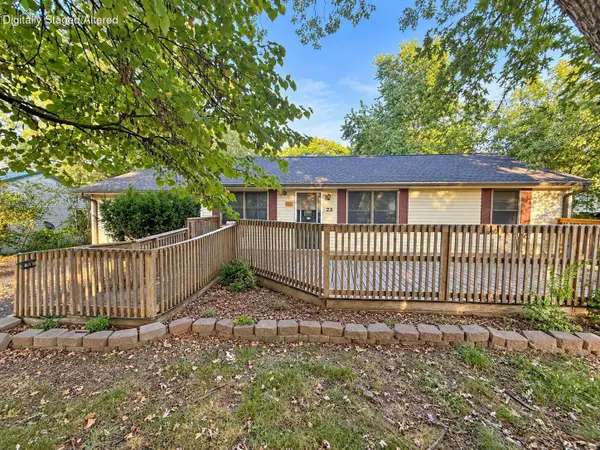 $122,500Active3 beds 2 baths1,402 sq. ft.
23 Burgoyne Street, West Plains, MO 65775
MLS# 60334560Listed by: KELLER WILLIAMS LOCAL - New
 $999,000Active3 beds 4 baths5,200 sq. ft.
6475 Private Road 1182, West Plains, MO 65775
MLS# 60334498Listed by: IRON BRAND REALTY LLC


Protect your home and budget from life's surprises with an Assurant Home Warranty, backed by a partner that supports you through every step of homeownership. Explore Plans.
© 2026 Better Homes and Gardens Real Estate LLC. An Anywhere Real Estate company. All rights reserved. Better Homes and Gardens® Real Estate is a registered trademark owned by Meredith Operations Corporation, licensed to Better Homes and Gardens Real Estate LLC and used with permission. Better Homes and Gardens Real Estate LLC fully supports the principles of the Fair Housing Act and the Equal Opportunity Act. Listing information is deemed reliable but is not guaranteed accurate.
Each office is independently owned and operated.
Any services or products provided by third parties are not provided by, affiliated with or related to Better Homes and Gardens Real Estate LLC, or its affiliated companies.