
2720 Jennifer Drive, West Plains, MO 65775
Local realty services provided by:Better Homes and Gardens Real Estate Southwest Group
Listed by: alex o'neill
Office: re/max real estate exchange
MLS#:60327899
Source:MO_GSBOR
2720 Jennifer Drive,West Plains, MO 65775
$290,000
- 4 Beds
- 3 Baths
- 2,500 sq. ft.
- Single family
- Active
Price summary
- Price:$290,000
- Price per sq. ft.:$116
About this home
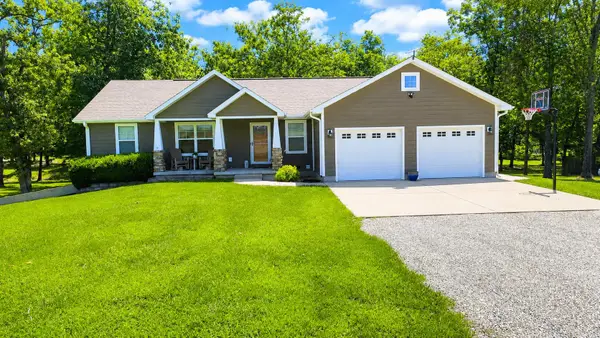
Stunning 4+ Bedroom 3 Bath Home with Guest House! Beautiful home sitting on large corner lot with mature shade trees and privacy fenced back yard! Home features custom gourmet kitchen that is a chefs delight with granite counters & commercial grade appliances, open concept living, dining and kitchen areas and formal dining room. Primary suite with custom tile and stone shower, Japanese soaking tub, and walk in closet. Home features second full bedroom suite with private bath and 2 large closets. There are 2 additional generously sized bedrooms and hall bath as well. Out back you will find a secondary building that could be used as man cave, she shed, guest house, in-law quarters, bunk house, home office and more! There is an also a privacy fenced back yard with storage shed and a 3 car attached garage with hot & cold water connections for easy car care. This is a truly exceptional home! Call today for more information or to schedule your property tour!
Contact an agent
Home facts
- Year built:1983
- Listing ID #:60327899
- Added:5 day(s) ago
- Updated:July 08, 2026 at 03:48 PM
Rooms and interior
- Bedrooms:4
- Total bathrooms:3
- Full bathrooms:3
- Flooring:Carpet, Hardwood
- Kitchen Description:Dishwasher, Microwave, Refrigerator
- Living area:2,500 sq. ft.
Heating and cooling
- Cooling:Central Air
- Heating:Central, Heat Pump
- Central air:Yes
Structure and exterior
- Year built:1983
- Building area:2,500 sq. ft.
- Lot area:0.37 Acres
- Architectural Style:Ranch
- Construction Materials:Stone, Wood Siding
- Foundation Description:Crawl Space
Schools
- High school:West Plains
- Middle school:West Plains
- Elementary school:West Plains
Finances and disclosures
- Price:$290,000
- Price per sq. ft.:$116
- Tax amount:$1,203 (2021)
Features and amenities
- Laundry features:W/D Hookup
Parking
- Garage:Yes
- Garage spaces:3
New listings near 2720 Jennifer Drive
- New
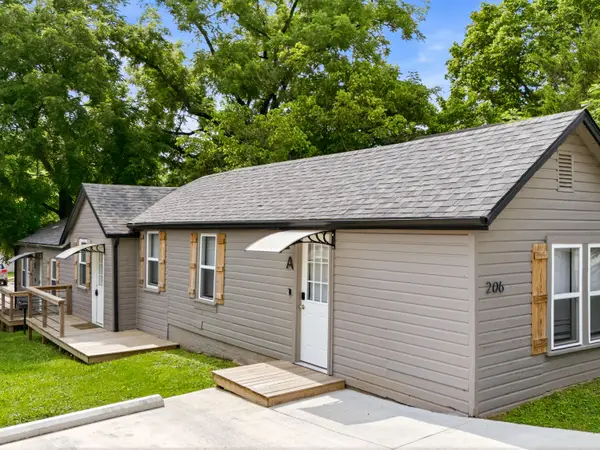 $169,900Active2 beds 2 baths968 sq. ft.
206 A-B Cherry Street, West Plains, MO 65775
MLS# 60328239Listed by: KELLER WILLIAMS LOCAL - New
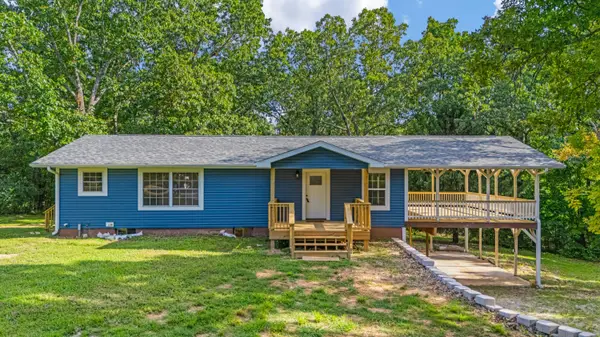 $425,000Active4 beds 3 baths3,827 sq. ft.
486 County Road 1280, West Plains, MO 65775
MLS# 60328198Listed by: WESTGATE REALTY INC - New
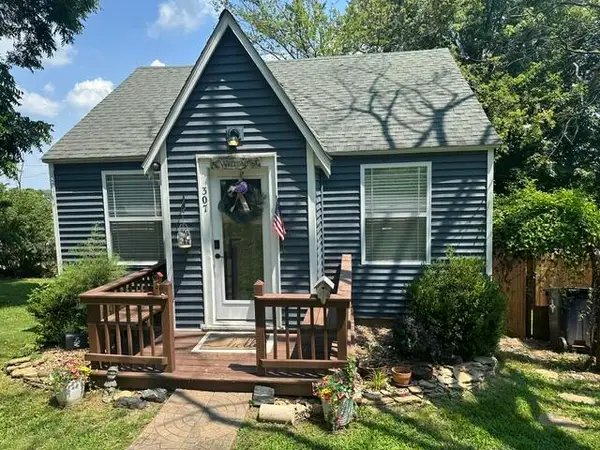 $119,000Active2 beds 1 baths682 sq. ft.
307 W Leyda Avenue, West Plains, MO 65775
MLS# 60328117Listed by: WESTGATE REALTY INC - New
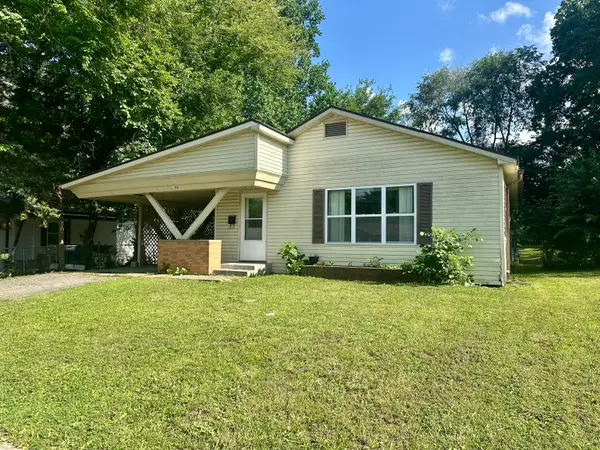 $149,900Active3 beds 2 baths1,170 sq. ft.
1054 W 6th Street, West Plains, MO 65775
MLS# 60328054Listed by: WESTGATE REALTY INC - New
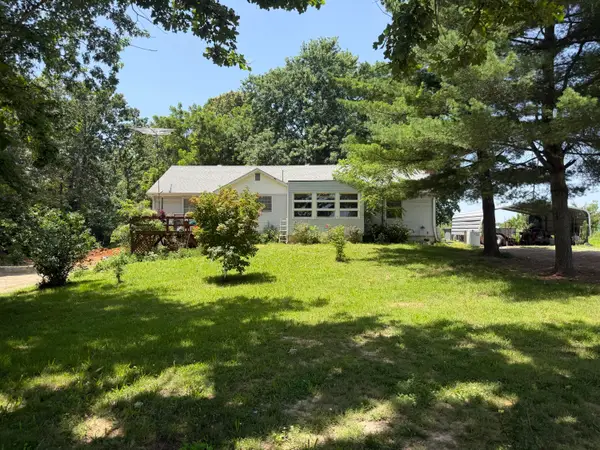 $279,900Active4 beds 2 baths1,830 sq. ft.
5356 County Road 8800, West Plains, MO 65775
MLS# 60327983Listed by: MONARK REALTY - New
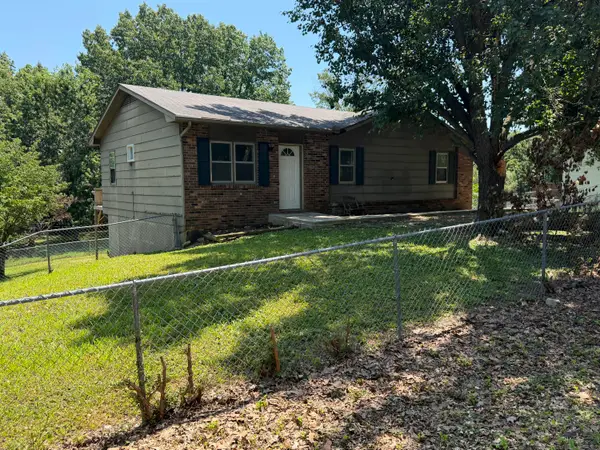 $215,000Active3 beds 2 baths2,184 sq. ft.
2208 Lynn Drive, West Plains, MO 65775
MLS# 60327962Listed by: ASSURANCE REALTY - New
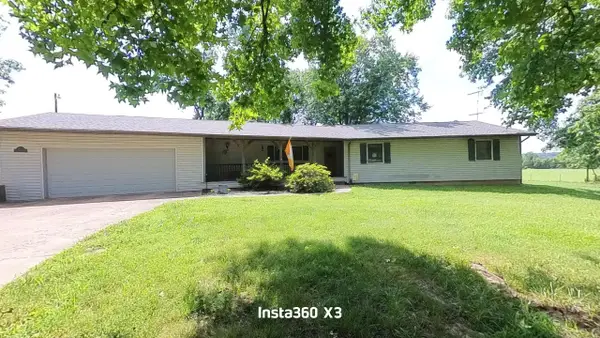 $369,900Active4 beds 3 baths2,202 sq. ft.
9013 County Road 6750, West Plains, MO 65775
MLS# 60327887Listed by: OZARK KOUNTRY REALTY, REAL ESTATE & AUCTIONEERING - New
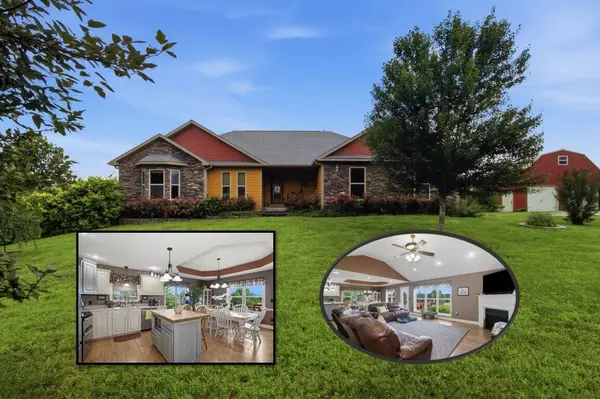 $620,000Active4 beds 3 baths3,719 sq. ft.
11504 State Route Pp, West Plains, MO 65775
MLS# 60327853Listed by: UNITED COUNTRY MISSOURI OZARKS REALTY INC. - New
 $499,900Active4 beds 3 baths3,264 sq. ft.
4628 Doe Run, West Plains, MO 65775
MLS# 60327863Listed by: IRON BRAND REALTY LLC


Protect your home and budget from life's surprises with an Assurant Home Warranty, backed by a partner that supports you through every step of homeownership. Explore Plans.
© 2026 Better Homes and Gardens Real Estate LLC. An Anywhere Real Estate company. All rights reserved. Better Homes and Gardens® Real Estate is a registered trademark owned by Meredith Operations Corporation, licensed to Better Homes and Gardens Real Estate LLC and used with permission. Better Homes and Gardens Real Estate LLC fully supports the principles of the Fair Housing Act and the Equal Opportunity Act. Listing information is deemed reliable but is not guaranteed accurate.
Each office is independently owned and operated.
Any services or products provided by third parties are not provided by, affiliated with or related to Better Homes and Gardens Real Estate LLC, or its affiliated companies.