
17904 Sunset Drive, Weston, MO 64098
Local realty services provided by:Better Homes and Gardens Real Estate Kansas City Homes
17904 Sunset Drive,Weston, MO 64098
$430,000
- 4 Beds
- 3 Baths
- 2,398 sq. ft.
- Single family
- Active
Listed by: stephen nigro
Office: united real estate kansas city
MLS#:2641922
Source:MOKS_HL
Price summary
- Price:$430,000
- Price per sq. ft.:$179.32
About this home
Welcome to 17904 Sunset Drive in Weston’s Fiddler’s Ridge neighborhood! This 4-bedroom, 3-bathroom home offers an open and inviting layout with a spacious living room that flows seamlessly into the kitchen and eat-in dining area. The covered deck provides a great space to relax or entertain while overlooking the backyard, which backs directly to a park for added privacy and a beautiful setting. The walk-out basement provides additional living space and easy access to the outdoors. A 2-car garage adds everyday convenience and storage. Located in the desirable Fiddler’s Ridge neighborhood, this home offers comfortable living with a great combination of indoor and outdoor space.
Contact an agent
Home facts
- Year built:2021
- Subdivision & Development:Fiddler's Ridge
- Listing ID #:2641922
- Added:1 day(s) ago
- Updated:September 14, 2026 at 04:56 PM
Rooms and interior
- Bedrooms:4
- Total bathrooms:3
- Full bathrooms:3
- Rooms Total:9
- Kitchen Description:Dishwasher, Disposal, Microwave
- Basement:Yes
- Basement Description:Walk Out
- Living area:2,398 sq. ft.
Heating and cooling
- Cooling:Electric
Structure and exterior
- Roof:Composition
- Year built:2021
- Building area:2,398 sq. ft.
- Lot area:0.3 Acres
- Architectural Style:Front/Back Split
- Construction Materials:Lap, Stone Veneer, Wood Siding
Schools
- High school:Weston
- Middle school:Weston
- Elementary school:Weston
Utilities
- Water:City/Public
- Sewer:Public Sewer
Finances and disclosures
- Price:$430,000
- Price per sq. ft.:$179.32
Features and amenities
- Appliances:Dishwasher, Disposal, Microwave
- Amenities:Ceiling Fan(s), Central Vacuum
Parking
- Parking description:Attached
- Garage:Yes
- Garage spaces:2
 HeartlandMLS©2026. Information Deemed Reliable But Not Guaranteed. This information is being provided by the HeartlandMLS. The listings presented here may or may not be listed by the Broker/Agent operating this website. This information is intended for the personal use of consumers and may not be used for any purpose other than to identify prospective properties consumers may be interested in purchasing. Data <Last Updated September 14, 2026
New listings near 17904 Sunset Drive
 $1,140,000Pending45 Acres
Spratt Road, Weston, MO 64098
MLS# 2598353Listed by: KELLER WILLIAMS KC NORTH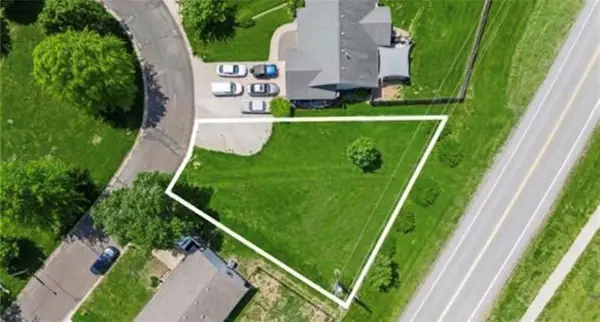 $40,000Active0.18 Acres
1212 Franklin Drive, Weston, MO 64098
MLS# 2620859Listed by: KELLER WILLIAMS KC NORTH $379,900Active3 beds 2 baths2,430 sq. ft.
730 Goodlet Circle, Weston, MO 64098
MLS# 2639225Listed by: KELLER WILLIAMS KC NORTH $399,000Active4 beds 2 baths1,900 sq. ft.
19550 Shane Lane, Weston, MO 64098
MLS# 2639132Listed by: BLUE BRIDGE REALTY LLC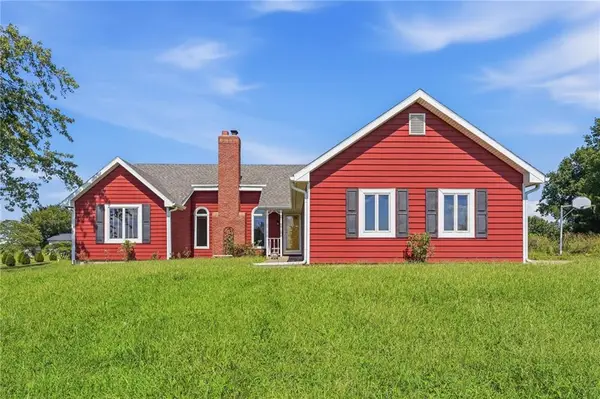 $499,000Active3 beds 4 baths2,229 sq. ft.
27290 Stephanie Lane, Weston, MO 64098
MLS# 2639019Listed by: REECENICHOLS- LEAWOOD TOWN CENTER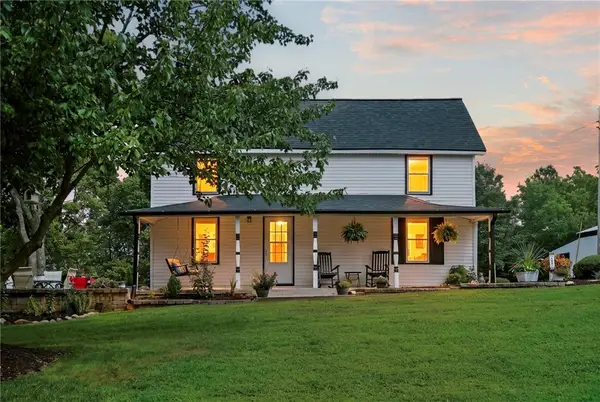 $595,000Active4 beds 2 baths1,911 sq. ft.
22440 Highway M N/a, Weston, MO 64098
MLS# 2637329Listed by: KELLER WILLIAMS KC NORTH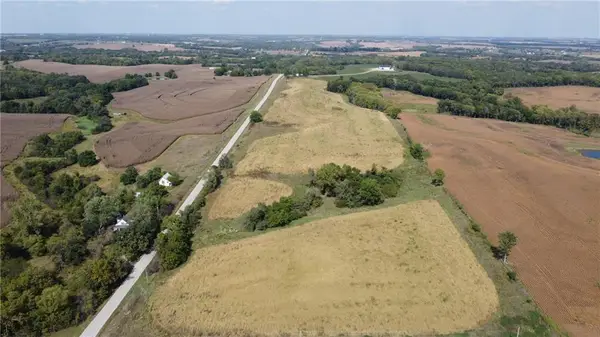 $850,000Active34.05 Acres
1 P Highway, Weston, MO 64098
MLS# 2638515Listed by: ARISTOCRAT REALTY $350,000Active3 beds 2 baths1,702 sq. ft.
633 Main Street, Weston, MO 64098
MLS# 2636862Listed by: KELLER WILLIAMS KC NORTH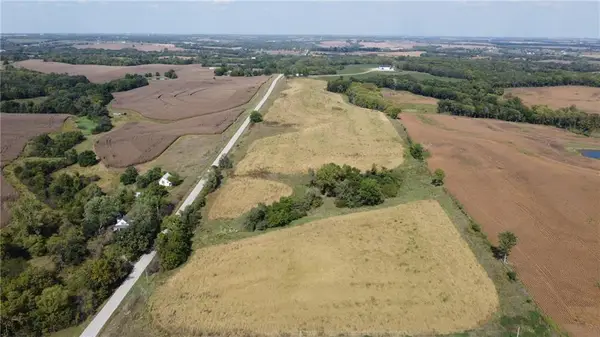 $270,000Active10 Acres
P Highway, Weston, MO 64098
MLS# 2637739Listed by: ARISTOCRAT REALTY


Protect your home and budget from life's surprises with an Assurant Home Warranty, backed by a partner that supports you through every step of homeownership. Explore Plans.
© 2026 Better Homes and Gardens Real Estate LLC. An Anywhere Real Estate company. All rights reserved. Better Homes and Gardens® Real Estate is a registered trademark owned by Meredith Operations Corporation, licensed to Better Homes and Gardens Real Estate LLC and used with permission. Better Homes and Gardens Real Estate LLC fully supports the principles of the Fair Housing Act and the Equal Opportunity Act. Listing information is deemed reliable but is not guaranteed accurate.
Each office is independently owned and operated.
Any services or products provided by third parties are not provided by, affiliated with or related to Better Homes and Gardens Real Estate LLC, or its affiliated companies.