
719 Becky Street, Willard, MO 65781
Local realty services provided by:Better Homes and Gardens Real Estate Southwest Group
Listed by: the martino group
Office: murney associates - primrose
MLS#:60334340
Source:MO_GSBOR
719 Becky Street,Willard, MO 65781
$299,900
- 4 Beds
- 2 Baths
- 1,837 sq. ft.
- Single family
- Active
Upcoming open houses
- Sun, Sep 2002:00 pm - 04:00 pm
Price summary
- Price:$299,900
- Price per sq. ft.:$163.26
- Monthly HOA dues:$6.25
About this home
Welcome to 719 Becky St. in Willard! This 4-bedroom, 2-bath home offers 1,837 sq. ft. of comfortable living space with an abundance of natural light throughout. The interior features luxury vinyl plank flooring, fresh paint, and a functional layout with plenty of room to spread out. Outside, enjoy a fenced backyard surrounded by mature trees and established landscaping, creating a private and inviting setting. The property backs directly to the Frisco Highline Trail, offering convenient access for walking, biking, and enjoying the outdoors. Additional features include a 2-car garage and storage building. Priced at $299,900, this home offers a great combination of space, outdoor living, and a convenient Willard location.
Contact an agent
Home facts
- Year built:2006
- Subdivision & Development:Deer Field
- Listing ID #:60334340
- Added:1 day(s) ago
- Updated:September 19, 2026 at 07:26 PM
Rooms and interior
- Bedrooms:4
- Total bathrooms:2
- Full bathrooms:2
- Flooring:Tile
- Bathrooms Description:Jetted Tub
- Kitchen Description:Dishwasher, Disposal, Microwave
- Living area:1,837 sq. ft.
Heating and cooling
- Cooling:Ceiling Fan(s), Central Air
- Heating:Forced Air
- Central air:Yes
Structure and exterior
- Year built:2006
- Building area:1,837 sq. ft.
- Lot area:0.29 Acres
- Lot Features:Landscaping
- Architectural Style:Ranch, Traditional
- Construction Materials:Brick, Vinyl Siding
- Foundation Description:Crawl Space
Schools
- High school:Willard
- Middle school:Willard
- Elementary school:WD Central
Finances and disclosures
- Price:$299,900
- Price per sq. ft.:$163.26
- Tax amount:$1,880 (2025)
Features and amenities
- Laundry features:W/D Hookup
- Amenities:High Speed Internet
Parking
- Garage:Yes
- Garage spaces:2
New listings near 719 Becky Street
- New
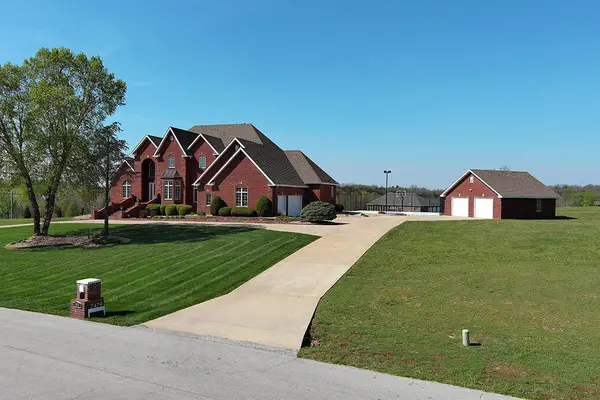 $1,326,000Active6 beds 6 baths7,173 sq. ft.
7479 W Persimmon Court, Willard, MO 65781
MLS# 60334138Listed by: REECENICHOLS - SPRINGFIELD - New
 $215,000Active3 beds 2 baths1,159 sq. ft.
110 Holly Ridge Road, Willard, MO 65781
MLS# 60333761Listed by: ALL SEASONS REALTORS - New
 $230,000Active3 beds 2 baths1,458 sq. ft.
221 E New Melville Road, Willard, MO 65781
MLS# 60333733Listed by: KELLER WILLIAMS LOCAL - New
 $375,000Active6 beds 3 baths2,599 sq. ft.
105 Holly Ridge Road, Willard, MO 65781
MLS# 60333633Listed by: REECENICHOLS - SPRINGFIELD - New
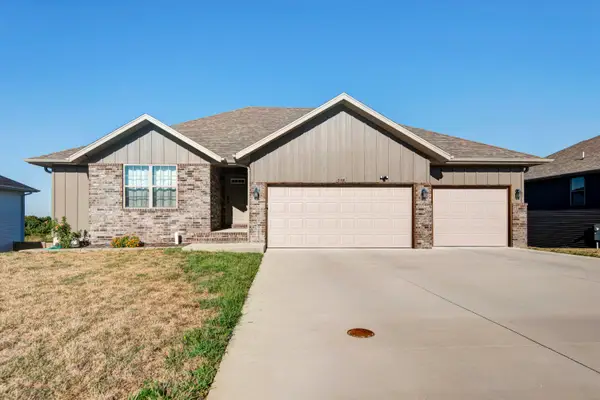 $424,900Active5 beds 3 baths2,697 sq. ft.
517 N Stella Court, Willard, MO 65781
MLS# 60333634Listed by: COUNTRYSIDE REALTY - New
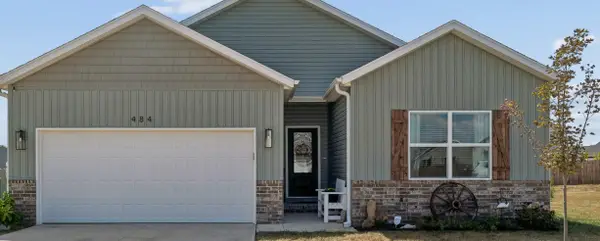 $297,500Active3 beds 2 baths1,492 sq. ft.
484 E Eagle Rock Court, Willard, MO 65781
MLS# 60333613Listed by: BRANSON LAKES REALTY - New
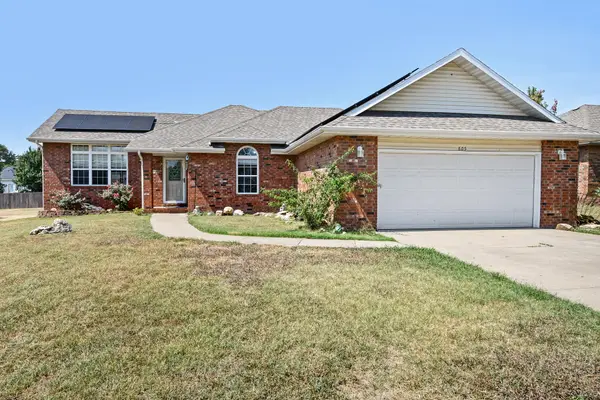 $275,000Active3 beds 2 baths1,744 sq. ft.
605 W Chandler Drive, Willard, MO 65781
MLS# 60333553Listed by: EPIQUE REALTY 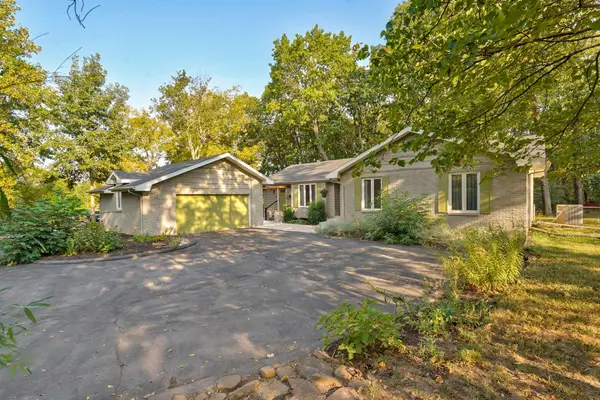 $399,900Pending4 beds 3 baths3,214 sq. ft.
6718 N Farm Road 79, Willard, MO 65781
MLS# 60333556Listed by: ALPHA REALTY MO, LLC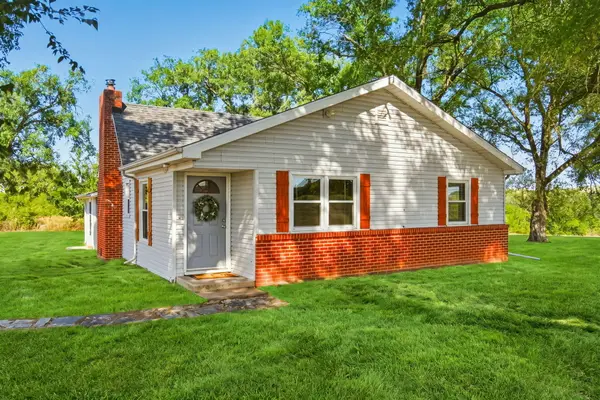 $279,900Pending3 beds 2 baths1,277 sq. ft.
6401 N State Highway Uu, Willard, MO 65781
MLS# 60333534Listed by: MURNEY ASSOCIATES - PRIMROSE


Protect your home and budget from life's surprises with an Assurant Home Warranty, backed by a partner that supports you through every step of homeownership. Explore Plans.
© 2026 Better Homes and Gardens Real Estate LLC. An Anywhere Real Estate company. All rights reserved. Better Homes and Gardens® Real Estate is a registered trademark owned by Meredith Operations Corporation, licensed to Better Homes and Gardens Real Estate LLC and used with permission. Better Homes and Gardens Real Estate LLC fully supports the principles of the Fair Housing Act and the Equal Opportunity Act. Listing information is deemed reliable but is not guaranteed accurate.
Each office is independently owned and operated.
Any services or products provided by third parties are not provided by, affiliated with or related to Better Homes and Gardens Real Estate LLC, or its affiliated companies.