
4903 State Route 137, Yukon, MO 65589
Local realty services provided by:Better Homes and Gardens Real Estate Southwest Group
Listed by: bob parker
Office: monark realty
MLS#:60329369
Source:MO_GSBOR
4903 State Route 137,Yukon, MO 65589
$114,900
- 1 Beds
- 1 Baths
- 1,000 sq. ft.
- Single family
- Active
Price summary
- Price:$114,900
- Price per sq. ft.:$114.9
About this home
Charming small creek setting on 4.5 acres nestled among cedar trees! This fully remodeled cabin features new windows, granite countertops, laminate flooring, and fresh paint with paneling throughout. The bathroom boasts a new shower, lavatory, and sink, and the property includes a washer and dryer. Built on poured concrete piers, the cabin was completed just two years ago and now offers new cabinets, lighting, plumbing, flooring, windows, skirting, a well, updated electric and water lines, a new lagoon system, and a 40-gallon water heater. Downstairs has space for an extra bed, and a leather hide-a-bed couch with a nearly new mattress is available. Some furniture can be included along with a gas cook stove, washer/dryer, and a leased 250-gallon propane tank, mostly full. Previously used as an Airbnb with excellent reviews, the cabin has a cozy covered porch overlooking the creek. Heating is provided by a wood stove or propane wall heater, and cooling comes from a window unit and a new upstairs mobile air conditioner. Move-in ready, the property also offers two attached storage areas, a small shed, and a chicken house. Wildlife is abundant, with deer, turkeys, bobcats, and more visiting the yard. A small food plot sits by the creek, along with a nature trail leading to a peaceful sitting area near a small waterfall. The newer well includes updated wiring, plumbing, and a pump installed just a couple of years ago....
Contact an agent
Home facts
- Year built:2017
- Subdivision & Development:N/A
- Listing ID #:60329369
- Added:93 day(s) ago
- Updated:October 23, 2026 at 03:18 PM
Rooms and interior
- Bedrooms:1
- Total bathrooms:1
- Full bathrooms:1
- Flooring:Laminate, Vinyl
- Kitchen Description:Exhaust Fan
- Living area:1,000 sq. ft.
Heating and cooling
- Cooling:Window Unit(s)
- Heating:Stove
Structure and exterior
- Year built:2017
- Building area:1,000 sq. ft.
- Lot area:4.48 Acres
- Lot Features:Acreage, Wooded/Cleared Combo
- Architectural Style:Cabin
- Construction Materials:Wood Siding
- Foundation Description:Piers, Poured Concrete
Schools
- High school:Summersville
- Middle school:Summersville
- Elementary school:Summersville
Finances and disclosures
- Price:$114,900
- Price per sq. ft.:$114.9
- Tax amount:$227 (2025)
Features and amenities
- Laundry features:Dryer, W/D Hookup
Parking
- Parking description:Gravel, Storage
New listings near 4903 State Route 137
 $460,000Active3 beds 2 baths1,600 sq. ft.
5963 Highway 17, Yukon, MO 65589
MLS# 60335743Listed by: MISSOURI HOME REALTY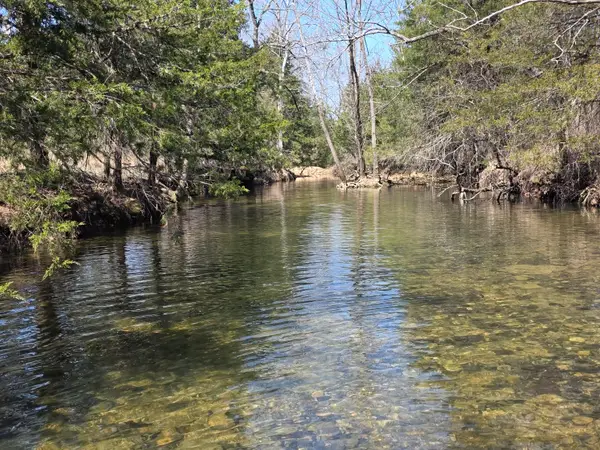 $449,900Active97.47 Acres
000 Boster Road, Houston, MO 65483
MLS# 60318628Listed by: VIP PROPERTIES $574,700Pending6 beds 5 baths5,208 sq. ft.
19169 Cockrell Road, Yukon, MO 65589
MLS# 60300668Listed by: MOSSY OAK PROPERTIES MOZARK LAND AND FARM


Protect your home and budget from life's surprises with an Assurant Home Warranty, backed by a partner that supports you through every step of homeownership. Explore Plans.
© 2026 Better Homes and Gardens Real Estate LLC. An Anywhere Real Estate company. All rights reserved. Better Homes and Gardens® Real Estate is a registered trademark owned by Meredith Operations Corporation, licensed to Better Homes and Gardens Real Estate LLC and used with permission. Better Homes and Gardens Real Estate LLC fully supports the principles of the Fair Housing Act and the Equal Opportunity Act. Listing information is deemed reliable but is not guaranteed accurate.
Each office is independently owned and operated.
Any services or products provided by third parties are not provided by, affiliated with or related to Better Homes and Gardens Real Estate LLC, or its affiliated companies.