
111 London Cove, Batesville, MS 38606
Local realty services provided by:Better Homes and Gardens Real Estate Expect Realty
Listed by: ronny w gilmore
Office: keller williams
MLS#:4157138
Source:MS_UNITED
Price summary
- Price:$350,000
- Price per sq. ft.:$156.95
About this home
Located in Lakewood subdivision this beautiful home is situated on .54 acres on a cul-de-sac lot with the back yard having a lake view and rolling hills. This 3BR/3BA split plan plus bonus room features kitchen with stained cabinetry, stainless stove, dishwasher and refrigerator. Granite countertops throughout home, lots of storage and laundry room. Large primary suite with a walk- in tile shower and walk in closet. 2 spacious secondary bedrooms. Bonus room upstairs with a 3rd full bath and hall closet. Access to the large fully floored attic that one could build out for extra room. Relax and enjoy the quiet scenery from your covered back porch with a enormous backyard. Home is conveniently located near I55 and only 26 miles to Oxford and 63 miles to Memphis!! Call your Realtor today for your private showing!!!
Contact an agent
Home facts
- Year built:2016
- Listing ID #:4157138
- Added:2 day(s) ago
- Updated:July 28, 2026 at 03:15 PM
Rooms and interior
- Bedrooms:3
- Total bathrooms:3
- Full bathrooms:3
- Rooms Total:1
- Flooring:Carpet, Concrete
- Bathrooms Description:Double Vanity
- Kitchen Description:Double Vanity, Eat-in Kitchen
- Living area:2,230 sq. ft.
Heating and cooling
- Cooling:Central Air
- Heating:Central, Fireplace(s), Natural Gas
- Central air:Yes
Structure and exterior
- Year built:2016
- Building area:2,230 sq. ft.
- Lot area:0.54 Acres
- Lot Features:Cul-De-Sac, Pie Shaped Lot
- Architectural Style:Traditional
- Construction Materials:Brick
- Exterior Features:Private Yard
- Foundation Description:Slab
- Levels:1.5 Story
Schools
- High school:South Panola
- Middle school:Batesville
- Elementary school:Batesville
Utilities
- Water:Public
- Sewer:Public Sewer, Sewer Available
Finances and disclosures
- Price:$350,000
- Price per sq. ft.:$156.95
- Tax amount:$2,961 (2025)
Features and amenities
- Laundry features:Electric Dryer Hookup, Laundry Room, Washer Hookup
- Amenities:Breakfast Bar, Ceiling Fan(s), Double Pane Windows, Granite Counters, Storage
Parking
- Total parking spaces:2
- Parking description:Attached, Driveway, Garage Door Opener, Garage Faces Side, Paved
- Garage:Yes
- Garage spaces:2
New listings near 111 London Cove
- New
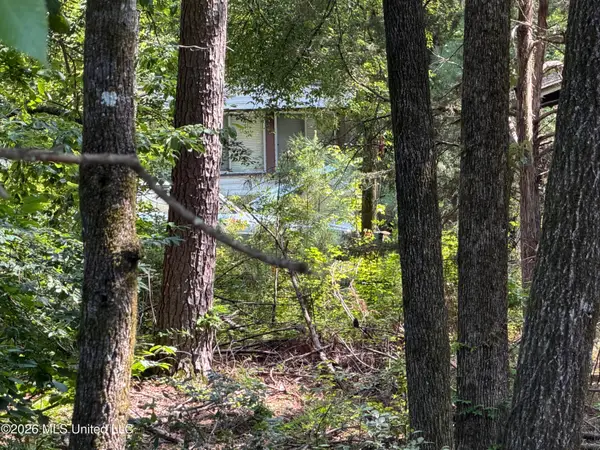 $89,000Active6.6 Acres
4555 Sardis Lake Drive, Batesville, MS 38606
MLS# 4156938Listed by: CAPSTONE REALTY SERVICES - New
 $305,000Active4 beds 3 baths2,350 sq. ft.
202 Moore Drive, Batesville, MS 38606
MLS# 4156751Listed by: TURN KEY REALTY GROUP LLC - New
 $365,000Active4 beds 2 baths2,331 sq. ft.
109 Cambridge Cove, Batesville, MS 38606
MLS# 4156483Listed by: DELACY HOWELL REALTY  $297,000Active3 beds 2 baths2,138 sq. ft.
256 Pollard Street, Batesville, MS 38606
MLS# 4156176Listed by: LANDHAWK REALTY, LLC $35,000Pending2 beds 2 baths812 sq. ft.
64 Summer Drive, Batesville, MS 38606
MLS# 4154864Listed by: UNITED REAL ESTATE MID-SOUTH $209,000Pending3 beds 3 baths2,322 sq. ft.
1838 Dees Road, Batesville, MS 38606
MLS# 4154823Listed by: KELLER WILLIAMS REALTY - MS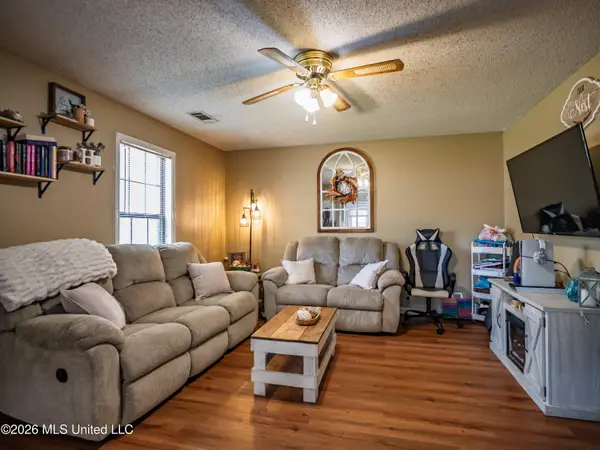 $199,000Active3 beds 2 baths1,272 sq. ft.
108 Dabney Street, Batesville, MS 38606
MLS# 4154516Listed by: DELACY HOWELL REALTY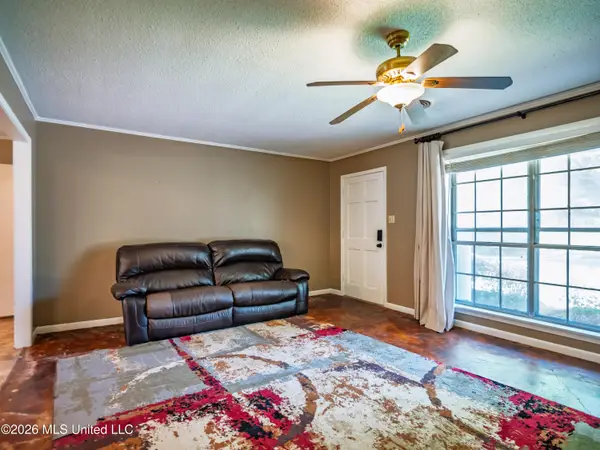 $259,000Active3 beds 2 baths2,201 sq. ft.
117 Hemlock Road, Batesville, MS 38606
MLS# 4154320Listed by: DELACY HOWELL REALTY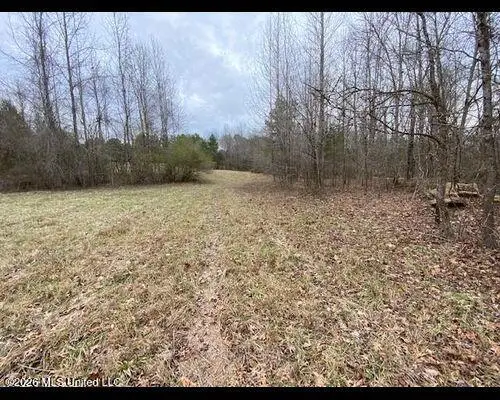 $2,250,000Active58 Acres
19576 Mississippi 6, Batesville, MS 38606
MLS# 4154065Listed by: BIG RIVER PROPERTIES


Protect your home and budget from life's surprises with an Assurant Home Warranty, backed by a partner that supports you through every step of homeownership. Explore Plans.
© 2026 Better Homes and Gardens Real Estate LLC. An Anywhere Real Estate company. All rights reserved. Better Homes and Gardens® Real Estate is a registered trademark owned by Meredith Operations Corporation, licensed to Better Homes and Gardens Real Estate LLC and used with permission. Better Homes and Gardens Real Estate LLC fully supports the principles of the Fair Housing Act and the Equal Opportunity Act. Listing information is deemed reliable but is not guaranteed accurate.
Each office is independently owned and operated.
Any services or products provided by third parties are not provided by, affiliated with or related to Better Homes and Gardens Real Estate LLC, or its affiliated companies.