
231 Hickory Lane, Batesville, MS 38606
Local realty services provided by:Better Homes and Gardens Real Estate Expect Realty
Listed by: lisa m utterback, bill murdock
Office: crye-leike hernando
MLS#:4166939
Source:MS_UNITED
Price summary
- Price:$339,900
- Price per sq. ft.:$175.12
About this home
BACKYARD PARADISE WITH AN INGROUND POOL! Welcome to 231 Hickory Lane in Batesville, MS! This beautifully updated 3-bedroom, 2-bath home offers approximately 1,941 square feet of living space on a spacious 0.84-acre lot! From the inviting covered front porch to the incredible outdoor entertaining area, this home is full of charm and character! Step inside to a stunning living room featuring vaulted ceilings with exposed wood beams, beautiful flooring, built-in shelving, and a painted brick fireplace that creates a warm and inviting atmosphere. The spacious kitchen offers a stylish combination of black and white cabinetry, beautiful countertops, a breakfast bar, decorative backsplash, updated lighting, and plenty of cabinet space. The adjoining dining area provides a great space for everyday meals or entertaining guests.The bathrooms offer unique touches, both include double vanities, a relaxing jetted tub, and a gorgeous freestanding clawfoot soaking tub with decorative tile surround and rainfall shower. THE BACKYARD IS THE SHOWSTOPPER! Enjoy your very own inground swimming pool surrounded by an expansive patio with plenty of room for lounging and entertaining. The covered outdoor cabana features a comfortable seating area and grilling space, making it the perfect spot for summer cookouts, pool parties, or relaxing evenings outdoors. The fenced backyard also offers a storage building and additional yard space. Additional features include a two-car garage, beautiful curb appeal, mature trees, and a welcoming covered front porch with attractive black accents. This home offers the perfect combination of stylish interior features and exceptional outdoor living! Don't miss your opportunity to own this backyard oasis in Batesville! Schedule your private showing today!...
Contact an agent
Home facts
- Year built:1979
- Subdivision & Development:Dogwood Hills
- Listing ID #:4166939
- Added:10 day(s) ago
- Updated:November 09, 2026 at 04:18 PM
Rooms and interior
- Bedrooms:3
- Total bathrooms:2
- Full bathrooms:2
- Flooring:Luxury Vinyl, Tile
- Bathrooms Description:Double Vanity, Soaking Tub
- Kitchen Description:Double Vanity, Eat-in Kitchen, Soaking Tub
- Living area:1,941 sq. ft.
Heating and cooling
- Cooling:Central Air
- Heating:Central, Fireplace(s)
- Central air:Yes
Structure and exterior
- Year built:1979
- Building area:1,941 sq. ft.
- Lot area:0.84 Acres
- Lot Features:Rectangular Lot
- Construction Materials:Brick
- Exterior Features:Private Yard
- Foundation Description:Slab
- Levels:1 Story
Utilities
- Water:Public
- Sewer:Public Sewer, Sewer Connected
Finances and disclosures
- Price:$339,900
- Price per sq. ft.:$175.12
- Tax amount:$2,711 (2025)
Features and amenities
- Amenities:Breakfast Bar, Ceiling Fan(s), Crown Molding, Granite Counters, High Ceilings, Pantry, Primary Downstairs, Recessed Lighting, Walk-In Closet(s)
- Pool features:In Ground
Parking
- Parking description:Attached, Concrete
- Garage:Yes
- Garage spaces:2
New listings near 231 Hickory Lane
- Coming Soon
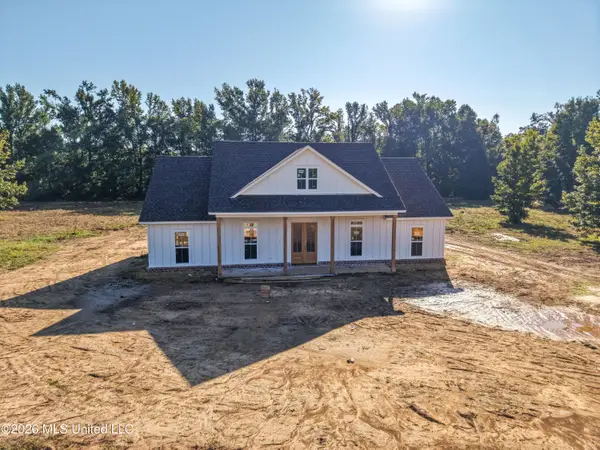 $340,000Coming Soon3 beds 2 baths1,640 sq. ft.
693 Katherine Trail, Batesville, MS 38606
MLS# 4165029Listed by: BIG RIVER PROPERTIES - New
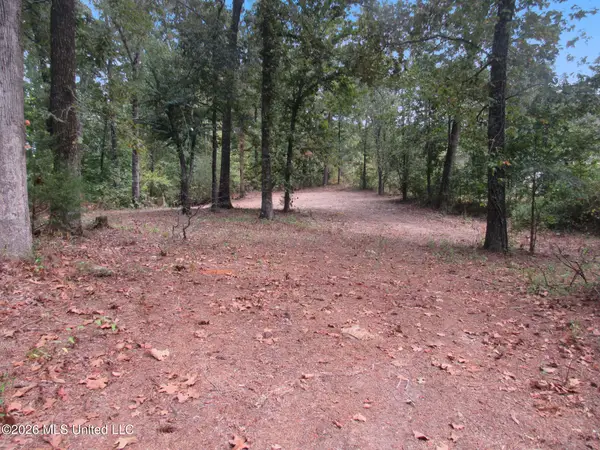 $15,000Active1 Acres
38 Northwood Drive, Batesville, MS 38606
MLS# 4167798Listed by: UNITED REAL ESTATE MID-SOUTH - New
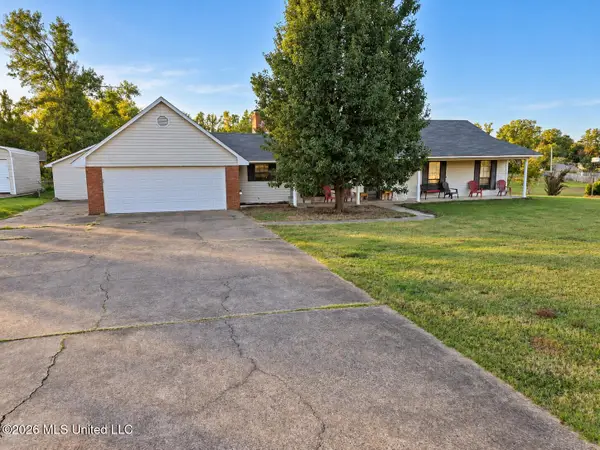 $225,000Active3 beds 2 baths1,508 sq. ft.
223 Hickory Lane, Batesville, MS 38606
MLS# 4167274Listed by: REAL BROKER - New
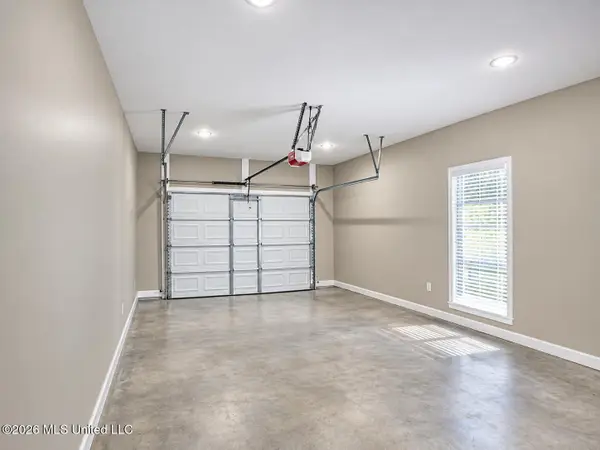 $249,000Active3 beds 2 baths1,305 sq. ft.
111 College Street, Batesville, MS 38606
MLS# 4167223Listed by: DELACY HOWELL REALTY - New
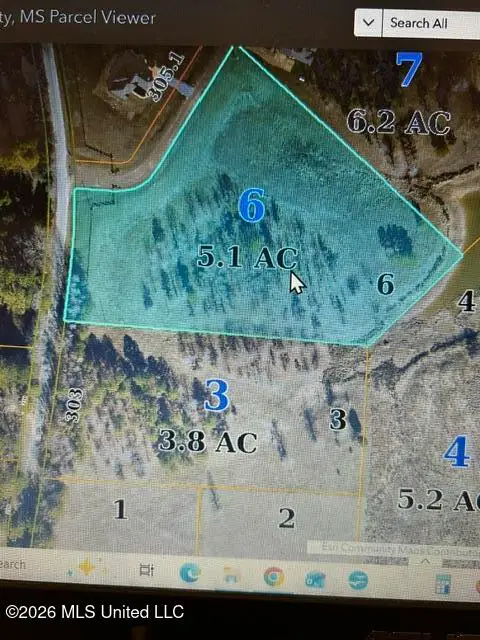 $115,000Active8.9 Acres
6 & 3 Hotophia Hills Drive, Batesville, MS 38606
MLS# 4166980Listed by: BYRD & CO REAL ESTATE LLC - New
 $56,000Active3.8 Acres
3 Brasher Road, Batesville, MS 38606
MLS# 4166970Listed by: BYRD & CO REAL ESTATE LLC - New
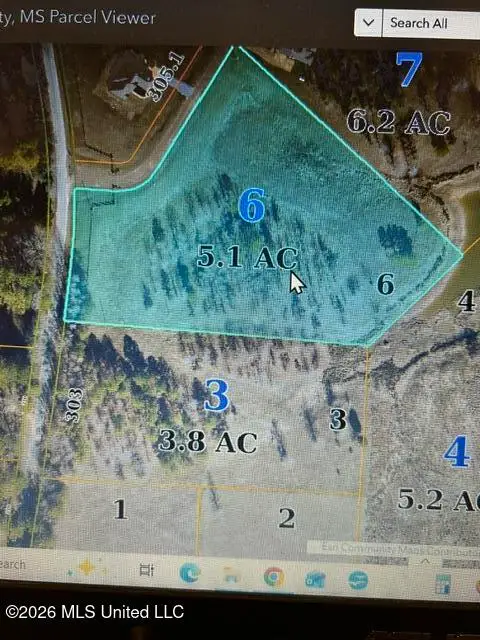 $59,000Active5.1 Acres
6 Hotophia Hills Drive, Batesville, MS 38606
MLS# 4166974Listed by: BYRD & CO REAL ESTATE LLC  $219,900Pending3 beds 1 baths1,260 sq. ft.
283 Coles Point Road, Batesville, MS 38606
MLS# 4166619Listed by: KELLER WILLIAMS REALTY - MS $286,000Active3 beds 2 baths1,977 sq. ft.
204 North Street, Batesville, MS 38606
MLS# 4166594Listed by: DELACY HOWELL REALTY


Protect your home and budget from life's surprises with an Assurant Home Warranty, backed by a partner that supports you through every step of homeownership. Explore Plans.
© 2026 Better Homes and Gardens Real Estate LLC. An Anywhere Real Estate company. All rights reserved. Better Homes and Gardens® Real Estate is a registered trademark owned by Meredith Operations Corporation, licensed to Better Homes and Gardens Real Estate LLC and used with permission. Better Homes and Gardens Real Estate LLC fully supports the principles of the Fair Housing Act and the Equal Opportunity Act. Listing information is deemed reliable but is not guaranteed accurate.
Each office is independently owned and operated.
Any services or products provided by third parties are not provided by, affiliated with or related to Better Homes and Gardens Real Estate LLC, or its affiliated companies.