
117 Janelle Drive, Bay Saint Louis, MS 39520
Local realty services provided by:Better Homes and Gardens Real Estate Expect Realty
Listed by: jon w ritten
Office: re/max coast delta realty
MLS#:4140246
Source:MS_UNITED
Price summary
- Price:$489,900
- Price per sq. ft.:$284.83
About this home
This home offers a rare opportunity to own true Gulf Coast waterfront on two lots, with the flexibility to keep both for extra privacy and outdoor space, or sell/build a second home on the vacant lot. Tucked in the popular Jourdan River Estates subdivision, this elevated coastal home delivers direct water access with a private bulkhead, dock, and boat lift, making it a boater's and angler's dream. Inside the Home - Step through a separate staircase or private interior cargo elevator into an open-concept living space filled with natural light. The living area features wood flooring and a wood-burning fireplace, flowing seamlessly into a well-appointed kitchen with stone counters, stainless steel appliances, a breakfast bar, and pantry storage — all with water views. The private bedrooms with upgraded baths offer peaceful retreats, while a convenient half bath serves the main living level. Crown molding, high ceilings, double vanities, a soaking tub, and abundant storage throughout add thoughtful, quality touches. The true showpiece is out back: a spacious private covered deck overlooking a fully fenced backyard oasis, complete with bulkhead, dock, and boat lift. Whether it's sunrise coffee on the water or an evening on the boat, this property was made for the Gulf Coast lifestyle. A boat house adds extra storage for gear and water toys. This home is a must for anyone looking for a waterfront retreat!...
Contact an agent
Home facts
- Year built:2009
- Subdivision & Development:Jourdan River Ests
- Listing ID #:4140246
- Added:211 day(s) ago
- Updated:September 24, 2026 at 03:13 PM
Rooms and interior
- Bedrooms:2
- Total bathrooms:3
- Full bathrooms:2
- Half bathrooms:1
- Flooring:Tile, Wood
- Bathrooms Description:Double Vanity, Soaking Tub
- Kitchen Description:Double Vanity, Soaking Tub
- Living area:1,720 sq. ft.
Heating and cooling
- Cooling:Central Air, Electric
- Heating:Central, Electric
- Central air:Yes
Structure and exterior
- Year built:2009
- Building area:1,720 sq. ft.
- Lot area:0.25 Acres
- Lot Features:Views
- Architectural Style:French Acadian
- Construction Materials:Siding
- Exterior Features:Dock, Elevator, Private Yard
- Foundation Description:Pilings/Steel/Wood, Raised
- Levels:1 Story
Utilities
- Water:Public
- Sewer:Public Sewer, Sewer Connected
Finances and disclosures
- Price:$489,900
- Price per sq. ft.:$284.83
- Tax amount:$3,541 (2025)
Features and amenities
- Laundry features:Laundry Room, Sink
- Amenities:Breakfast Bar, Ceiling Fan(s), Crown Molding, High Ceilings, Open Floorplan, Pantry, Stone Counters, Storage, Walk-In Closet(s)
Parking
- Total parking spaces:3
- Parking description:Carport, Concrete
- Garage:Yes
- Garage spaces:1
- Carport spaces:2
New listings near 117 Janelle Drive
- Coming Soon
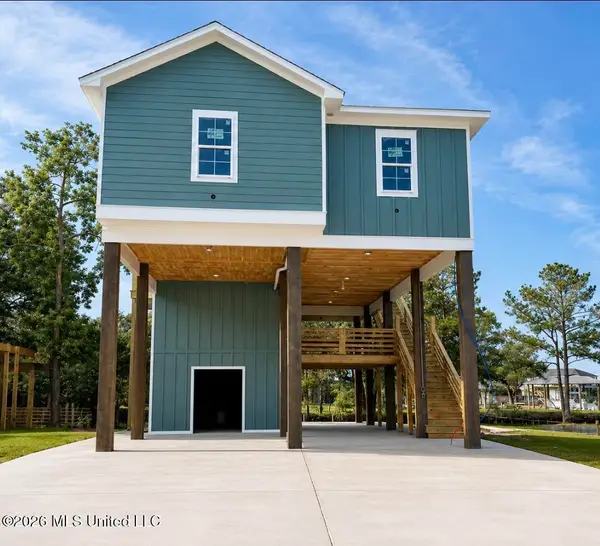 $438,500Coming Soon3 beds 3 baths1,287 sq. ft.
4199 20th Avenue, Bay Saint Louis, MS 39520
MLS# 4160725Listed by: ALLIED REALTY COASTAL HOMES - Coming Soon
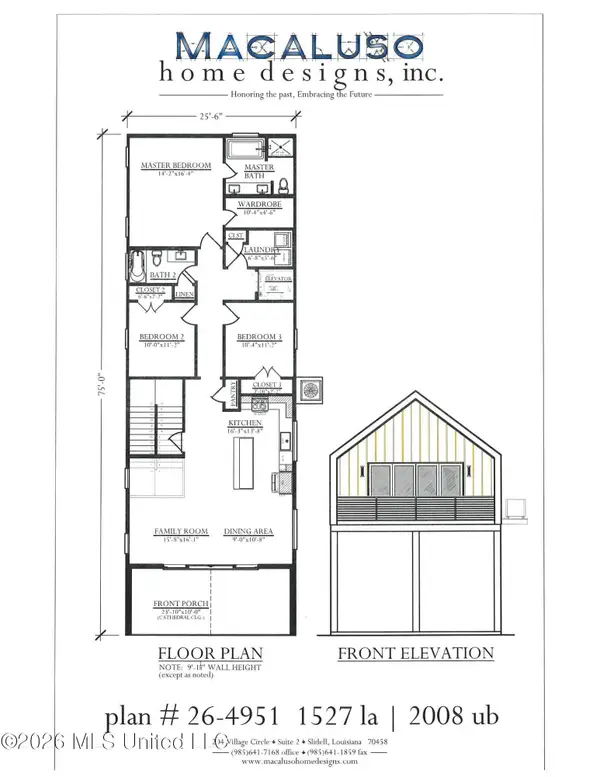 $399,000Coming Soon3 beds 2 baths1,527 sq. ft.
5185 Bordage Street, Bay Saint Louis, MS 39520
MLS# 4160630Listed by: ASHMAN-MOLLERE REALTY, INC. - Coming Soon
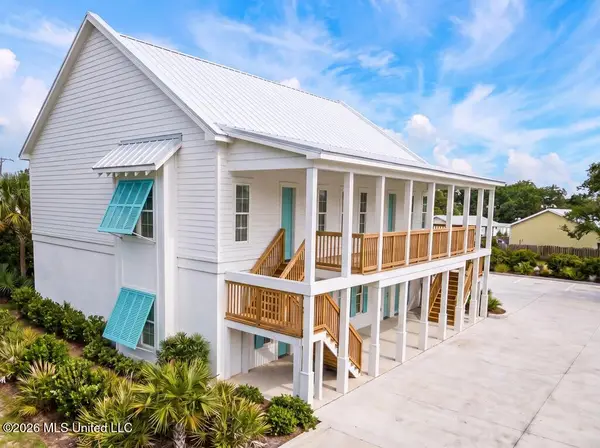 $269,000Coming Soon1 beds 1 baths663 sq. ft.
507 Main Street, Bay Saint Louis, MS 39520
MLS# 4160224Listed by: TRIFECTA REAL ESTATE, LLC  $269,000Active1 beds 1 baths690 sq. ft.
507 Main Street, Bay Saint Louis, MS 39520
MLS# 4157938Listed by: TRIFECTA REAL ESTATE, LLC- Coming Soon
 $419,000Coming Soon3 beds 3 baths1,473 sq. ft.
825 Larkspur Lane, Bay Saint Louis, MS 39520
MLS# 4154793Listed by: HL RAYMOND PROPERTIES, LLC - New
 $399,000Active3 beds 2 baths1,008 sq. ft.
43 Fiber Street, Bay Saint Louis, MS 39520
MLS# 4163451Listed by: TRELORA REALTY, INC - New
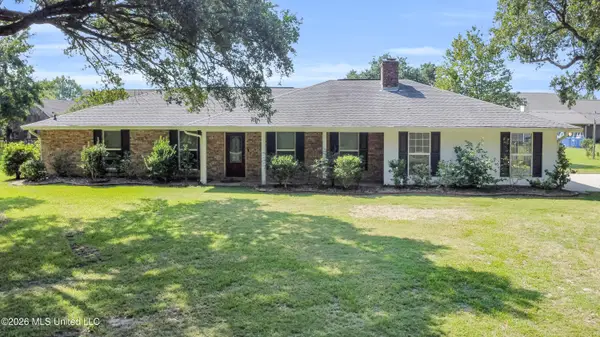 $425,000Active4 beds 2 baths1,749 sq. ft.
530 Bismark Street, Bay Saint Louis, MS 39520
MLS# 4163398Listed by: HL RAYMOND PROPERTIES, LLC - New
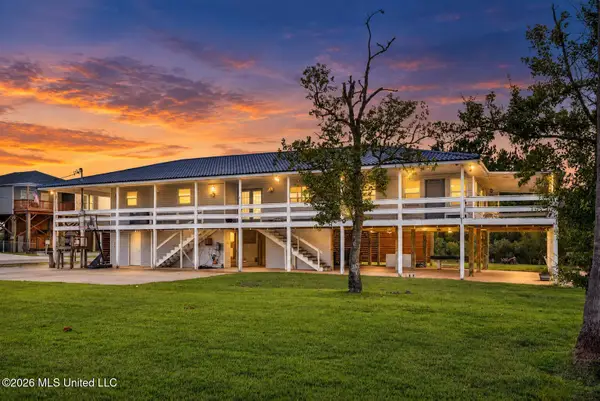 $475,000Active3 beds 2 baths1,840 sq. ft.
10017 Mississippi Street, Bay Saint Louis, MS 39520
MLS# 4163384Listed by: LUXURY SOUTHERN REALTY - New
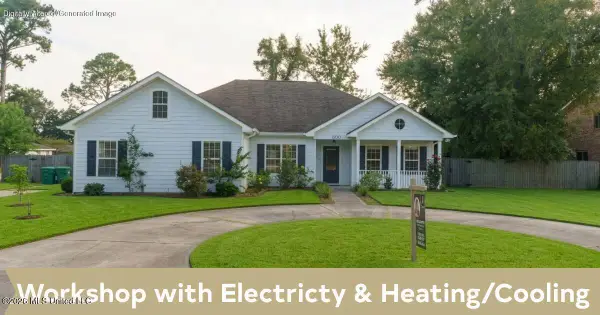 $465,000Active4 beds 2 baths2,323 sq. ft.
600 Highland Drive, Bay Saint Louis, MS 39520
MLS# 4163372Listed by: CENTURY 21 BUSCH REALTY GROUP - New
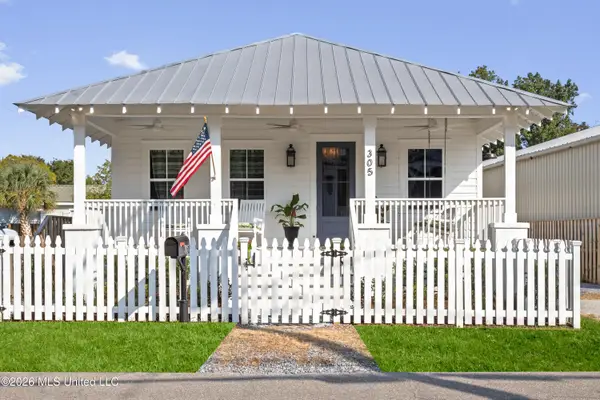 $695,000Active4 beds 3 baths1,700 sq. ft.
305 Third Street, Bay Saint Louis, MS 39520
MLS# 4163233Listed by: HL RAYMOND PROPERTIES, LLC


Protect your home and budget from life's surprises with an Assurant Home Warranty, backed by a partner that supports you through every step of homeownership. Explore Plans.
© 2026 Better Homes and Gardens Real Estate LLC. An Anywhere Real Estate company. All rights reserved. Better Homes and Gardens® Real Estate is a registered trademark owned by Meredith Operations Corporation, licensed to Better Homes and Gardens Real Estate LLC and used with permission. Better Homes and Gardens Real Estate LLC fully supports the principles of the Fair Housing Act and the Equal Opportunity Act. Listing information is deemed reliable but is not guaranteed accurate.
Each office is independently owned and operated.
Any services or products provided by third parties are not provided by, affiliated with or related to Better Homes and Gardens Real Estate LLC, or its affiliated companies.