
48 Wolfe Street, Bay Saint Louis, MS 39520
Local realty services provided by:Better Homes and Gardens Real Estate Expect Realty
Listed by: amber rouse
Office: coast accommodation group, llc.
MLS#:4161105
Source:MS_UNITED
Price summary
- Price:$625,000
- Price per sq. ft.:$419.18
About this home
BOAT INCLUDED WITH ACCEPTABLE FULL-PRICE OFFER! Start enjoying the Bay St. Louis waterfront lifestyle from day one. With an acceptable full-price offer, sellers will include a 2013 Bentley 20' pontoon boat with a 2013 Mercury 90 HP four-stroke outboard, reported to be in excellent condition, plus a 5,550-watt Briggs & Stratton generator and GVC 190 pressure washer with Honda engine—an incentive package estimated by the sellers at approximately $10,000-$13,000. Boat from your backyard and golf cart to Old Town Bay St. Louis from this meticulously maintained waterfront home built in 2017. Situated on approximately 88 feet of waterfront with a canal reported to be approximately 5 feet deep, the property offers direct access toward the Jourdan River and Gulf of Mexico. Waterfront improvements include an 18' x 30' boat slip, boathouse, dock, composite decking and durable vinyl bulkhead. Quality construction is evident throughout, including 2x6 framing, extensive spray-foam insulation and an elevation of approximately 22.5 feet above sea level. The seller reports an average electric bill of approximately $125 per month. Additional features include on-demand hot water, oversized doorways providing wheelchair accessibility, soaring cathedral ceilings, oversized ceiling fans and upscale finishes. The kitchen and bathrooms feature quartz countertops, and the beautifully finished bath includes a marble shower. Outdoor living is a standout feature, with a huge screened porch overlooking the canal—an ideal place for relaxing, dining and entertaining. Manual rear shades provide additional comfort and privacy. Located within the Bay St. Louis golf cart district, you're just a short golf cart ride from the dining, shopping and entertainment of Old Town. The combination of waterfront access, boating amenities and proximity to Old Town also creates excellent potential for a vacation home or short-term rental. Additional features include an RV hookup with water, power and sewer, three-zone outdoor irrigation, artesian well, gutters designed to discharge toward the bayou and a Blink security system that remains with the property. Whether you're looking for a full-time residence, coastal getaway or vacation-rental opportunity, 48 Wolfe Street offers the opportunity to enjoy the best of Bay St. Louis—and with a full-price offer, you can have the boat waiting for you at the dock. Boat, generator and pressure washer incentive available with an acceptable full-price offer. Personal property to convey in its current condition and subject to terms agreed upon in the purchase contract....
Contact an agent
Home facts
- Year built:2017
- Subdivision & Development:Jourdan River Isle
- Listing ID #:4161105
- Added:45 day(s) ago
- Updated:October 17, 2026 at 03:22 PM
Rooms and interior
- Bedrooms:3
- Total bathrooms:2
- Full bathrooms:2
- Flooring:See Remarks, Wood
- Kitchen Description:Kitchen Island
- Living area:1,491 sq. ft.
Heating and cooling
- Cooling:Ceiling Fan(s), Central Air
- Heating:Central
- Central air:Yes
Structure and exterior
- Year built:2017
- Building area:1,491 sq. ft.
- Lot area:0.25 Acres
- Construction Materials:HardiPlank Type
- Exterior Features:Boat Slip, Elevator, Private Yard
- Foundation Description:Pilings/Steel/Wood
- Levels:1 Story
Utilities
- Water:Public
- Sewer:Public Sewer, Sewer Connected
Finances and disclosures
- Price:$625,000
- Price per sq. ft.:$419.18
- Tax amount:$1,721 (2025)
Features and amenities
- Amenities:Bookcases, Cathedral Ceiling(s), Ceiling Fan(s), Crown Molding, Elevator, High Ceilings, High Speed Internet, Open Floorplan, Pantry, Recessed Lighting, Stone Counters, Walk-In Closet(s)
Parking
- Parking description:Covered, Driveway, Gravel, RV Access/Parking
- Carport spaces:2
New listings near 48 Wolfe Street
- Coming Soon
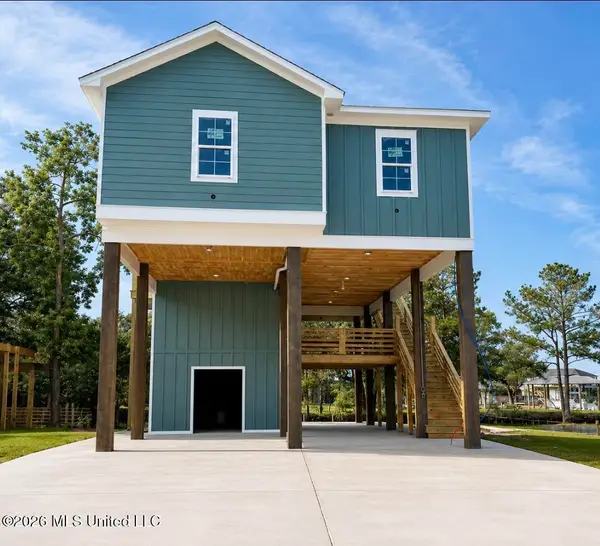 $438,500Coming Soon3 beds 3 baths1,287 sq. ft.
4199 20th Avenue, Bay Saint Louis, MS 39520
MLS# 4160725Listed by: ALLIED REALTY COASTAL HOMES - Coming Soon
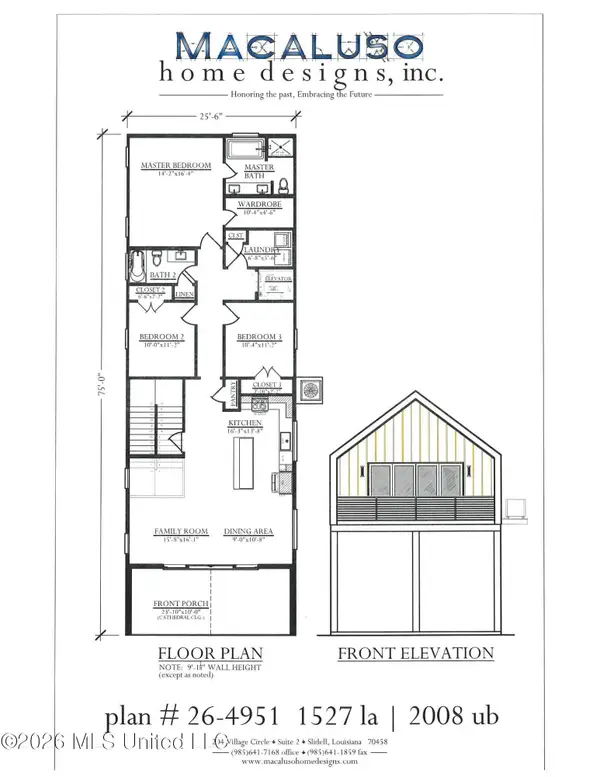 $399,000Coming Soon3 beds 2 baths1,527 sq. ft.
5185 Bordage Street, Bay Saint Louis, MS 39520
MLS# 4160630Listed by: ASHMAN-MOLLERE REALTY, INC. - Coming Soon
 $419,000Coming Soon3 beds 3 baths1,473 sq. ft.
825 Larkspur Lane, Bay Saint Louis, MS 39520
MLS# 4154793Listed by: HL RAYMOND PROPERTIES, LLC - New
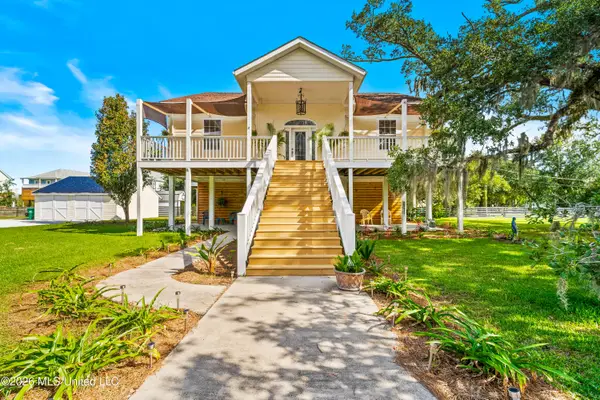 $650,000Active4 beds 3 baths2,044 sq. ft.
205 Harrison Court, Bay Saint Louis, MS 39520
MLS# 4165807Listed by: O'DWYER REALTY-PSC - New
 $4,500Active0.18 Acres
10033 Quail Way, Bay Saint Louis, MS 39520
MLS# 4165798Listed by: WAYNE SONGY & ASSOC., INC. - New
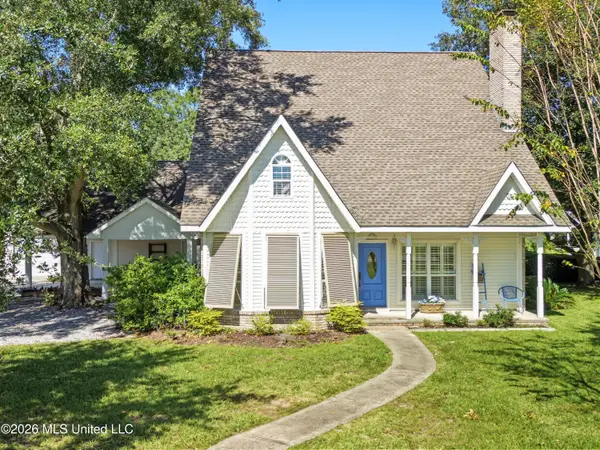 $489,000Active3 beds 3 baths2,311 sq. ft.
723 Old Spanish Trail, Bay Saint Louis, MS 39520
MLS# 4165708Listed by: COLDWELL BANKER ALFONSO REALTY-BSL - New
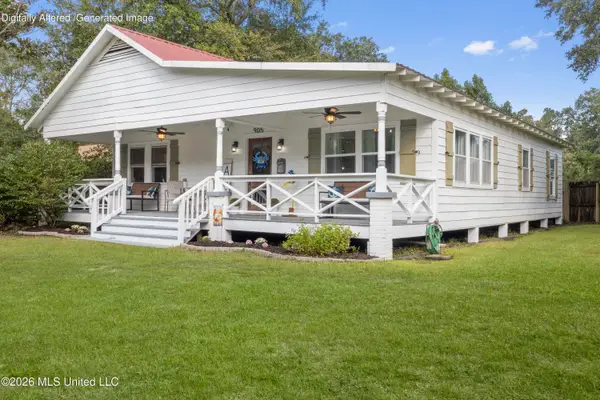 $360,000Active3 beds 2 baths1,696 sq. ft.
905 Old Spanish Trail, Bay Saint Louis, MS 39520
MLS# 4165658Listed by: CHRISTINE WESTENBERGER, BROKER - New
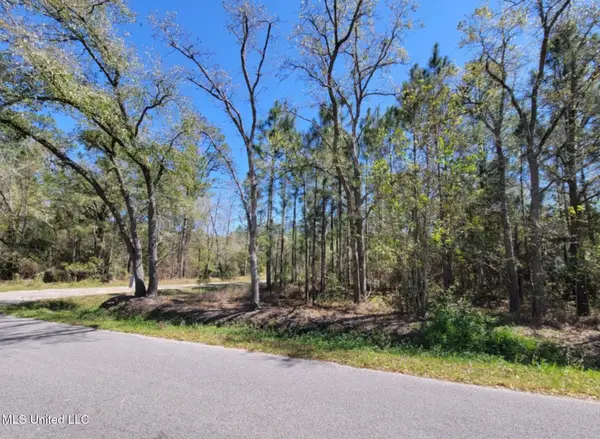 $12,000Active0.5 Acres
000 Red Street, Bay Saint Louis, MS 39520
MLS# 4165563Listed by: KELLER WILLIAMS RLTY 455-0100 - New
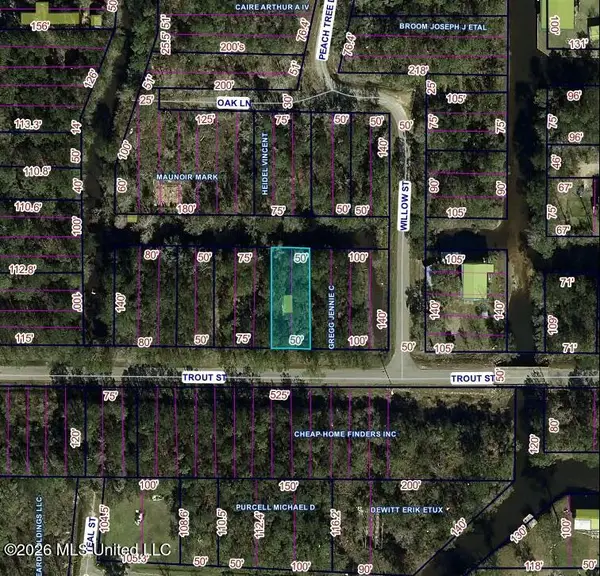 $12,000Active0.16 Acres
Trout Street, Bay Saint Louis, MS 39520
MLS# 4165529Listed by: PARKER & RANKIN REAL ESTATE COMPANY, LLC - New
 $149,900Active1 beds 1 baths795 sq. ft.
515 Third Street, Bay Saint Louis, MS 39520
MLS# 4165503Listed by: COLDWELL BANKER ALFONSO REALTY-BSL


Protect your home and budget from life's surprises with an Assurant Home Warranty, backed by a partner that supports you through every step of homeownership. Explore Plans.
© 2026 Better Homes and Gardens Real Estate LLC. An Anywhere Real Estate company. All rights reserved. Better Homes and Gardens® Real Estate is a registered trademark owned by Meredith Operations Corporation, licensed to Better Homes and Gardens Real Estate LLC and used with permission. Better Homes and Gardens Real Estate LLC fully supports the principles of the Fair Housing Act and the Equal Opportunity Act. Listing information is deemed reliable but is not guaranteed accurate.
Each office is independently owned and operated.
Any services or products provided by third parties are not provided by, affiliated with or related to Better Homes and Gardens Real Estate LLC, or its affiliated companies.