
600 Highland Drive, Bay Saint Louis, MS 39520
Local realty services provided by:Better Homes and Gardens Real Estate Traditions
Listed by: angela smith
Office: century 21 busch realty group
MLS#:4163372
Source:MS_UNITED
Price summary
- Price:$465,000
- Price per sq. ft.:$200.17
About this home
Welcome home! No flood zone! Location is everything, and here you are just minutes away from the vibrant energy of downtown Bay St. Louis, with its charming local shops, coastal dining, and waterfront views as well as top-rated local schools, including Bay High School. The highlight of the property is the incredible, fully powered WORKSHOP equipped with dedicated heating and cooling. Whether you need a climate-controlled workspace, hobby hub, boat/ATV storage, or ultimate man cave/craft studio, this space is ready for all your projects year-round. Inside, enjoy spacious living areas, huge rooms with massive closets, a cozy fireplace, an organized pantry, and a great, covered back porch perfect for outdoor relaxation and entertaining. Water heater is less than a year old and the AC unit is 3 years old! Don't miss this rare opportunity to own a home that offers both an ideal location and unbeatable functional space!
Contact an agent
Home facts
- Year built:2006
- Subdivision & Development:Hillcrest
- Listing ID #:4163372
- Added:1 day(s) ago
- Updated:September 24, 2026 at 03:13 PM
Rooms and interior
- Bedrooms:4
- Total bathrooms:2
- Full bathrooms:2
- Flooring:Laminate, See Remarks
- Bathrooms Description:Soaking Tub
- Kitchen Description:Soaking Tub
- Living area:2,323 sq. ft.
Heating and cooling
- Cooling:Central Air, Electric, Gas
- Heating:Electric, Natural Gas
- Central air:Yes
Structure and exterior
- Year built:2006
- Building area:2,323 sq. ft.
- Lot area:0.4 Acres
- Lot Features:Fenced, Front Yard
- Architectural Style:Ranch, Traditional
- Construction Materials:HardiPlank Type
- Exterior Features:Private Yard
- Foundation Description:Slab
- Levels:1 Story
Utilities
- Water:Public
- Sewer:Public Sewer
Finances and disclosures
- Price:$465,000
- Price per sq. ft.:$200.17
- Tax amount:$3,068 (2025)
Features and amenities
- Laundry features:Laundry Closet
- Amenities:Walk-In Closet(s)
Parking
- Parking description:Circular Driveway, Concrete, Detached Carport, Direct Access, Driveway, Gated
- Carport spaces:3
New listings near 600 Highland Drive
- Coming Soon
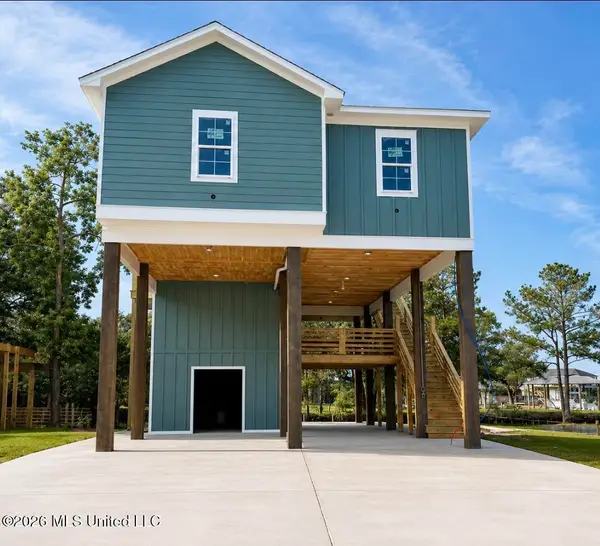 $438,500Coming Soon3 beds 3 baths1,287 sq. ft.
4199 20th Avenue, Bay Saint Louis, MS 39520
MLS# 4160725Listed by: ALLIED REALTY COASTAL HOMES - Coming Soon
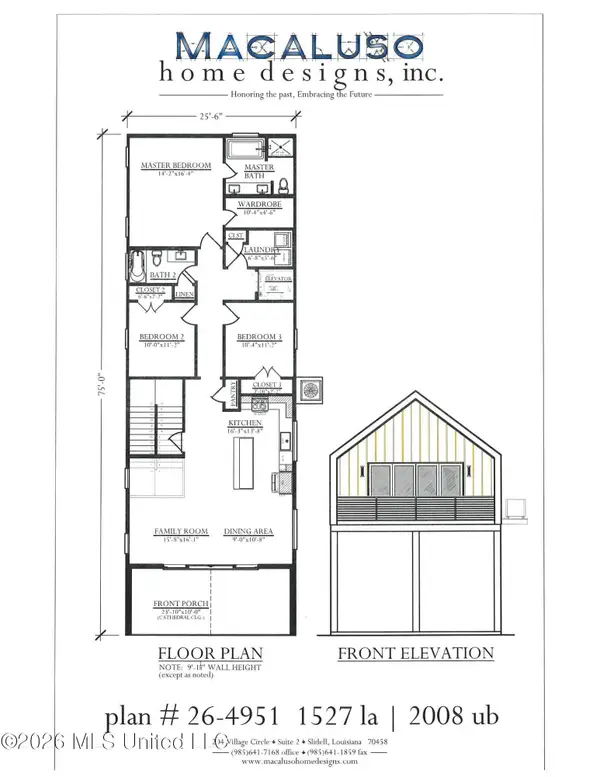 $399,000Coming Soon3 beds 2 baths1,527 sq. ft.
5185 Bordage Street, Bay Saint Louis, MS 39520
MLS# 4160630Listed by: ASHMAN-MOLLERE REALTY, INC. - Coming Soon
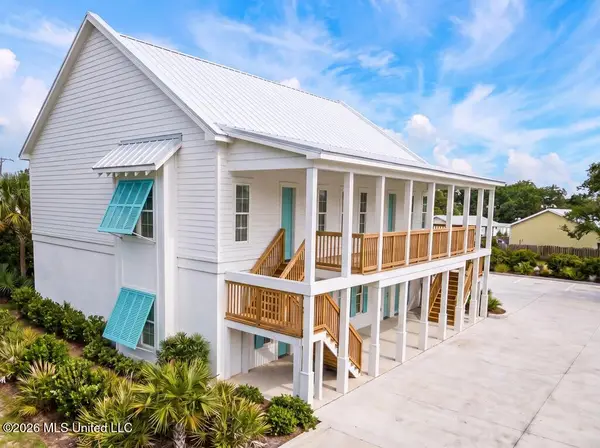 $269,000Coming Soon1 beds 1 baths663 sq. ft.
507 Main Street, Bay Saint Louis, MS 39520
MLS# 4160224Listed by: TRIFECTA REAL ESTATE, LLC  $269,000Active1 beds 1 baths690 sq. ft.
507 Main Street, Bay Saint Louis, MS 39520
MLS# 4157938Listed by: TRIFECTA REAL ESTATE, LLC- Coming Soon
 $419,000Coming Soon3 beds 3 baths1,473 sq. ft.
825 Larkspur Lane, Bay Saint Louis, MS 39520
MLS# 4154793Listed by: HL RAYMOND PROPERTIES, LLC - New
 $399,000Active3 beds 2 baths1,008 sq. ft.
43 Fiber Street, Bay Saint Louis, MS 39520
MLS# 4163451Listed by: TRELORA REALTY, INC - New
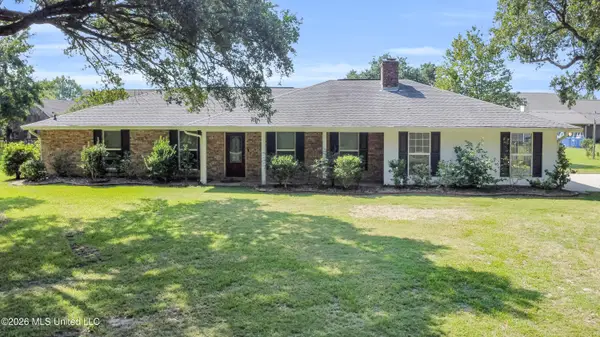 $425,000Active4 beds 2 baths1,749 sq. ft.
530 Bismark Street, Bay Saint Louis, MS 39520
MLS# 4163398Listed by: HL RAYMOND PROPERTIES, LLC - New
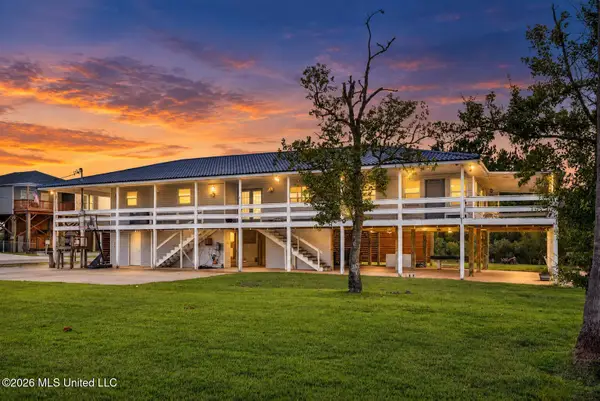 $475,000Active3 beds 2 baths1,840 sq. ft.
10017 Mississippi Street, Bay Saint Louis, MS 39520
MLS# 4163384Listed by: LUXURY SOUTHERN REALTY - New
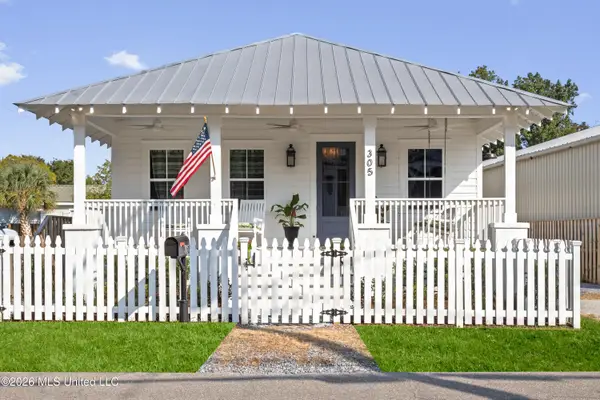 $695,000Active4 beds 3 baths1,700 sq. ft.
305 Third Street, Bay Saint Louis, MS 39520
MLS# 4163233Listed by: HL RAYMOND PROPERTIES, LLC


Protect your home and budget from life's surprises with an Assurant Home Warranty, backed by a partner that supports you through every step of homeownership. Explore Plans.
© 2026 Better Homes and Gardens Real Estate LLC. An Anywhere Real Estate company. All rights reserved. Better Homes and Gardens® Real Estate is a registered trademark owned by Meredith Operations Corporation, licensed to Better Homes and Gardens Real Estate LLC and used with permission. Better Homes and Gardens Real Estate LLC fully supports the principles of the Fair Housing Act and the Equal Opportunity Act. Listing information is deemed reliable but is not guaranteed accurate.
Each office is independently owned and operated.
Any services or products provided by third parties are not provided by, affiliated with or related to Better Homes and Gardens Real Estate LLC, or its affiliated companies.