
6043 Holly Drive, Bay Saint Louis, MS 39520
Local realty services provided by:Better Homes and Gardens Real Estate Expect Realty
Listed by: sarah thigpen walters
Office: epique
MLS#:4150511
Source:MS_UNITED
Price summary
- Price:$369,000
- Price per sq. ft.:$131.79
About this home
Beautifully remodeled 5-bedroom, 2.5 bath home with bonus room situated on 8 fully fenced lots offering approximately 2,800 square feet of living space. This property blends comfort, functionality, privacy, and modern upgrades — perfect for entertaining, large families, hobbyists, or anyone looking for extra space both inside and out. Recent updates within the last year include roof replacement, new siding, updated lighting, new flooring throughout most of the home, fresh interior paint, new cabinetry, and a new 5-ton central A/C & heating system. The updated kitchen features butcher block countertops, an oversized 5x9 island, and stainless-steel appliances. Inside the fenced area you'll also find a 24x30 workshop/two-car garage complete with a half bath and RV storage equipped with water, sewer, and electricity. The home is equipped with Ring security cameras, electronic door locks, and smart-home capable features allowing remote access to lighting, HVAC, locks, and security systems. Additional features include upgraded windows installed approximately 6 years ago with transferable warranty information available, fiber optic internet availability per seller, water heater timer, and spacious outdoor areas with endless possibilities. Seller may also consider selling additional lots located across the street separately from the home sale. Properties offering this much space, functionality, and modern updating are hard to find. Schedule your private showing today to experience everything this unique property has to offer....
Contact an agent
Home facts
- Year built:2012
- Subdivision & Development:Metes And Bounds
- Listing ID #:4150511
- Added:98 day(s) ago
- Updated:September 01, 2026 at 03:09 PM
Rooms and interior
- Bedrooms:5
- Total bathrooms:3
- Full bathrooms:2
- Half bathrooms:1
- Bathrooms Description:Soaking Tub
- Kitchen Description:Kitchen Island, Soaking Tub
- Living area:2,800 sq. ft.
Heating and cooling
- Cooling:Central Air, ENERGY STAR Qualified Equipment, Electric
- Heating:Central, Fireplace(s)
- Central air:Yes
Structure and exterior
- Year built:2012
- Building area:2,800 sq. ft.
- Lot area:0.27 Acres
- Lot Features:Fenced, Rectangular Lot
- Construction Materials:Vinyl
- Exterior Features:Private Yard, RV Hookup
- Foundation Description:Slab
- Levels:1 Story
Utilities
- Water:Community
- Sewer:Public Sewer, Sewer Connected
Finances and disclosures
- Price:$369,000
- Price per sq. ft.:$131.79
- Tax amount:$1,018 (2025)
Features and amenities
- Amenities:Breakfast Bar
- Smart home:Yes
Parking
- Parking description:Detached, Driveway
- Garage:Yes
- Garage spaces:2
New listings near 6043 Holly Drive
- Coming Soon
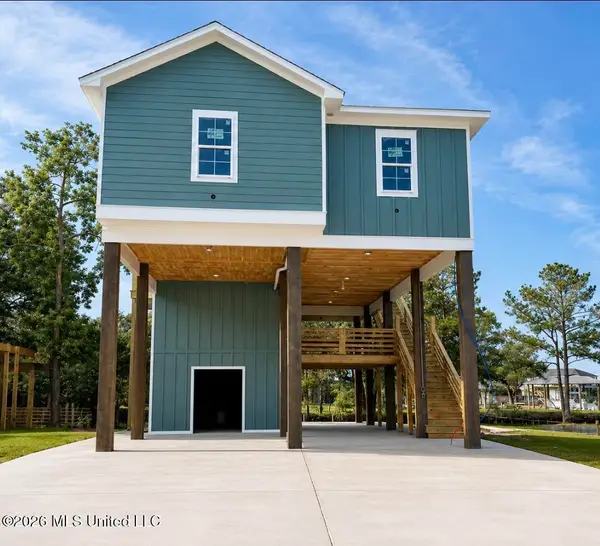 $438,500Coming Soon3 beds 3 baths1,287 sq. ft.
4199 20th Avenue, Bay Saint Louis, MS 39520
MLS# 4160725Listed by: ALLIED REALTY COASTAL HOMES - Coming Soon
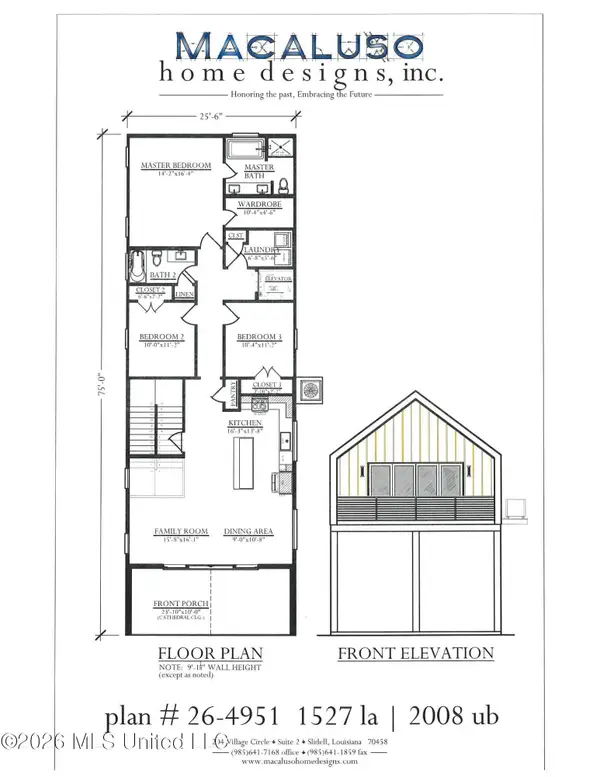 $399,000Coming Soon3 beds 2 baths1,527 sq. ft.
5185 Bordage Street, Bay Saint Louis, MS 39520
MLS# 4160630Listed by: ASHMAN-MOLLERE REALTY, INC. - Coming Soon
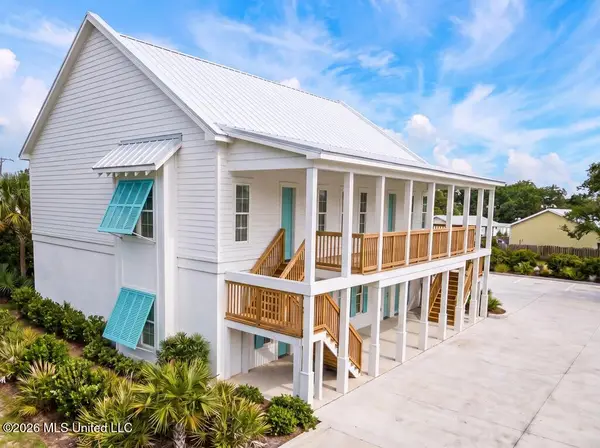 $269,000Coming Soon1 beds 1 baths663 sq. ft.
507 Main Street, Bay Saint Louis, MS 39520
MLS# 4160224Listed by: TRIFECTA REAL ESTATE, LLC - Coming Soon
 $419,000Coming Soon3 beds 3 baths1,473 sq. ft.
825 Larkspur Lane, Bay Saint Louis, MS 39520
MLS# 4154793Listed by: HL RAYMOND PROPERTIES, LLC - New
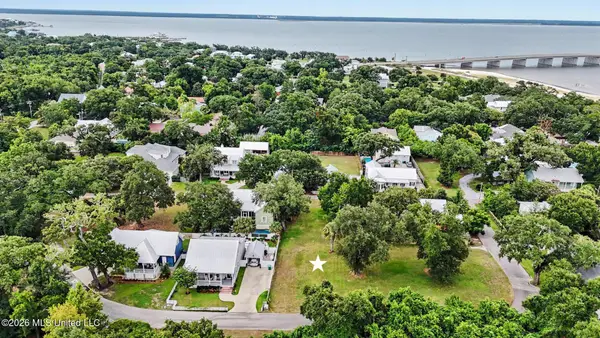 $395,000Active0.2 Acres
Cedar Lane, Bay Saint Louis, MS 39520
MLS# 4161048Listed by: JOHN MCDONALD REALTY, LLC - New
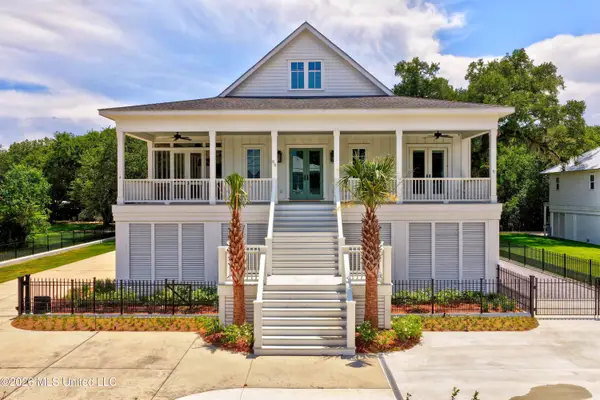 $1,350,000Active4 beds 5 baths3,037 sq. ft.
96 Boardman Avenue, Bay Saint Louis, MS 39520
MLS# 4161050Listed by: JOHN MCDONALD REALTY, LLC - New
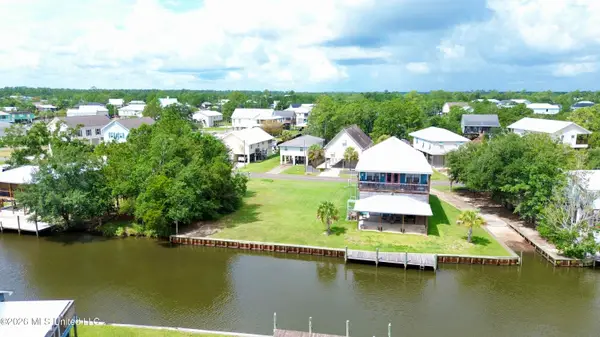 $65,500Active-- beds -- baths
11030 New York Street, Bay Saint Louis, MS 39520
MLS# 4161028Listed by: BACKWOODS LAND COMPANY, LLC - New
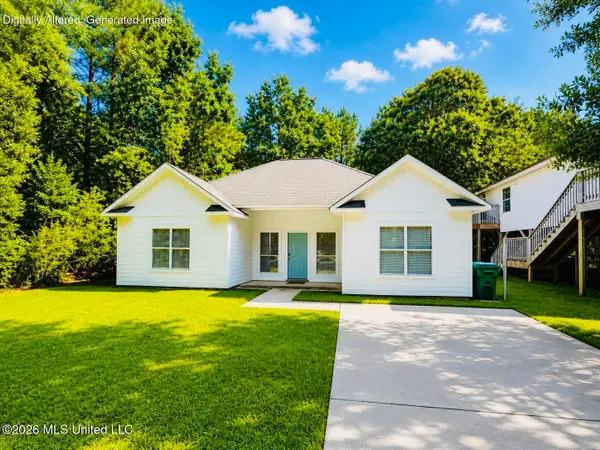 $139,000Active3 beds 2 baths1,323 sq. ft.
6265 W Itawamba Street, Bay Saint Louis, MS 39520
MLS# 4161020Listed by: HOMETOWN REALTY, INC - New
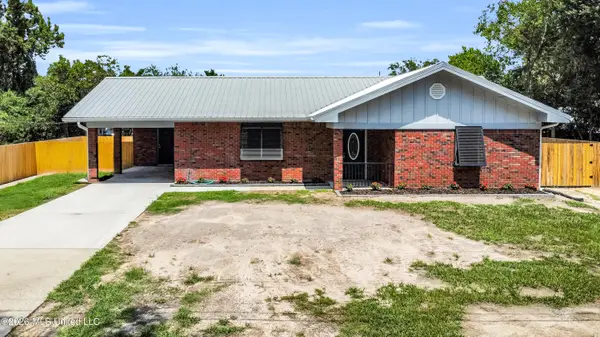 $550,000Active3 beds 2 baths1,575 sq. ft.
337 Saint George Street, Bay Saint Louis, MS 39520
MLS# 4160992Listed by: HL RAYMOND PROPERTIES, LLC - New
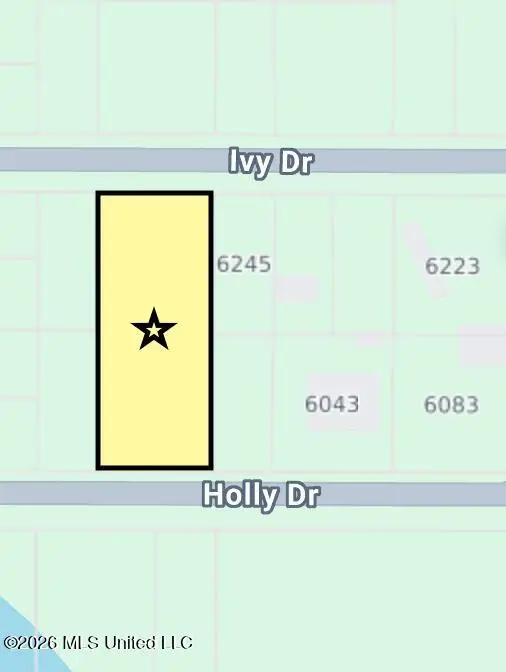 $9,500Active0.53 Acres
Nhn Ivy Drive, Bay Saint Louis, MS 39521
MLS# 4160976Listed by: GULFSIDE REALTY, LLC.


Protect your home and budget from life's surprises with an Assurant Home Warranty, backed by a partner that supports you through every step of homeownership. Explore Plans.
© 2026 Better Homes and Gardens Real Estate LLC. An Anywhere Real Estate company. All rights reserved. Better Homes and Gardens® Real Estate is a registered trademark owned by Meredith Operations Corporation, licensed to Better Homes and Gardens Real Estate LLC and used with permission. Better Homes and Gardens Real Estate LLC fully supports the principles of the Fair Housing Act and the Equal Opportunity Act. Listing information is deemed reliable but is not guaranteed accurate.
Each office is independently owned and operated.
Any services or products provided by third parties are not provided by, affiliated with or related to Better Homes and Gardens Real Estate LLC, or its affiliated companies.