
6055 Carlton France Road, Bay Saint Louis, MS 39520
Local realty services provided by:Better Homes and Gardens Real Estate Expect Realty
Listed by: lisa m dillon
Office: epique
MLS#:4154790
Source:MS_UNITED
Price summary
- Price:$165,000
- Price per sq. ft.:$101.54
About this home
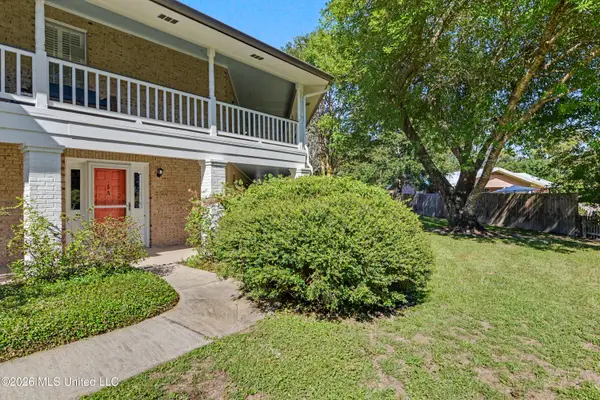
FARMHOUSE CHARM + COUNTRY SETTING + BRING YOUR VISION! This 3BR/2BA farmhouse-style home offers a unique opportunity to finish and customize a property already in progress. Several renovation and construction projects are partially underway, and many of the materials currently on site will remain with the home, giving the next owner a great head start toward completion. Inside, you'll find an open, split-bedroom floor plan with a spacious kitchen featuring a granite countertop island that creates a natural gathering space. The farmhouse-inspired design and flexible layout provide plenty of potential to make this home your own. Enjoy a peaceful country setting while still being conveniently located near Buccaneer State Park, Gulf Coast beaches, outdoor recreation, and local amenities. Whether you're a homeowner ready to complete your dream home or an investor searching for a property with renovation potential, this one offers space, character, and opportunity. Bring your ideas and finish it your way!...
Contact an agent
Home facts
- Year built:1995
- Subdivision & Development:Metes And Bounds
- Listing ID #:4154790
- Added:105 day(s) ago
- Updated:October 17, 2026 at 03:22 PM
Rooms and interior
- Bedrooms:3
- Total bathrooms:2
- Full bathrooms:2
- Flooring:Ceramic Tile, Laminate
- Bathrooms Description:Double Vanity
- Kitchen Description:Double Vanity, Eat-in Kitchen, Kitchen Island
- Living area:1,625 sq. ft.
Heating and cooling
- Cooling:Ceiling Fan(s), Central Air, Electric
- Heating:Central, Electric, Heat Pump
- Central air:Yes
Structure and exterior
- Year built:1995
- Building area:1,625 sq. ft.
- Lot area:0.87 Acres
- Lot Features:Corner Lot, Front Yard, Level, Rectangular Lot
- Architectural Style:Farmhouse
- Construction Materials:HardiPlank Type, Wood Siding
- Foundation Description:Slab
- Levels:1 Story
Utilities
- Water:Private, Well
- Sewer:Public Sewer, Sewer Connected
Finances and disclosures
- Price:$165,000
- Price per sq. ft.:$101.54
Features and amenities
- Laundry features:Electric Dryer Hookup, In Hall, Inside, Laundry Closet, Washer Hookup
- Amenities:Blinds, Breakfast Bar, Cathedral Ceiling(s), Ceiling Fan(s), Double Pane Windows, High Speed Internet, Laminate Counters, Open Floorplan, Pantry, Primary Downstairs, Recessed Lighting, Storage, Tray Ceiling(s), Vaulted Ceiling(s), Walk-In Closet(s)
Parking
- Parking description:Attached Carport, Direct Access, Driveway, Paved, Storage
- Garage:Yes
- Carport spaces:1
New listings near 6055 Carlton France Road
- Coming Soon
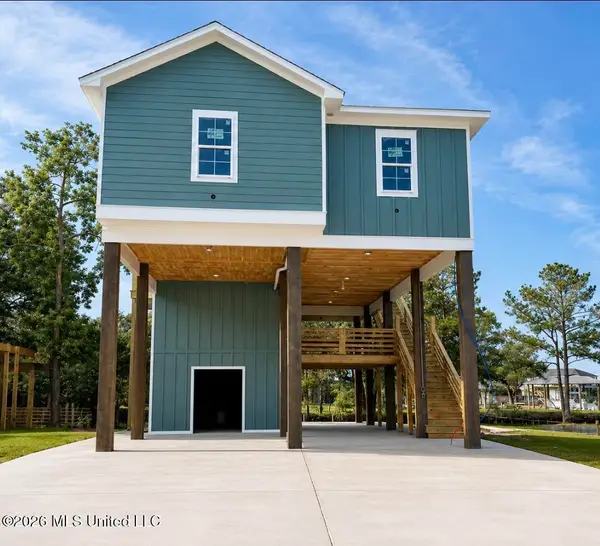 $438,500Coming Soon3 beds 3 baths1,287 sq. ft.
4199 20th Avenue, Bay Saint Louis, MS 39520
MLS# 4160725Listed by: ALLIED REALTY COASTAL HOMES - Coming Soon
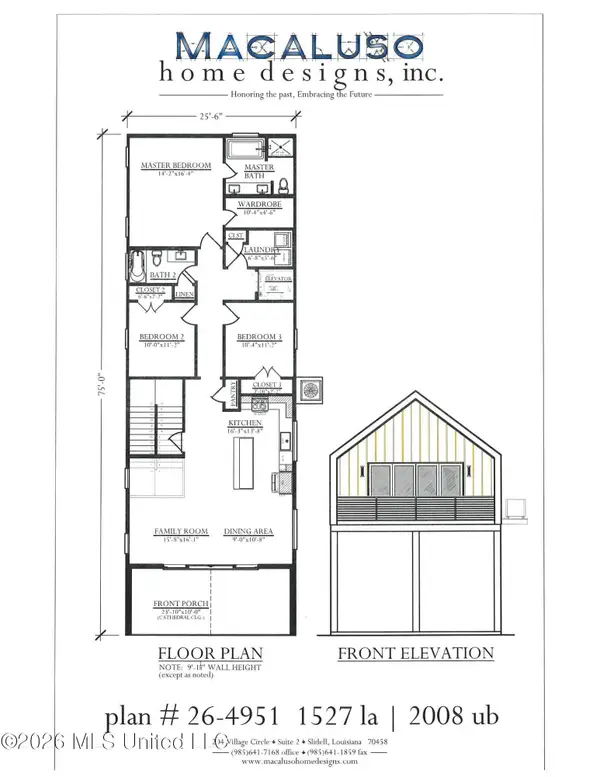 $399,000Coming Soon3 beds 2 baths1,527 sq. ft.
5185 Bordage Street, Bay Saint Louis, MS 39520
MLS# 4160630Listed by: ASHMAN-MOLLERE REALTY, INC. - Coming Soon
 $419,000Coming Soon3 beds 3 baths1,473 sq. ft.
825 Larkspur Lane, Bay Saint Louis, MS 39520
MLS# 4154793Listed by: HL RAYMOND PROPERTIES, LLC - New
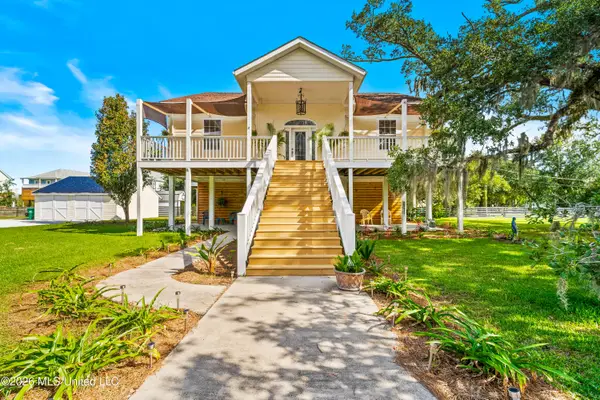 $650,000Active4 beds 3 baths2,044 sq. ft.
205 Harrison Court, Bay Saint Louis, MS 39520
MLS# 4165807Listed by: O'DWYER REALTY-PSC - New
 $4,500Active0.18 Acres
10033 Quail Way, Bay Saint Louis, MS 39520
MLS# 4165798Listed by: WAYNE SONGY & ASSOC., INC. - New
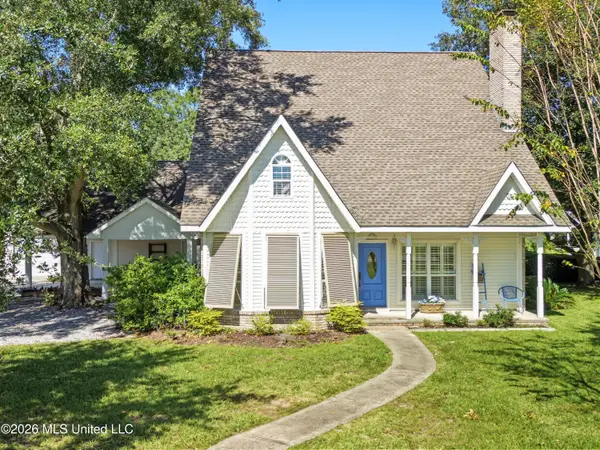 $489,000Active3 beds 3 baths2,311 sq. ft.
723 Old Spanish Trail, Bay Saint Louis, MS 39520
MLS# 4165708Listed by: COLDWELL BANKER ALFONSO REALTY-BSL - New
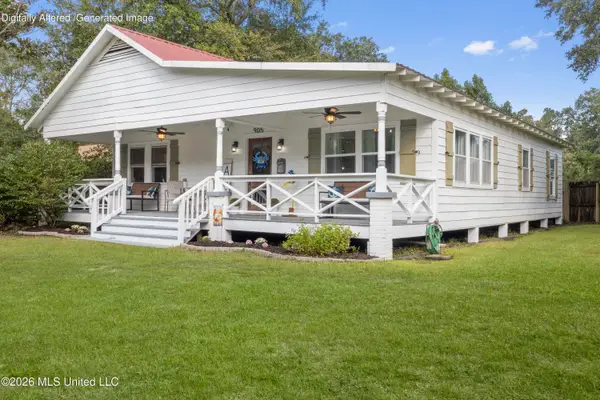 $360,000Active3 beds 2 baths1,696 sq. ft.
905 Old Spanish Trail, Bay Saint Louis, MS 39520
MLS# 4165658Listed by: CHRISTINE WESTENBERGER, BROKER - New
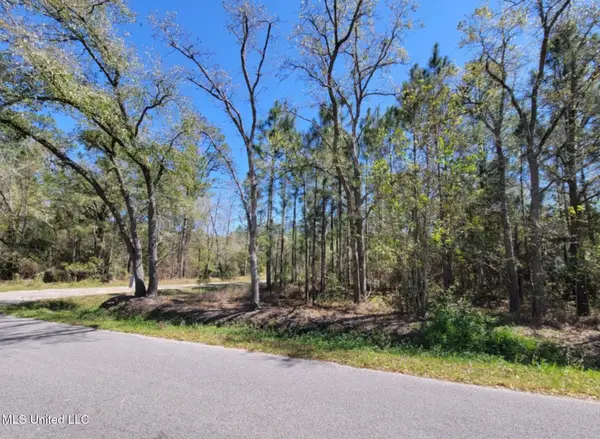 $12,000Active0.5 Acres
000 Red Street, Bay Saint Louis, MS 39520
MLS# 4165563Listed by: KELLER WILLIAMS RLTY 455-0100 - New
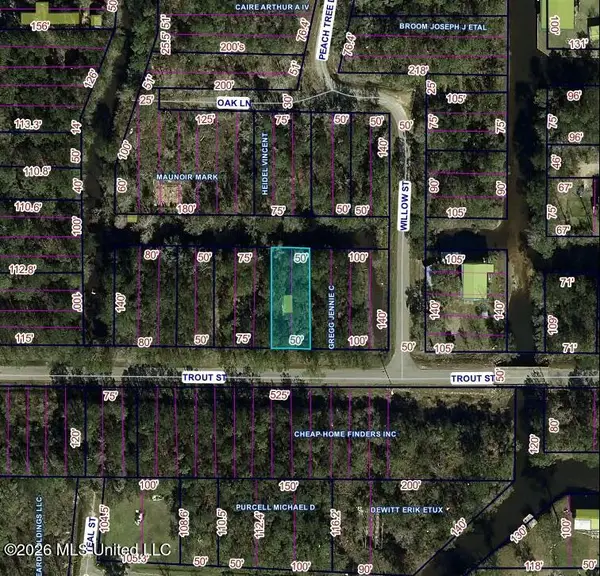 $12,000Active0.16 Acres
Trout Street, Bay Saint Louis, MS 39520
MLS# 4165529Listed by: PARKER & RANKIN REAL ESTATE COMPANY, LLC - New
 $149,900Active1 beds 1 baths795 sq. ft.
515 Third Street, Bay Saint Louis, MS 39520
MLS# 4165503Listed by: COLDWELL BANKER ALFONSO REALTY-BSL


Protect your home and budget from life's surprises with an Assurant Home Warranty, backed by a partner that supports you through every step of homeownership. Explore Plans.
© 2026 Better Homes and Gardens Real Estate LLC. An Anywhere Real Estate company. All rights reserved. Better Homes and Gardens® Real Estate is a registered trademark owned by Meredith Operations Corporation, licensed to Better Homes and Gardens Real Estate LLC and used with permission. Better Homes and Gardens Real Estate LLC fully supports the principles of the Fair Housing Act and the Equal Opportunity Act. Listing information is deemed reliable but is not guaranteed accurate.
Each office is independently owned and operated.
Any services or products provided by third parties are not provided by, affiliated with or related to Better Homes and Gardens Real Estate LLC, or its affiliated companies.